Welcome home to this 4 bed, 3 bath home on a large corner lot at the end of a quiet dead end street in Kasson. The open kitchen, dining, and living room layout makes everyday living and hosting easy. The kitchen offers updated stainless steel appliances and tons of cabinet space. Step from the dining area onto a huge cedar deck overlooking the big backyard, basketball court, and peaceful views of neighboring farmland. The spacious main bedroom features a walk-in closet and private bath, and every bedroom is generously sized. The finished lower level is wired for surround sound, ready for movie nights and game days.
Active
$375,000
1111 2nd St SE, Kasson, MN 55944
5beds
2,296sqft
Single Family
Built in 2002
9,147 Square Feet Lot
$385,300 Zestimate®
$163/sqft
$-- HOA
What's special
- 7 days
- 395
- 25
Zillow last checked:
Listing updated:
Listed by:
William Huffman 651-278-2089,
RE/MAX Results,
Sarah Huffman 612-209-3554
Source: NorthstarMLS as distributed by MLS GRID,MLS#: 7132268
Facts & features
Interior
Bedrooms & bathrooms
- Bedrooms: 5
- Bathrooms: 3
- Full bathrooms: 2
- 3/4 bathrooms: 1
Bedroom
- Area: 182 Square Feet
- Dimensions: 13x14
Bedroom 2
- Area: 110 Square Feet
- Dimensions: 10x11
Bedroom 3
- Area: 144 Square Feet
- Dimensions: 12x12
Bedroom 4
- Area: 121 Square Feet
- Dimensions: 11x11
Bedroom 5
- Area: 121 Square Feet
- Dimensions: 11x11
Dining room
- Area: 100 Square Feet
- Dimensions: 10x10
Family room
- Area: 400 Square Feet
- Dimensions: 16x25
Kitchen
- Area: 144 Square Feet
- Dimensions: 12x12
Laundry
- Area: 126 Square Feet
- Dimensions: 14x9
Living room
- Area: 238 Square Feet
- Dimensions: 17x14
Heating
- Forced Air
Cooling
- Central Air
Appliances
- Included: Dishwasher, Disposal, Dryer, Microwave, Range, Refrigerator, Washer, Water Softener Owned
Features
- Basement: Finished,Full
- Has fireplace: No
Interior area
- Total structure area: 2,392
- Total interior livable area: 2,296 sqft
- Finished area above ground: 1,196
- Finished area below ground: 1,100
Property
Parking
- Total spaces: 3
- Parking features: Attached, Heated Garage, Insulated Garage
- Attached garage spaces: 3
- Details: Garage Dimensions (31x23)
Accessibility
- Accessibility features: None
Features
- Levels: Multi/Split
Lot
- Size: 9,147 Square Feet
- Dimensions: 72 x 120
- Features: Corner Lot, Tree Coverage - Medium
Details
- Foundation area: 1196
- Parcel number: 243801160
- Zoning description: Residential-Single Family
Construction
Type & style
- Home type: SingleFamily
- Property subtype: Single Family
Condition
- New construction: No
- Year built: 2002
Utilities & green energy
- Gas: Natural Gas
- Sewer: City Sewer/Connected
- Water: City Water/Connected
Community & HOA
Community
- Subdivision: Lindon Manor
HOA
- Has HOA: No
Location
- Region: Kasson
Financial & listing details
- Price per square foot: $163/sqft
- Tax assessed value: $357,300
- Annual tax amount: $4,712
- Date on market: 10/15/2026
Estimated market value
$385,300
$366,000 - $405,000
$2,435/mo
Price history
| Date | Event | Price |
|---|---|---|
| 10/23/2026 | Listed for sale | $375,000+36.4%$163/sqft |
Source:  NorthstarMLS as distributed by MLS GRID #7132268 Report a problem NorthstarMLS as distributed by MLS GRID #7132268 Report a problem | ||
| 12/21/2020 | Listing removed | $274,900$120/sqft |
Source: RE/MAX Results #5675988 Report a problem | ||
| 11/24/2020 | Pending sale | $274,900$120/sqft |
Source: RE/MAX Results #5675988 Report a problem | ||
| 11/19/2020 | Listed for sale | $274,900+3%$120/sqft |
Source: RE/MAX Results #5675988 Report a problem | ||
| 5/31/2019 | Sold | $267,000-4.6%$116/sqft |
Source: NorthstarMLS as distributed by MLS GRID #5219409 Report a problem | ||
| 5/10/2019 | Pending sale | $279,900$122/sqft |
Source: RE/MAX Results - Rochester #5219409 Report a problem | ||
| 4/25/2019 | Listed for sale | $279,900$122/sqft |
Source: RE/MAX Results - Rochester #5219409 Report a problem | ||
Public tax history
| Year | Property taxes | Tax assessment |
|---|---|---|
| 2025 | $4,550 -1.8% | $357,300 +2.8% |
| 2024 | $4,632 -0.6% | $347,500 +2.6% |
| 2023 | $4,658 +2.9% | $338,600 +3.2% |
| 2022 | $4,526 +5.4% | $328,100 +16.8% |
| 2021 | $4,294 +3.6% | $280,800 +5.6% |
| 2020 | $4,144 +18.3% | $266,000 |
| 2019 | $3,504 +2.2% | -- |
| 2018 | $3,428 +4.1% | $211,700 +3.5% |
| 2017 | $3,294 +8.4% | $204,500 +7.5% |
| 2016 | $3,040 +3.4% | $190,300 +7.6% |
| 2015 | $2,940 +12.7% | $176,800 |
| 2014 | $2,608 -3.3% | -- |
| 2013 | $2,696 +3.1% | -- |
| 2012 | $2,614 +4% | -- |
| 2011 | $2,514 -1.1% | -- |
| 2010 | $2,542 | -- |
Find assessor info on the county website
Monthly payment
Est. payment
Payment breakdown
Explore the cost of this home by adjusting the details. Changes won't be saved.Climate risks
Neighborhood: 55944

Similar homes
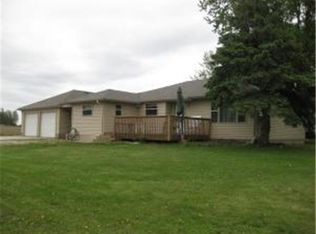
- $375,0004 bd2 ba2.3k sqft1005 3rd St NE, Kasson, MN 55944For Sale
 MLS ID #7158341, Arlene Schuman, Re/Max Results. NorthstarMLS as distributed by MLS GRID
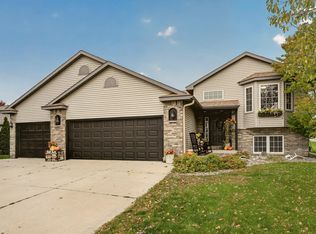
 - $389,0004 bd2 ba2k sqft201 14th Ave NW, Kasson, MN 55944For Sale
 MLS ID #7124087, Joanne Thomas, RE/MAX Advantage Plus. NorthstarMLS as distributed by MLS GRID
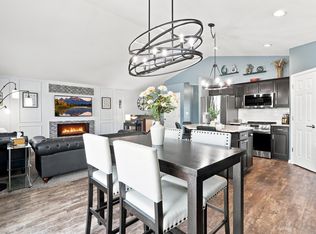
 - $--4 bd1 ba1.4k sqft108 1st Ave NW, Kasson, MN 55944Auction
 Auction.com 2
 - $278,5004 bd2 ba1.7k sqft801 3rd St SE, Kasson, MN 55944For Sale
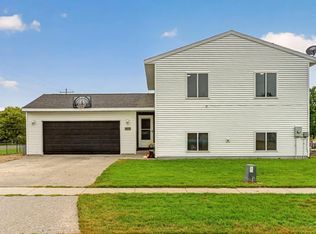 MLS ID #7136977, Jason Carey, Re/Max Results. NorthstarMLS as distributed by MLS GRID
 - $299,0004 bd2 ba1.5k sqft603 5th Ave NE, Kasson, MN 55944For SaleMLS ID #7143880, David Tschudy, Real Broker, LLC.. NorthstarMLS as distributed by MLS GRID
- $339,9003 bd1 ba1.5k sqft231 County Road 12, Mantorville, MN 55955For SaleMLS ID #7163230, Joshua O'Malley, Counselor Realty of Rochester. NorthstarMLS as distributed by MLS GRID
- $310,0002 bd2 ba1.6k sqft803 8th St NW, Kasson, MN 55944For SaleMLS ID #7145545, Bryan Cole, Counselor Realty of Rochester. NorthstarMLS as distributed by MLS GRID
- $280,0003 bd2 ba1.6k sqft307 2nd Ave NW, Kasson, MN 55944For SaleMLS ID #7156508, Tracy Petersohn, Tracy Sells LLC. NorthstarMLS as distributed by MLS GRID
- $389,9004 bd2 ba2k sqft516 4th Ave NE, Byron, MN 55920For SaleMLS ID #7150849, Barry C Tanner, eXp Realty. NorthstarMLS as distributed by MLS GRID
- $419,9004 bd2 ba1.9k sqft28 Leprechaun Ln, Mantorville, MN 55955For SaleMLS ID #7138744, Jennifer Fielding, eXp Realty. NorthstarMLS as distributed by MLS GRID
- $269,9003 bd2 ba1.2k sqft102 5th St SW, Kasson, MN 55944For SaleMLS ID #7122088, Denel Ihde-Sparks, Re/Max Results. NorthstarMLS as distributed by MLS GRID
- $349,0004 bd2 ba1.8k sqft600 4th St NE, Byron, MN 55920For SaleMLS ID #7102635, Aaron Jones, Edina Realty Rochester. NorthstarMLS as distributed by MLS GRID
- $369,0004 bd3 ba2.5k sqft5261 51st St NW, Rochester, MN 55901For SaleMLS ID #7148047, Scott Finley, Re/Max Results. NorthstarMLS as distributed by MLS GRID
- $304,9003 bd2 ba2.2k sqft647 Stagecoach Rd, Mantorville, MN 55955For SaleMLS ID #7125178, Chad Carpenter, Elcor Realty of Rochester Inc.. NorthstarMLS as distributed by MLS GRID
- $409,9003 bd4 ba2.6k sqft1012 3rd Ave NE, Byron, MN 55920For SaleMLS ID #7112460, Jerry Enright, Property Brokers of Minnesota. NorthstarMLS as distributed by MLS GRID
- $479,9004 bd2 ba2.1k sqft22602 617th St, Mantorville, MN 55955For SaleMLS ID #7155809, Chris Mallery, Edina Realty, Inc.. NorthstarMLS as distributed by MLS GRID
- $485,0004 bd3 ba2.3k sqft1008 4th Ave NE, Byron, MN 55920For SaleMLS ID #7154624, Josh Huglen, Real Broker, LLC.. NorthstarMLS as distributed by MLS GRID
- $449,0003 bd2 ba2k sqft524 10th Ave SE, Byron, MN 55920For SaleMLS ID #7132536, Robin Gwaltney, Re/Max Results. NorthstarMLS as distributed by MLS GRID
