24 hour notice before showing. Weekdays 5-8pm. Weekends available. Please have preapproval letter beforehand.
Beautifully maintained 5-bedroom, 2.5-bathroom home offering approximately 2,900 square feet of comfortable living space, peacefully situated near the end of a quiet dead-end road. Designed with both everyday living and entertaining in mind, this home offers generous living space, abundant storage.
The main level features the convenience of main-floor laundry, along with a spacious Master-suite complete with a walk-in closet and private master bathroom. The Master bathroom has been updated with a brand-new walk-in shower and custom cabinetry.
Downstairs, you’ll find even more living space and a newly renovated bathroom, along with extensive storage. The lower level also offers potential to convert the existing space into a 6th bedroom, making this an excellent option for a growing family, guests, home office, or additional living space.
Outside you’ll enjoy a large backyard, deck, and patio, providing plenty of room for entertaining, and relaxing. The heated garage adds valuable year-round convenience and functionality.
For sale by owner
Price cut: $9.9K (9/21)
$439,999
1005 Chestnut St, Mantorville, MN 55955
5beds
2,912sqft
SingleFamily
Built in 2001
10,454 Square Feet Lot
$-- Zestimate®
$151/sqft
$-- HOA
What's special
Spacious master-suiteLarge backyardAbundant storagePrivate master bathroomHeated garageCustom cabinetryMain-floor laundry
- 22 days
- 611
- 11
Listed by:
Property Owner (507) 259-5349
Facts & features
Interior
Bedrooms & bathrooms
- Bedrooms: 5
- Bathrooms: 3
- Full bathrooms: 2
- 1/2 bathrooms: 1
Heating
- Forced air, Gas
Cooling
- Other
Features
- Flooring: Carpet, Concrete, Linoleum / Vinyl
- Basement: Finished
- Has fireplace: Yes
Interior area
- Total interior livable area: 2,912 sqft
Property
Parking
- Parking features: Garage - Attached
Features
- Exterior features: Other
Lot
- Size: 10,454 Square Feet
Details
- Parcel number: 252010490
Construction
Type & style
- Home type: SingleFamily
Materials
- Frame
- Foundation: Wood
- Roof: Asphalt
Condition
- New construction: No
- Year built: 2001
Community & HOA
Location
- Region: Mantorville
Financial & listing details
- Price per square foot: $151/sqft
- Tax assessed value: $405,000
- Annual tax amount: $4,816
- Date on market: 9/5/2026
Estimated market value
Not available
Estimated sales range
Not available
$2,611/mo
Price history
| Date | Event | Price |
|---|---|---|
| 9/21/2026 | Price change | $439,999-2.2%$151/sqft |
Source: Owner Report a problem | ||
| 9/5/2026 | Listed for sale | $449,900+149.3%$154/sqft |
Source: Owner Report a problem | ||
| 3/20/2013 | Sold | $180,500-2.9%$62/sqft |
Source:  Lake Superior Area Realtors as distributed by MLS GRID #2000259 Report a problem Lake Superior Area Realtors as distributed by MLS GRID #2000259 Report a problem | ||
| 7/26/2005 | Sold | $185,900$64/sqft |
Source: Public Record Report a problem | ||
Public tax history
| Year | Property taxes | Tax assessment |
|---|---|---|
| 2025 | $4,816 +4.9% | $405,000 +3.6% |
| 2024 | $4,592 +10.7% | $391,000 +9.8% |
| 2023 | $4,150 +2.5% | $356,200 +14.2% |
| 2022 | $4,050 +3.2% | $311,800 +13.9% |
| 2021 | $3,926 +3.2% | $273,800 +2.9% |
| 2020 | $3,806 +4.5% | $266,000 |
| 2019 | $3,642 +11.7% | -- |
| 2018 | $3,260 +14.1% | $241,100 +13.4% |
| 2017 | $2,858 +5.2% | $212,700 +15.8% |
| 2016 | $2,716 +5.3% | $183,600 +6.8% |
| 2015 | $2,580 +12.5% | $171,900 |
| 2014 | $2,294 -6.8% | -- |
| 2013 | $2,462 -2.6% | -- |
| 2012 | $2,528 +5.1% | -- |
| 2011 | $2,406 -11.5% | -- |
| 2010 | $2,718 | -- |
Find assessor info on the county website
Monthly payment
Est. payment
Payment breakdown
Explore the cost of this home by adjusting the details. Changes won't be saved.Climate risks
Neighborhood: 55955

Similar homes
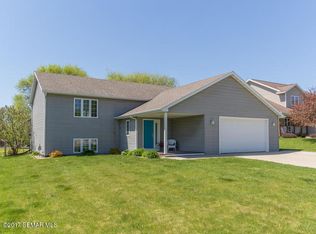
- $419,9004 bd2 ba1.9k sqft28 Leprechaun Ln, Mantorville, MN 55955For Sale
 MLS ID #7138744, Jennifer Fielding, eXp Realty. NorthstarMLS as distributed by MLS GRID
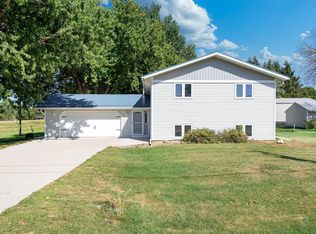
 - $314,9003 bd2 ba2.2k sqft647 Stagecoach Rd, Mantorville, MN 55955For Sale
 MLS ID #7125178, Chad Carpenter, Elcor Realty of Rochester Inc.. NorthstarMLS as distributed by MLS GRID
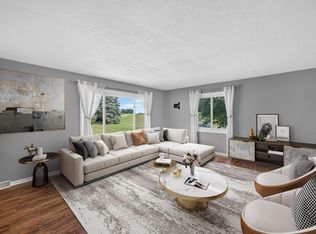
 - $479,9004 bd2 ba2.1k sqft22602 617th St, Mantorville, MN 55955For Sale
 MLS ID #7107932, Chris Mallery, Edina Realty, Inc.. NorthstarMLS as distributed by MLS GRID
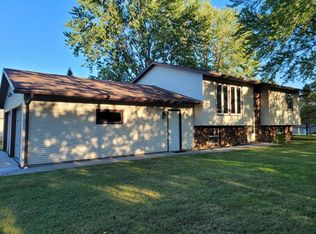
 - $479,0004 bd2 ba2.7k sqft60328 210th Ave, Dodge Center, MN 55927For Sale
 MLS ID #7147721, Kelly Bolin, LandProz Real Estate, LLC. NorthstarMLS as distributed by MLS GRID
 - $599,9004 bd4 ba2.6k sqft61658 257th Ave, Mantorville, MN 55955For SaleMLS ID #7127100, Travis Brevig, Re/Max Results. NorthstarMLS as distributed by MLS GRID
- $420,0004 bd3 ba2.1k sqft1400 2nd St NW, Kasson, MN 55944For SaleMLS ID #7142964, RyLee Marchant, Property Brokers of Minnesota. NorthstarMLS as distributed by MLS GRID
- $419,0005 bd3 ba2.4k sqft1102 14th Ave NW, Kasson, MN 55944For SaleMLS ID #7122143, Robin Gwaltney, Re/Max Results. NorthstarMLS as distributed by MLS GRID
- $399,9004 bd2 ba2k sqft516 4th Ave NE, Byron, MN 55920For SaleMLS ID #7150849, Barry C Tanner, eXp Realty. NorthstarMLS as distributed by MLS GRID
- $414,9004 bd2 ba2k sqft201 14th Ave NW, Kasson, MN 55944For SaleMLS ID #7124087, Joanne Thomas, RE/MAX Advantage Plus. NorthstarMLS as distributed by MLS GRID
- $524,9504 bd4 ba3k sqft509 7th St NW, Byron, MN 55920For SaleMLS ID #7148726, The Jason Gorman Real Estate Team, Keller Williams Premier Realty. NorthstarMLS as distributed by MLS GRID
- $449,0003 bd2 ba2k sqft524 10th Ave SE, Byron, MN 55920For SaleMLS ID #7132536, Robin Gwaltney, Re/Max Results. NorthstarMLS as distributed by MLS GRID
- $389,0004 bd3 ba2.5k sqft5261 51st St NW, Rochester, MN 55901For SaleMLS ID #7148047, Scott Finley, Re/Max Results. NorthstarMLS as distributed by MLS GRID
- $300,0004 bd2 ba1.7k sqft801 3rd St SE, Kasson, MN 55944For SaleMLS ID #7136977, Jason Carey, Re/Max Results. NorthstarMLS as distributed by MLS GRID
- $409,0005 bd2 ba1.8k sqft1502 2nd St NW, Kasson, MN 55944For SaleMLS ID #7131455, Breanna Kohn, Keller Williams Premier Realty. NorthstarMLS as distributed by MLS GRID
- $419,9003 bd4 ba2.6k sqft1012 3rd Ave NE, Byron, MN 55920For SaleMLS ID #7112460, Jerry Enright, Property Brokers of Minnesota. NorthstarMLS as distributed by MLS GRID
- $349,0003 bd4 ba2k sqft101 7th St NE, Kasson, MN 55944For SaleMLS ID #7134735, Tim Gangl, Peoples Company. NorthstarMLS as distributed by MLS GRID
- $364,9004 bd2 ba1.9k sqft316 11th St NW, Byron, MN 55920For SaleMLS ID #7139446, Travis Brevig, Re/Max Results. NorthstarMLS as distributed by MLS GRID
- $624,9005 bd4 ba3.4k sqft515 21st Pl NE, Kasson, MN 55944For SaleMLS ID #7104323, Matt Gillard, RE/MAX Venture. NorthstarMLS as distributed by MLS GRID
- $587,0005 bd4 ba3.5k sqft706 9th Ave NW, Byron, MN 55920For SaleMLS ID #7128755, Alex Negro, Counselor Realty of Rochester. NorthstarMLS as distributed by MLS GRID
