Step into refined living with this impeccably detailed 4-bedroom, 3-bath residence designed for both luxury and everyday comfort. Beautiful black walnut hardwood flooring and solid 2 panel doors set a warm, high-end tone throughout, leading to a custom kitchen featuring custom cabinetry and sleek solid surface countertops. Sunlit relaxation awaits in the 4-season porch or out on the private deck, while the primary suite offers a spa-like experience with heated bathroom floors, soaking tub, and walk-in shower. The lower level reveals an added layer of security and function—discreetly hidden behind a custom barn door lies a reinforced concrete safe room secured by a vault door, offering ideal dual-purpose space for a storm shelter, secure storage, or private vault. Every modern convenience has been anticipated, from custom motorized roller shades on windows and a central vacuum system to a furnace equipped with a HEPA filter and whole-home dehumidifier for peak indoor air quality. Car enthusiasts and hobbyists will love the oversized garage—fully finished, heated, and completed with sleek epoxy floors and an extra-wide door. Topped off with striking curb appeal featuring professional landscaping and concrete curb edging, this move-in-ready home leaves nothing to be desired.
Active
$599,900
404 13th Ave NW, Kasson, MN 55944
4beds
3,284sqft
Single Family
Built in 2017
9,583 Square Feet Lot
$595,300 Zestimate®
$183/sqft
$-- HOA
What's special
- 12 days
- 383
- 23
Zillow last checked:
Listing updated:
Listed by:
Risa Fellows 507-269-4092,
Property Brokers of Minnesota
Source: NorthstarMLS as distributed by MLS GRID,MLS#: 7157972
Facts & features
Interior
Bedrooms & bathrooms
- Bedrooms: 4
- Bathrooms: 3
- Full bathrooms: 3
Bedroom
- Level: Main
Bedroom 2
- Level: Main
Bedroom 3
- Level: Lower
Bedroom 4
- Level: Lower
Primary bathroom
- Level: Main
Bathroom
- Level: Main
Bathroom
- Level: Lower
Dining room
- Level: Main
Family room
- Level: Lower
Other
- Level: Main
Kitchen
- Level: Main
Laundry
- Level: Main
Living room
- Level: Main
Mud room
- Level: Main
Other
- Level: Lower
Heating
- Forced Air
Cooling
- Central Air
Appliances
- Laundry: Main Level
Features
- Basement: Finished
- Number of fireplaces: 1
Interior area
- Total structure area: 3,304
- Total interior livable area: 3,284 sqft
- Finished area above ground: 1,724
- Finished area below ground: 1,560
Video & virtual tour
Property
Parking
- Total spaces: 3
- Parking features: Attached
- Attached garage spaces: 3
- Details: Garage Dimensions (32 x 26), Garage Door Height (8), Garage Door Width (18)
Accessibility
- Accessibility features: None
Features
- Levels: One
- Stories: 1
Lot
- Size: 9,583 Square Feet
- Dimensions: 91 x 130 irregular
Details
- Foundation area: 1580
- Parcel number: 245301016
- Zoning description: Residential-Single Family
Construction
Type & style
- Home type: SingleFamily
- Property subtype: Single Family
Materials
- Roof: Asphalt
Condition
- New construction: No
- Year built: 2017
Utilities & green energy
- Gas: Natural Gas
- Sewer: City Sewer/Connected
- Water: City Water/Connected
Community & HOA
Community
- Subdivision: Prairie Willow Estates
HOA
- Has HOA: No
Location
- Region: Kasson
Financial & listing details
- Price per square foot: $183/sqft
- Tax assessed value: $444,200
- Annual tax amount: $5,990
- Date on market: 10/10/2026
Estimated market value
$595,300
$566,000 - $625,000
$3,033/mo
Price history
| Date | Event | Price |
|---|---|---|
| 10/14/2026 | Listed for sale | $599,900+1933.6%$183/sqft |
Source:  NorthstarMLS as distributed by MLS GRID #7157972 Report a problem | ||
| 9/7/2016 | Sold | $29,500$9/sqft |
Source: NorthstarMLS as distributed by MLS GRID #5046514 Report a problem | ||
Public tax history
| Year | Property taxes | Tax assessment |
|---|---|---|
| 2025 | $5,778 +0.5% | $444,200 +3.1% |
| 2024 | $5,748 +0.5% | $430,800 +4.4% |
| 2023 | $5,720 -2.8% | $412,800 +4.3% |
| 2022 | $5,886 +1.9% | $395,900 +11.3% |
| 2021 | $5,776 +7.4% | $355,700 +2.5% |
| 2020 | $5,380 +1.5% | $346,900 |
| 2019 | $5,298 +597.1% | -- |
| 2018 | $760 -4.5% | $303,800 |
| 2017 | $796 -0.7% | -- |
| 2016 | $802 +4.4% | -- |
| 2015 | $768 +12.3% | -- |
| 2014 | $684 | -- |
Find assessor info on the county website
Monthly payment
Est. payment
Payment breakdown
Explore the cost of this home by adjusting the details. Changes won't be saved.Climate risks
Neighborhood: 55944

Similar homes
- $624,9005 bd4 ba3.4k sqft515 21st Pl NE, Kasson, MN 55944For Sale
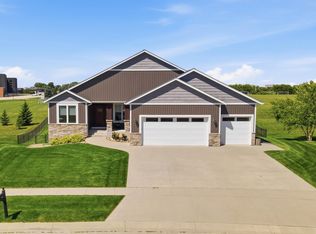
 MLS ID #7104323, Matt Gillard, RE/MAX Venture. NorthstarMLS as distributed by MLS GRID
- $689,9004 bd3 ba3.1k sqft505 21st Pl NE, Kasson, MN 55944For Sale
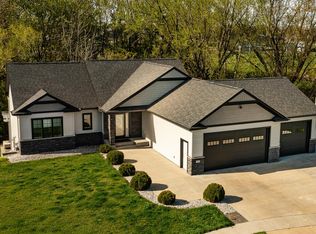 MLS ID #7063994, Tracy Petersohn, Tracy Sells LLC. NorthstarMLS as distributed by MLS GRID
- $629,9004 bd3 ba3.1k sqft904 23rd Street Cir NE, Kasson, MN 55944New Construction
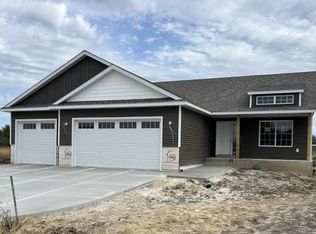 MLS ID #7145899, Carter Blaine, Horizon Realty, LLC. NorthstarMLS as distributed by MLS GRID
- $389,0004 bd2 ba2k sqft201 14th Ave NW, Kasson, MN 55944For Sale
 MLS ID #7124087, Joanne Thomas, RE/MAX Advantage Plus. NorthstarMLS as distributed by MLS GRID
- $597,7005 bd4 ba3k sqft902 23rd Street Cir NE, Kasson, MN 55944New ConstructionMLS ID #7119410, Carter Blaine, Horizon Realty, LLC. NorthstarMLS as distributed by MLS GRID
- $375,0004 bd2 ba2.3k sqft1005 3rd St NE, Kasson, MN 55944For SaleMLS ID #7158341, Arlene Schuman, Re/Max Results. NorthstarMLS as distributed by MLS GRID
- $599,9005 bd4 ba3.5k sqft933 1st Ave NW, Byron, MN 55920For SaleMLS ID #7156477, Tracie Fogelson, Property Brokers of Minnesota. NorthstarMLS as distributed by MLS GRID
- $584,9004 bd4 ba2.6k sqft61658 257th Ave, Mantorville, MN 55955For SaleMLS ID #7127100, Travis Brevig, Re/Max Results. NorthstarMLS as distributed by MLS GRID
- $587,0005 bd4 ba3.5k sqft706 9th Ave NW, Byron, MN 55920For SaleMLS ID #7128755, Alex Negro, Counselor Realty of Rochester. NorthstarMLS as distributed by MLS GRID
- $659,9005 bd3 ba2.9k sqft1602 21st Ave NE, Kasson, MN 55944New ConstructionMLS ID #7129787, Arlene Schuman, Re/Max Results. NorthstarMLS as distributed by MLS GRID
- $310,0002 bd2 ba1.6k sqft803 8th St NW, Kasson, MN 55944For SaleMLS ID #7145545, Bryan Cole, Counselor Realty of Rochester. NorthstarMLS as distributed by MLS GRID
- $629,9004 bd4 ba3k sqft855 Towne Dr NE, Byron, MN 55920For SaleMLS ID #7133846, Josh Huglen, Real Broker, LLC.. NorthstarMLS as distributed by MLS GRID
- $479,9004 bd2 ba2.1k sqft22602 617th St, Mantorville, MN 55955For SaleMLS ID #7155809, Chris Mallery, Edina Realty, Inc.. NorthstarMLS as distributed by MLS GRID
- $609,9004 bd3 ba2.5k sqft1737 Brandt Dr NE, Byron, MN 55920For SaleMLS ID #7067334, Kyle Swanson, eXp Realty. NorthstarMLS as distributed by MLS GRID
- $525,0003 bd2 ba1.7k sqft1507 14th Ave NE, Kasson, MN 55944New ConstructionMLS ID #7115234, Kristofor Johnson, Counselor Realty of Rochester. NorthstarMLS as distributed by MLS GRID
- $479,0004 bd2 ba2.7k sqft60328 210th Ave, Dodge Center, MN 55927For SaleMLS ID #7147721, Kelly Bolin, LandProz Real Estate, LLC. NorthstarMLS as distributed by MLS GRID
- $499,9504 bd4 ba3k sqft509 7th St NW, Byron, MN 55920For SaleMLS ID #7148726, The Jason Gorman Real Estate Team, Keller Williams Premier Realty. NorthstarMLS as distributed by MLS GRID
- $759,9005 bd4 ba3.2k sqft1900 21st Ave NE, Kasson, MN 55944New ConstructionMLS ID #7133693, Nathan K Norrie, Edina Realty Rochester. NorthstarMLS as distributed by MLS GRID
- $649,9005 bd4 ba3.5k sqft917 5th Ave NW, Byron, MN 55920For SaleMLS ID #7084853, Tracie Fogelson, Property Brokers of Minnesota. NorthstarMLS as distributed by MLS GRID
