New 3 level split in cul-de-sac features 5 bedrooms, 3 1/2 baths, 9' main floor walls, main floor half bath/laundry combined, white painted trim and paneled interior doors, poplar hand rail with metal spindles, 2 zoned heating, kitchen pantry, kitchen island, stained birch cabinets and vanities with quartz tops. Owners suite features trayed ceiling and walk-in closet, owners bath with double bowl vanity and custom ceramic walk-in show. Lower level family room with electric fireplace. Large 3 car insulated garage with floor drain and roughed in for future heater. Close to schools and walking/bike path.
Active
$597,700
902 23rd Street Cir NE, Kasson, MN 55944
5beds
3,020sqft
:
Get pre-qualified$3,935/mo
Single Family
Built in 2026
0.27 Acres Lot
$-- Zestimate®
$198/sqft
$-- HOA
What's special
Kitchen islandKitchen pantryWalk-in closet
- 2 days |
- 56 |
- 2 |
Zillow last checked:
Listing updated:
Listed by:
Carter Blaine 507-269-9465,
Horizon Realty, LLC
Source: NorthstarMLS as distributed by MLS GRID,MLS#: 7119410
Facts & features
Interior
Bedrooms & bathrooms
- Bedrooms: 5
- Bathrooms: 4
- Full bathrooms: 2
- 3/4 bathrooms: 1
- 1/2 bathrooms: 1
Bedroom
- Level: Main
- Area: 187.6 Square Feet
- Dimensions: 14x13.4
Bedroom 2
- Level: Upper
- Area: 174.08 Square Feet
- Dimensions: 12.8x13.6
Bedroom 3
- Level: Upper
- Area: 145.6 Square Feet
- Dimensions: 14x10.4
Bedroom 4
- Level: Lower
- Area: 130.68 Square Feet
- Dimensions: 12.10x10.8
Bedroom 5
- Level: Lower
- Area: 186.02 Square Feet
- Dimensions: 13.10x14.2
Dining room
- Level: Main
- Area: 136.8 Square Feet
- Dimensions: 12x11.4
Family room
- Level: Lower
- Area: 353.16 Square Feet
- Dimensions: 21.8x16.2
Foyer
- Level: Main
- Area: 84 Square Feet
- Dimensions: 10x8.4
Kitchen
- Level: Main
- Area: 125.4 Square Feet
- Dimensions: 11x11.4
Laundry
- Level: Main
- Area: 70.8 Square Feet
- Dimensions: 5.9x12
Living room
- Level: Main
- Area: 291.04 Square Feet
- Dimensions: 13.6x21.4
Heating
- Forced Air
Cooling
- Central Air
Appliances
- Included: Air-To-Air Exchanger, Dishwasher, Disposal, Gas Water Heater, Microwave, Range, Refrigerator
- Laundry: Electric Dryer Hookup, Laundry Room, Main Level, Washer Hookup
Features
- Basement: Daylight,Drain Tiled,Finished,Full,Other,Sump Basket,Sump Pump
- Number of fireplaces: 1
- Fireplace features: Electric, Family Room
Interior area
- Total structure area: 3,176
- Total interior livable area: 3,020 sqft
- Finished area above ground: 1,847
- Finished area below ground: 1,173
Property
Parking
- Total spaces: 3
- Parking features: Attached, Concrete, Floor Drain, Garage Door Opener, Insulated Garage
- Attached garage spaces: 3
- Has uncovered spaces: Yes
- Details: Garage Dimensions (22x24 14x22), Garage Door Height (9)
Accessibility
- Accessibility features: None
Features
- Levels: Three Level Split
- Fencing: None
Lot
- Size: 0.27 Acres
- Dimensions: 82.49 x 156.64 x 88.74 x 134.07
- Features: Irregular Lot
Details
- Foundation area: 1329
- Parcel number: 243681007
- Zoning description: Residential-Single Family
Construction
Type & style
- Home type: SingleFamily
- Property subtype: Single Family
Materials
- Concrete, Frame
- Roof: Age 8 Years or Less,Pitched
Condition
- New construction: Yes
- Year built: 2026
Details
- Builder name: MAKENA LLC
Utilities & green energy
- Electric: Circuit Breakers, 200+ Amp Service
- Gas: Natural Gas
- Sewer: City Sewer/Connected
- Water: City Water/Connected
- Utilities for property: Underground Utilities
Community & HOA
Community
- Subdivision: Kasson Mdws Eighth Sub
HOA
- Has HOA: No
Location
- Region: Kasson
Financial & listing details
- Price per square foot: $198/sqft
- Annual tax amount: $118
- Date on market: 7/31/2026
- Road surface type: Paved
Estimated market value
Not available
Estimated sales range
Not available
Not available
Price history
| Date | Event | Price |
|---|---|---|
| 7/31/2026 | Listed for sale | $597,700$198/sqft |
Source:  NorthstarMLS as distributed by MLS GRID #7119410 Report a problem NorthstarMLS as distributed by MLS GRID #7119410 Report a problem | ||
Public tax history
Tax history is unavailable.
Monthly payment
Est. payment
Payment breakdown
Explore the cost of this home by adjusting the details. Changes won't be saved.Climate risks
Neighborhood: 55944
Nearby schools
GreatSchools rating
- 8/10Kasson-Mantorville Elementary SchoolGrades: PK-4Distance: 0.6 mi
- 7/10Kasson-Mantorville Middle SchoolGrades: 5-8Distance: 0.7 mi
- 9/10Kasson-Mantorville Senior High SchoolGrades: 9-12Distance: 0.5 mi
- $401,9003 bd3 ba1.4k sqft801 22nd St NE, Kasson, MN 55944Off Market
- $399,9004 bd3 ba2.5k sqft807 23rd St NE, Kasson, MN 55944Sold

- $349,7005 bd2 ba2.1k sqft803 22nd St NE, Kasson, MN 55944Off Market
- $421,0004 bd3 ba2.5k sqft805 23rd Street Cir NE, Kasson, MN 55944Sold
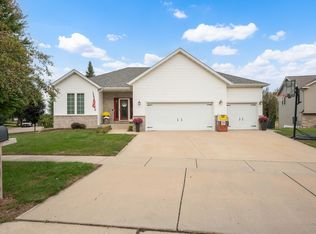
- $79,9008,276.4 Square Feet901 23rd St NE, Kasson, MN 55944Lot/Land
- $385,9004 bd3 ba2.1k sqft800 22nd St NE, Kasson, MN 55944Off Market
- $387,6004 bd3 ba2k sqft805 22nd St NE, Kasson, MN 55944Off Market
- $391,3002 bd3 ba1.3k sqft717 23rd St NE, Kasson, MN 55944Off Market
A local agent can set up tours, give advice and negotiate with sellers.
Similar homes
- $624,9005 bd4 ba3.4k sqft515 21st Pl NE, Kasson, MN 55944For Sale
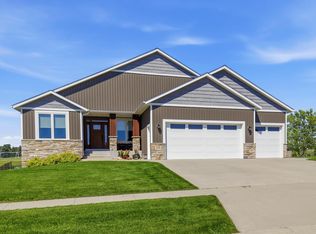
 MLS ID #7104323, Matt Gillard, RE/MAX Venture. NorthstarMLS as distributed by MLS GRID
 - $574,0005 bd4 ba2.8k sqft1505 14th Ave NE, Kasson, MN 55944For Sale
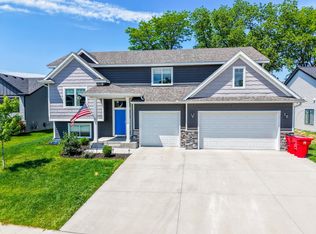 MLS ID #7085063, Brandon Kester, Loam Commercial Real Estate. NorthstarMLS as distributed by MLS GRID
 - $525,0003 bd2 ba1.7k sqft1507 14th Ave NE, Kasson, MN 55944New Construction
 MLS ID #7115234, Kristofor Johnson, Counselor Realty of Rochester. NorthstarMLS as distributed by MLS GRID
 - $599,9004 bd3 ba3.3k sqft60722 254th Ave, Mantorville, MN 55955For Sale
 MLS ID #7112798, Tricia Felmlee, Counselor Realty of Rochester. NorthstarMLS as distributed by MLS GRID
 - $664,9005 bd3 ba2.9k sqft1602 21st Ave NE, Kasson, MN 55944New ConstructionMLS ID #7023010, Arlene Schuman, Re/Max Results. NorthstarMLS as distributed by MLS GRID
- $379,9005 bd3 ba2.7k sqft205 10th Ave SE, Kasson, MN 55944For SaleMLS ID #7094671, Risa Fellows, Property Brokers of Minnesota. NorthstarMLS as distributed by MLS GRID
- $604,9005 bd3 ba2.8k sqft727 Towne Dr NE, Byron, MN 55920For SaleMLS ID #7095310, Heidi Skogerbo, RE/MAX Advantage Plus. NorthstarMLS as distributed by MLS GRID
- $638,1555 bd3 ba2.6k sqft4939 Noble Ln NW, Rochester, MN 55901New ConstructionNorthstarMLS as distributed by MLS GRID
- $621,2404 bd3 ba2.4k sqft5351 Queens Dr NW, Rochester, MN 55901New ConstructionNorthstarMLS as distributed by MLS GRID
- $520,0004 bd3 ba2.5k sqft2667 Century Pine Ln NE, Rochester, MN 55906For SaleMLS ID #7116557, Lihong He, Edina Realty, Inc.. NorthstarMLS as distributed by MLS GRID
- $609,9955 bd4 ba2.7k sqft4864 Noble Dr NW, Rochester, MN 55901New ConstructionNorthstarMLS as distributed by MLS GRID
- $449,0002 bd2 ba1.5k sqft26469 700th St, Kasson, MN 55944For SaleMLS ID #7094035, Tim Gangl, Peoples Company. NorthstarMLS as distributed by MLS GRID
- $599,9005 bd3 ba3.2k sqft1639 Hadley Creek Dr NE, Rochester, MN 55906For SaleMLS ID #7030633, Jake Huglen, Coldwell Banker Realty. NorthstarMLS as distributed by MLS GRID
- $875,0005 bd5 ba4k sqft4275 Stone Crest Ln NE, Rochester, MN 55906For SaleMLS ID #7101615, Gary Schueller, Re/Max Results. NorthstarMLS as distributed by MLS GRID
- $624,9004 bd4 ba3.4k sqft4823 Scenic Oak Dr SW, Rochester, MN 55902For SaleMLS ID #7036110, Kyle Swanson, eXp Realty. NorthstarMLS as distributed by MLS GRID
- $549,0005 bd3 ba3.1k sqft2350 Ponderosa Dr SW, Rochester, MN 55902For SaleMLS ID #7076308, Lihong He, Edina Realty, Inc.. NorthstarMLS as distributed by MLS GRID
- $529,9004 bd4 ba3.5k sqft1498 Willow Point Ln SW, Rochester, MN 55902For SaleMLS ID #7119038, Chelsey Graning, Coldwell Banker Realty. NorthstarMLS as distributed by MLS GRID
- $575,0004 bd3 ba2.2k sqft72315 130th Ave, Blooming Prairie, MN 55917For SaleMLS ID #6825410, Aaron Jones, Edina Realty, Inc.. NorthstarMLS as distributed by MLS GRID
- $675,0005 bd4 ba3.8k sqft3411 Tralee Ln NE, Rochester, MN 55906For SaleMLS ID #7027002, Nikolina Lecic, Exclusive Buyers Real Estate LLC. NorthstarMLS as distributed by MLS GRID
- $399,9004 bd3 ba2.3k sqft506 7th Ave NE, Byron, MN 55920For SaleMLS ID #7087915, Jim Miner, Plaza Realty of Rochester,Inc.. NorthstarMLS as distributed by MLS GRID
