Truly Unique 5-Bedroom, 4-Bath Two-Story with Exceptional Indoor-Outdoor Living!
Discover a one-of-a-kind home designed for comfortable everyday living, entertaining, and enjoying the outdoors. Situated on a private lot along a non-through street, this exceptional two-story offers thoughtfully designed spaces, abundant built-ins, and an incredible connection between the indoors and outdoors. The main level welcomes you with a modern, functional kitchen featuring an eat-in area, snack counter, and large pantry. The kitchen flows seamlessly into the dining and living spaces, creating an inviting gathering area. The sunken family room features a gas fireplace and opens to a spacious sunroom with its own electric fireplace and beautiful views of the private backyard. Multiple access points lead to the decks and outdoor spaces, making entertaining effortless. The spacious primary suite is a true retreat, featuring vaulted ceilings, a cozy fireplace, and a charming window bench, walk-in closet and spa style primary bath with heated floors. Upstairs, a loft area provides additional flexible living space, while two generously sized bedrooms each offer walk-in closets. A full bath with double sinks and heated floors complete this level. The lower walkout level expands the possibilities with two additional bedrooms (one with an electric fireplace and access to a walk-in closet), a ¾ bath with heated floors, a gas freestanding fireplace, and a kitchen area—perfect for entertaining, guests, multigenerational living, or creating a comfortable private living space. Walk out to the covered patio and enjoy an impressive outdoor entertaining area complete with a hot tub. Outside, the home truly shines with two deck spaces, a large covered patio outdoor entertaining area, and a private backyard offering a peaceful setting rarely found so close to everyday conveniences. The heated three-car garage provides plenty of room for vehicles, storage, and hobbies. With its distinctive layout, multiple fireplaces, abundant built-ins, spacious bedrooms, flexible lower-level living, and exceptional indoor-to-outdoor flow, this home offers something truly special. A must-see property with unique features and spaces you simply won't find in an ordinary home!
Coming soon 10/19
$599,900
933 1st Ave NW, Byron, MN 55920
5beds
3,509sqft
Single Family
Built in 1992
0.34 Acres Lot
$-- Zestimate®
$171/sqft
$-- HOA
What's special
- 4 days
- 420
- 23
Zillow last checked:
Listing updated:
Listed by:
Tracie Fogelson 507-254-0920,
Property Brokers of Minnesota
Source: NorthstarMLS as distributed by MLS GRID,MLS#: 7156477
Facts & features
Interior
Bedrooms & bathrooms
- Bedrooms: 5
- Bathrooms: 4
- Full bathrooms: 2
- 3/4 bathrooms: 1
- 1/2 bathrooms: 1
Bedroom
- Level: Second
- Area: 267.43 Square Feet
- Dimensions: 16.11x16.6
Bedroom 2
- Level: Second
- Area: 169.5 Square Feet
- Dimensions: 15x11.3
Bedroom 3
- Level: Second
- Area: 178.87 Square Feet
- Dimensions: 16.1x11.11
Bedroom 4
- Level: Basement
- Area: 168.33 Square Feet
- Dimensions: 12.11x13.9
Bedroom 5
- Level: Basement
- Area: 178.5 Square Feet
- Dimensions: 11.9x15
Dining room
- Level: Main
- Area: 165.62 Square Feet
- Dimensions: 18.2x9.10
Dining room
- Level: Main
- Area: 107.1 Square Feet
- Dimensions: 11.9x9
Family room
- Level: Main
- Area: 217.14 Square Feet
- Dimensions: 15.4x14.1
Family room
- Level: Basement
- Area: 379.42 Square Feet
- Dimensions: 31.1x12.2
Other
- Level: Main
- Area: 322.2 Square Feet
- Dimensions: 16.11x20
Kitchen
- Level: Main
- Area: 118.8 Square Feet
- Dimensions: 12x9.9
Laundry
- Level: Main
- Area: 47.12 Square Feet
- Dimensions: 7.6x6.2
Living room
- Level: Main
- Area: 291.6 Square Feet
- Dimensions: 18x16.2
Heating
- Forced Air, Fireplace(s), In-Floor Heating
Cooling
- Central Air
Appliances
- Included: Cooktop, Dishwasher, Disposal, Double Oven, Microwave, Range, Refrigerator, Washer, Water Softener Owned, Wine Cooler
- Laundry: Laundry Room, Main Level
Features
- Basement: Block,Drain Tiled,Egress Window(s),Finished,Full,Storage Space,Walk-Out Access
- Number of fireplaces: 4
- Fireplace features: Electric, Family Room, Free Standing, Gas, Primary Bedroom
Interior area
- Total structure area: 3,564
- Total interior livable area: 3,509 sqft
- Finished area above ground: 2,418
- Finished area below ground: 1,091
Property
Parking
- Total spaces: 3
- Parking features: Attached, Concrete, Heated Garage, Insulated Garage
- Attached garage spaces: 3
- Details: Garage Dimensions (25x32)
Accessibility
- Accessibility features: None
Features
- Levels: Two
- Stories: 2
- Patio & porch: Patio, Porch
- Pool features: None
- Fencing: None
Lot
- Size: 0.34 Acres
- Dimensions: 100 x 150
- Features: Tree Coverage - Medium
Details
- Additional structures: Storage Shed
- Foundation area: 1146
- Parcel number: 752942048891
- Zoning description: Residential-Single Family
Construction
Type & style
- Home type: SingleFamily
- Property subtype: Single Family
Materials
- Frame
- Roof: Asphalt
Condition
- New construction: No
- Year built: 1992
Utilities & green energy
- Electric: Circuit Breakers, Power Company: Xcel Energy
- Gas: Natural Gas
- Sewer: City Sewer/Connected
- Water: City Water - In Street
Community & HOA
Community
- Subdivision: Northern Knoll 2nd Sub
HOA
- Has HOA: No
Location
- Region: Byron
Financial & listing details
- Price per square foot: $171/sqft
- Tax assessed value: $563,000
- Annual tax amount: $9,558
- Date on market: 10/9/2026
Estimated market value
Not available
Estimated sales range
Not available
Not available
Price history
| Date | Event | Price |
|---|---|---|
| 1/11/2005 | Sold | $284,400$81/sqft |
Source: Public Record Report a problem | ||
Public tax history
| Year | Property taxes | Tax assessment |
|---|---|---|
| 2025 | $8,832 +2.9% | $563,000 +4.7% |
| 2024 | $8,584 | $537,700 +0.5% |
| 2023 | -- | $535,100 +8.5% |
| 2022 | $7,156 +18.2% | $493,200 +26.5% |
| 2021 | $6,056 +4.1% | $389,900 +11.1% |
| 2020 | $5,816 +6.7% | $351,100 +14% |
| 2019 | $5,452 +32.5% | $308,100 +1% |
| 2017 | $4,116 -18.1% | $305,000 +7.1% |
| 2016 | $5,026 | $284,800 +5% |
| 2015 | $5,026 +2.5% | $271,200 -1.1% |
| 2014 | $4,904 +13.6% | $274,200 +2.2% |
| 2012 | $4,316 | $268,300 -4.8% |
| 2011 | -- | $281,700 -1% |
| 2010 | $4,136 -3.8% | $284,600 -2% |
| 2008 | $4,298 | $290,300 |
Find assessor info on the county website
Monthly payment
Est. payment
Payment breakdown
Explore the cost of this home by adjusting the details. Changes won't be saved.Climate risks
Neighborhood: 55920


Similar homes
- $587,0005 bd4 ba3.5k sqft706 9th Ave NW, Byron, MN 55920For Sale

 MLS ID #7128755, Alex Negro, Counselor Realty of Rochester. NorthstarMLS as distributed by MLS GRID
 - $649,9005 bd4 ba3.5k sqft917 5th Ave NW, Byron, MN 55920For Sale
 MLS ID #7084853, Tracie Fogelson, Property Brokers of Minnesota. NorthstarMLS as distributed by MLS GRID
 - $485,0004 bd3 ba2.3k sqft1008 4th Ave NE, Byron, MN 55920For Sale
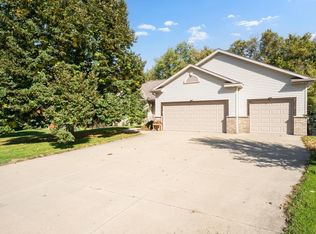 MLS ID #7154624, Josh Huglen, Real Broker, LLC.. NorthstarMLS as distributed by MLS GRID
 - $499,9504 bd4 ba3k sqft509 7th St NW, Byron, MN 55920For Sale
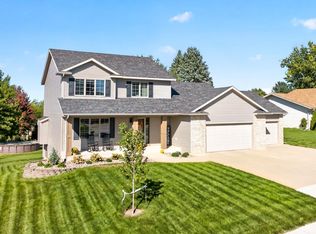 MLS ID #7148726, The Jason Gorman Real Estate Team, Keller Williams Premier Realty. NorthstarMLS as distributed by MLS GRID
 - $629,9004 bd4 ba3k sqft855 Towne Dr NE, Byron, MN 55920For SaleMLS ID #7133846, Josh Huglen, Real Broker, LLC.. NorthstarMLS as distributed by MLS GRID
- $699,9004 bd3 ba3.1k sqft43 13th St NE, Byron, MN 55920For SaleMLS ID #7135203, Robin Gwaltney, Re/Max Results. NorthstarMLS as distributed by MLS GRID
- $599,9004 bd3 ba3.2k sqft404 13th Ave NW, Kasson, MN 55944For SaleMLS ID #7157972, Risa Fellows, Property Brokers of Minnesota. NorthstarMLS as distributed by MLS GRID
- $609,9004 bd3 ba2.5k sqft1737 Brandt Dr NE, Byron, MN 55920For SaleMLS ID #7067334, Kyle Swanson, eXp Realty. NorthstarMLS as distributed by MLS GRID
- $639,9005 bd3 ba2.8k sqft630 7th Ave NE, Byron, MN 55920New ConstructionMLS ID #7131862, Trina Solano, Edina Realty Rochester. NorthstarMLS as distributed by MLS GRID
- $599,9003 bd3 ba3.5k sqft878 Diseworth Ct NE, Byron, MN 55920For SaleMLS ID #7140491, Gail Thompson, Re/Max Results. NorthstarMLS as distributed by MLS GRID
- $574,9003 bd3 ba3.2k sqft874 Diseworth Ct NE, Byron, MN 55920For SaleMLS ID #7145513, Mickey Rowland, Re/Max Results. NorthstarMLS as distributed by MLS GRID
- $599,9004 bd4 ba2.6k sqft61658 257th Ave, Mantorville, MN 55955For SaleMLS ID #7127100, Travis Brevig, Re/Max Results. NorthstarMLS as distributed by MLS GRID
- $389,9004 bd2 ba2k sqft516 4th Ave NE, Byron, MN 55920For SaleMLS ID #7150849, Barry C Tanner, eXp Realty. NorthstarMLS as distributed by MLS GRID
- $595,0003 bd3 ba3.4k sqft914 Somerby Pkwy NE, Byron, MN 55920For SaleMLS ID #7043354, David Kinneberg, Re/Max Results. NorthstarMLS as distributed by MLS GRID
- $750,0006 bd4 ba3.4k sqft1702 Ancaster Dr, Byron, MN 55920For SaleMLS ID #7130899, Daniel Kingsley, eXp Realty. NorthstarMLS as distributed by MLS GRID
- $409,9003 bd4 ba2.6k sqft1012 3rd Ave NE, Byron, MN 55920For SaleMLS ID #7112460, Jerry Enright, Property Brokers of Minnesota. NorthstarMLS as distributed by MLS GRID
- $894,9005 bd4 ba4.2k sqft959 Southwell Enclave NE, Byron, MN 55920For SaleMLS ID #7112766, Trina Solano, Edina Realty Rochester. NorthstarMLS as distributed by MLS GRID
- $449,0003 bd2 ba2k sqft524 10th Ave SE, Byron, MN 55920For SaleMLS ID #7132536, Robin Gwaltney, Re/Max Results. NorthstarMLS as distributed by MLS GRID
- $555,0004 bd3 ba2.5k sqft1830 Brandt Dr NE, Byron, MN 55920New ConstructionMLS ID #7133754, Denel Ihde-Sparks, Re/Max Results. NorthstarMLS as distributed by MLS GRID
