Adorable 4-bedroom, 2-bath, 1½-story home full of character and charm! You’ll love the original details, including beautiful oak floors, arched doorways, glass doorknobs, and an original light fixture.
The home was moved to its current location in 2018 and features a new basement with in-floor heat, 2 bedrooms, a bathroom, and laundry.
Major updates were completed in 2018, including ALL mechanicals & windows, the back deck & front porch. Additional updates include a new roof in 2026 and freshly repainted interior.
The detached single-stall garage offers an incredible 944 sq. ft. of workshop space plus a walk-up attic, providing plenty of room for hobbies, projects, storage, or a home business. A wonderful blend of timeless charm and modern updates!
Active
$215,000
136 2nd St SE, Blooming Prairie, MN 55917
4beds
1,648sqft
Single Family
Built in 1940
8,973 Square Feet Lot
$214,700 Zestimate®
$130/sqft
$-- HOA
What's special
- 36 days
- 492
- 23
Zillow last checked:
Listing updated:
Listed by:
Lisa A. Vaith 507-456-3741,
Home Sellers of Minnesota Inc
Source: NorthstarMLS as distributed by MLS GRID,MLS#: 7137255
Facts & features
Interior
Bedrooms & bathrooms
- Bedrooms: 4
- Bathrooms: 2
- Full bathrooms: 1
- 3/4 bathrooms: 1
Bedroom
- Level: Second
Bedroom 2
- Level: Second
Bedroom 3
- Level: Basement
Bedroom 4
- Level: Basement
Bathroom
- Level: Second
Bathroom
- Level: Basement
Dining room
- Level: Main
Kitchen
- Level: Main
Laundry
- Level: Basement
Living room
- Level: Main
Heating
- Boiler, In-Floor Heating
Cooling
- Ductless Mini-Split
Appliances
- Included: Dishwasher, Dryer, Electric Water Heater, Microwave, Range, Refrigerator, Washer, Water Softener Owned
- Laundry: In Basement, Laundry Room
Features
- Basement: Drain Tiled,Egress Window(s),Finished,Sump Pump
- Has fireplace: No
Interior area
- Total structure area: 1,648
- Total interior livable area: 1,648 sqft
- Finished area above ground: 1,073
- Finished area below ground: 575
Property
Parking
- Total spaces: 1
- Parking features: Detached Garage, Concrete, Electric, Storage
- Garage spaces: 1
- Details: Garage Dimensions (25 X 38)
Accessibility
- Accessibility features: None
Features
- Levels: One and One Half
- Stories: 1.5
- Patio & porch: Deck, Front Porch
Lot
- Size: 8,973 Square Feet
- Dimensions: 60 x 150
Details
- Foundation area: 616
- Parcel number: 141060512
- Zoning description: Residential-Single Family
Construction
Type & style
- Home type: SingleFamily
- Property subtype: Single Family
Materials
- Frame
- Roof: Age 8 Years or Less,Asphalt
Condition
- New construction: No
- Year built: 1940
Utilities & green energy
- Electric: Circuit Breakers, 100 Amp Service
- Gas: Natural Gas
- Sewer: City Sewer/Connected
- Water: City Water/Connected
Community & HOA
Community
- Subdivision: Brainerd & Olsons Add
HOA
- Has HOA: No
Location
- Region: Blooming Prairie
Financial & listing details
- Price per square foot: $130/sqft
- Tax assessed value: $183,100
- Annual tax amount: $2,682
- Date on market: 9/2/2026
- Road surface type: Paved
Estimated market value
$214,700
$204,000 - $225,000
$1,877/mo
Price history
| Date | Event | Price |
|---|---|---|
| 9/9/2026 | Listed for sale | $215,000+1553.8%$130/sqft |
Source:  NorthstarMLS as distributed by MLS GRID #7137255 Report a problem NorthstarMLS as distributed by MLS GRID #7137255 Report a problem | ||
| 6/1/2003 | Sold | $13,000$8/sqft |
Source: Agent Provided Report a problem | ||
Public tax history
| Year | Property taxes | Tax assessment |
|---|---|---|
| 2025 | $2,716 +5.2% | $183,100 -1.7% |
| 2024 | $2,582 +7% | $186,300 +5.8% |
| 2023 | $2,412 +18% | $176,100 +15.6% |
| 2022 | $2,044 +13.4% | $152,300 +30.7% |
| 2021 | $1,802 -1.4% | $116,500 +5.7% |
| 2020 | $1,828 +309.9% | $110,200 +0.5% |
| 2019 | $446 +1.4% | $109,662 +330.4% |
| 2018 | $440 +2.8% | $25,480 +2.8% |
| 2017 | $428 | $24,794 +3.3% |
| 2016 | -- | $24,010 |
| 2015 | -- | -- |
| 2014 | -- | -- |
| 2013 | -- | -- |
| 2012 | -- | -- |
| 2011 | -- | -- |
| 2010 | -- | -- |
Find assessor info on the county website
Monthly payment
Est. payment
Payment breakdown
Explore the cost of this home by adjusting the details. Changes won't be saved.Climate risks
Neighborhood: 55917
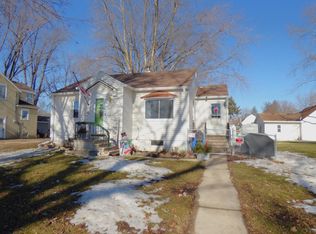
Similar homes
- $--5 bd2 ba1.8k sqft326 W Main St, Blooming Prairie, MN 55917Auction
 Auction.com 2
 - $199,9995 bd3 ba1.5k sqft403 W Main St, Blooming Prairie, MN 55917For Sale
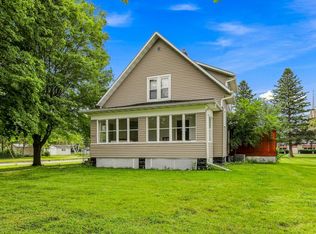
 MLS ID #7136087, Stephanie Bruggeman, RE/MAX Venture. NorthstarMLS as distributed by MLS GRID
 - $225,0002 bd2 ba1.2k sqft142 5th St NW, Blooming Prairie, MN 55917For Sale
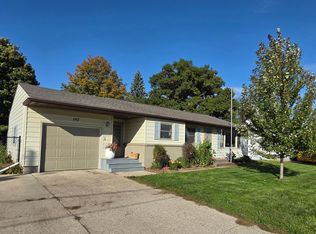 MLS ID #7154892, Karlene Tutewohl, Re/Max Results. NorthstarMLS as distributed by MLS GRID
 - $285,0003 bd2 ba1.8k sqft211 4th Ave NW, Blooming Prairie, MN 55917For Sale
 MLS ID #7120985, Stephanie Bruggeman, RE/MAX Venture. NorthstarMLS as distributed by MLS GRID
 - $284,9002 bd2 ba1.4k sqft332 4th St SW, Blooming Prairie, MN 55917For SaleMLS ID #7143399, Jennifer Walsh, eXp Realty. NorthstarMLS as distributed by MLS GRID
- $225,0004 bd1 ba1.8k sqft2401 4th Dr SW, Austin, MN 55912For SaleMLS ID #7154913, Molly Cass, Dwell Realty Group LLC. NorthstarMLS as distributed by MLS GRID
- $214,9003 bd2 ba1.8k sqft1405 5th St NW, Austin, MN 55912For SaleMLS ID #7148861, Matt Bartholomew, Real Broker, LLC.. NorthstarMLS as distributed by MLS GRID
- $209,9003 bd2 ba1.6k sqft1600 4th Ave SW, Austin, MN 55912For SaleMLS ID #7119376, Aaron Dale Skalicky, Sterling Real Estate. NorthstarMLS as distributed by MLS GRID
- $219,9002 bd2 ba1.8k sqft303 15th Ave SW, Austin, MN 55912For SaleMLS ID #7154818, Matt Bartholomew, Real Broker, LLC.. NorthstarMLS as distributed by MLS GRID
- $199,0004 bd2 ba2.1k sqft2010 3rd Ave NE, Austin, MN 55912For SaleMLS ID #7137451, Kathleen G. Wencl, Infinity Real Estate. NorthstarMLS as distributed by MLS GRID
- $199,0003 bd2 ba1.8k sqft56571 220th St, Austin, MN 55912For SaleMLS ID #7131417, Mike Delhanty, Dwell Realty Group LLC. NorthstarMLS as distributed by MLS GRID
- $220,0003 bd2 ba1.6k sqft303 1st St SW, Austin, MN 55912For SaleMLS ID #7127333, Jake Huglen, Coldwell Banker Realty. NorthstarMLS as distributed by MLS GRID
- $199,9003 bd2 ba1.6k sqft1507 4th Ave NW, Austin, MN 55912For SaleMLS ID #7122414, David Thompson, Infinity Real Estate. NorthstarMLS as distributed by MLS GRID
- $189,9004 bd2 ba1.6k sqft207 1st Ave NE, Geneva, MN 56035For SaleMLS ID #7125499, Steven Lehner, Leland Realty. NorthstarMLS as distributed by MLS GRID
- $199,5003 bd2 ba1.3k sqft1903 4th Ave SW, Austin, MN 55912For SaleMLS ID #7102154, Jennifer Walsh, eXp Realty. NorthstarMLS as distributed by MLS GRID
- $229,9003 bd2 ba1.6k sqft2104 1st Ave NE, Austin, MN 55912For SaleMLS ID #7142616, Matt Bartholomew, Real Broker, LLC.. NorthstarMLS as distributed by MLS GRID
- $239,0004 bd2 ba1.7k sqft1801 6th Ave SW, Austin, MN 55912For SaleMLS ID #7144974, Mike Delhanty, Dwell Realty Group LLC. NorthstarMLS as distributed by MLS GRID
