Welcome to this charming ranch-style home offering comfortable one-level living and a convenient location! This home features main-floor laundry, making everyday living easy and efficient. Updated windows provide added comfort and energy efficiency, while the fenced-in yard offers a great space for pets, play, gardening, or relaxing outdoors. 2+bedroom, 2 bath home has been tastefully updated and features: Open floor plan, new flooring throughout, remodeled kitchen and bathroom, main floor laundry could easily be converted back into 3rd bedroom. There's also laundry (with washer/dryer) in the basement. Basement is unfinished but there's plenty of room to add a family room and/or more bedrooms. Located close to the school, this home is ideally situated for convenience and community. Whether you're a first-time buyer, downsizing, or looking for a great investment opportunity, this home is ready to welcome you!
Active
$225,000
142 5th St NW, Blooming Prairie, MN 55917
2beds
1,247sqft
Single Family
Built in 1956
0.28 Acres Lot
$223,300 Zestimate®
$180/sqft
$-- HOA
What's special
- 6 days
- 209
- 8
Zillow last checked:
Listing updated:
Listed by:
Karlene Tutewohl 507-254-2628,
Re/Max Results
Source: NorthstarMLS as distributed by MLS GRID,MLS#: 7154892
Facts & features
Interior
Bedrooms & bathrooms
- Bedrooms: 2
- Bathrooms: 2
- Full bathrooms: 1
- 3/4 bathrooms: 1
Bedroom
- Level: Main
- Area: 139.7 Square Feet
- Dimensions: 12.7x11
Bedroom 2
- Level: Main
- Area: 154 Square Feet
- Dimensions: 14x11
Bathroom
- Level: Main
- Area: 45 Square Feet
- Dimensions: 9x5
Kitchen
- Level: Main
- Area: 211.2 Square Feet
- Dimensions: 17.6x12
Laundry
- Level: Main
- Area: 110 Square Feet
- Dimensions: 11x10
Laundry
- Level: Lower
Living room
- Level: Main
- Area: 240 Square Feet
- Dimensions: 20x12
Other
- Level: Lower
Heating
- Hot Water
Cooling
- Central Air
Appliances
- Included: Dishwasher, Dryer, Washer
- Laundry: In Basement, Main Level
Features
- Basement: Block
- Has fireplace: No
Interior area
- Total structure area: 1,247
- Total interior livable area: 1,247 sqft
- Finished area above ground: 1,247
- Finished area below ground: 0
Property
Parking
- Total spaces: 1
- Parking features: Attached, Concrete
- Attached garage spaces: 1
Accessibility
- Accessibility features: None
Features
- Levels: One
- Stories: 1
- Pool features: None
- Fencing: Chain Link
Lot
- Size: 0.28 Acres
- Dimensions: 90 x 135
- Features: Tree Coverage - Light
Details
- Additional structures: Storage Shed
- Foundation area: 1247
- Parcel number: 141100105
- Zoning description: Residential-Single Family
Construction
Type & style
- Home type: SingleFamily
- Property subtype: Single Family
Materials
- Frame
- Roof: Age 8 Years or Less,Asphalt
Condition
- New construction: No
- Year built: 1956
Utilities & green energy
- Electric: Circuit Breakers
- Gas: Natural Gas
- Sewer: City Sewer/Connected
- Water: City Water/Connected
Community & HOA
Community
- Subdivision: Hansens
HOA
- Has HOA: No
Location
- Region: Blooming Prairie
Financial & listing details
- Price per square foot: $180/sqft
- Tax assessed value: $186,200
- Annual tax amount: $2,128
- Date on market: 10/4/2026
Estimated market value
$223,300
$212,000 - $234,000
$1,822/mo
Price history
| Date | Event | Price |
|---|---|---|
| 10/6/2026 | Listed for sale | $225,000+14.2%$180/sqft |
Source:  NorthstarMLS as distributed by MLS GRID #7154892 Report a problem NorthstarMLS as distributed by MLS GRID #7154892 Report a problem | ||
| 10/2/2024 | Sold | $197,000-1.5%$158/sqft |
Source: NorthstarMLS as distributed by MLS GRID #6575837 Report a problem | ||
| 8/29/2024 | Pending sale | $199,900$160/sqft |
Source: NorthstarMLS as distributed by MLS GRID #6575837 Report a problem | ||
| 7/25/2024 | Listed for sale | $199,900+73.8%$160/sqft |
Source: NorthstarMLS as distributed by MLS GRID #6575837 Report a problem | ||
| 5/2/2019 | Sold | $115,000$92/sqft |
Source: Public Record Report a problem | ||
Public tax history
| Year | Property taxes | Tax assessment |
|---|---|---|
| 2025 | $2,128 +3225% | $186,200 +10.9% |
| 2024 | $64 +45.5% | $167,900 -5.6% |
| 2023 | $44 | $177,900 +7.9% |
| 2022 | $44 | $164,900 +23.5% |
| 2021 | $44 | $133,500 +5.7% |
| 2020 | $44 -96.2% | $126,300 +25.7% |
| 2019 | $1,162 -4.9% | $100,450 +13% |
| 2018 | $1,222 +7.2% | $88,886 -3% |
| 2017 | $1,140 | $91,630 +4.6% |
| 2016 | -- | $87,612 |
| 2015 | -- | -- |
| 2014 | -- | -- |
| 2013 | -- | -- |
| 2012 | -- | -- |
| 2011 | -- | -- |
| 2010 | -- | -- |
Find assessor info on the county website
Monthly payment
Est. payment
Payment breakdown
Explore the cost of this home by adjusting the details. Changes won't be saved.Climate risks
Neighborhood: 55917

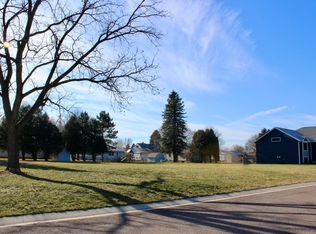
Similar homes
- $--2 bd1 ba933 sqft310 2nd St NE, Blooming Prairie, MN 55917Auction
 Auction.com 2
 - $199,9995 bd3 ba1.5k sqft403 W Main St, Blooming Prairie, MN 55917For Sale
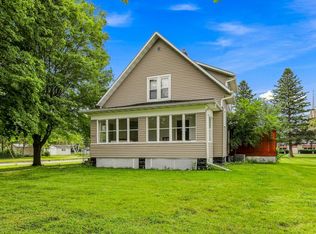
 MLS ID #7136087, Stephanie Bruggeman, RE/MAX Venture. NorthstarMLS as distributed by MLS GRID
 - $215,0004 bd2 ba1.6k sqft136 2nd St SE, Blooming Prairie, MN 55917For Sale
 MLS ID #7137255, Lisa A. Vaith, Home Sellers of Minnesota Inc. NorthstarMLS as distributed by MLS GRID
 - $285,0003 bd2 ba1.8k sqft211 4th Ave NW, Blooming Prairie, MN 55917For Sale
 MLS ID #7120985, Stephanie Bruggeman, RE/MAX Venture. NorthstarMLS as distributed by MLS GRID
 - $284,9002 bd2 ba1.4k sqft332 4th St SW, Blooming Prairie, MN 55917For SaleMLS ID #7143399, Jennifer Walsh, eXp Realty. NorthstarMLS as distributed by MLS GRID
- $225,0004 bd1 ba1.8k sqft2401 4th Dr SW, Austin, MN 55912For SaleMLS ID #7154913, Molly Cass, Dwell Realty Group LLC. NorthstarMLS as distributed by MLS GRID
- $219,9002 bd2 ba1.8k sqft303 15th Ave SW, Austin, MN 55912For SaleMLS ID #7154818, Matt Bartholomew, Real Broker, LLC.. NorthstarMLS as distributed by MLS GRID
- $214,9003 bd2 ba1.8k sqft1405 5th St NW, Austin, MN 55912For SaleMLS ID #7148861, Matt Bartholomew, Real Broker, LLC.. NorthstarMLS as distributed by MLS GRID
- $240,0002 bd2 ba1k sqft102 9th Ave NE, Dodge Center, MN 55927For SaleMLS ID #7154564, Abbie Thiemann, Coldwell Banker River Valley,. NorthstarMLS as distributed by MLS GRID
- $229,9003 bd2 ba1.6k sqft2104 1st Ave NE, Austin, MN 55912For SaleMLS ID #7142616, Matt Bartholomew, Real Broker, LLC.. NorthstarMLS as distributed by MLS GRID
- $234,9003 bd2 ba1.4k sqft103 11th Ave SW, Austin, MN 55912For SaleMLS ID #7121401, Matt Bartholomew, Real Broker, LLC.. NorthstarMLS as distributed by MLS GRID
- $222,9003 bd2 ba1.6k sqft1914 6th Ave SE, Austin, MN 55912For SaleMLS ID #7144979, Michael H. Steichen, Steichen Real Estate. NorthstarMLS as distributed by MLS GRID
- $219,0003 bd2 ba1.5k sqft28529 825th Ave, Hollandale, MN 56045For SaleMLS ID #7149631, Daniel Gullickson, Robert Hoffman Realty Inc.. NorthstarMLS as distributed by MLS GRID
- $209,0003 bd1 ba1.1k sqft1911 4th Ave NE, Austin, MN 55912For SaleMLS ID #7118434, Whitnei Abel, Dwell Realty Group LLC. NorthstarMLS as distributed by MLS GRID
- $199,5003 bd2 ba1.3k sqft1903 4th Ave SW, Austin, MN 55912For SaleMLS ID #7102154, Jennifer Walsh, eXp Realty. NorthstarMLS as distributed by MLS GRID
