This 4 bedroom ranch style home with a look out basement has a lot to offer. Spacious living areas & an open kitchen with a snack bar & patio doors to the back yard deck. Basement is fully finished and has a huge family room. The attached garage is heated, insulated & wired for 220 electric.
Pending
$323,900
500 4th Ave NE, Hayfield, MN 55940
4beds
1,976sqft
Single Family
Built in 2000
10,018 Square Feet Lot
$323,600 Zestimate®
$164/sqft
$-- HOA
What's special
Snack barAttached garageHuge family roomOpen kitchen
- 28 days
- 864
- 22
Zillow last checked:
Listing updated:
Listed by:
Rich Rieken 507-254-1465,
South East Minnesota Realty, Inc
Source: NorthstarMLS as distributed by MLS GRID,MLS#: 7149169
Facts & features
Interior
Bedrooms & bathrooms
- Bedrooms: 4
- Bathrooms: 2
- Full bathrooms: 2
Bedroom
- Level: Main
- Area: 156 Square Feet
- Dimensions: 12X13
Bedroom 2
- Level: Main
- Area: 132 Square Feet
- Dimensions: 12X11
Bedroom 3
- Level: Basement
- Area: 132 Square Feet
- Dimensions: 12X11
Bedroom 4
- Level: Basement
- Area: 132 Square Feet
- Dimensions: 12X11
Dining room
- Level: Main
- Area: 120 Square Feet
- Dimensions: 10X12
Family room
- Level: Basement
- Area: 425 Square Feet
- Dimensions: 25X17
Foyer
- Level: Basement
- Area: 70 Square Feet
- Dimensions: 7X10
Kitchen
- Level: Main
- Area: 144 Square Feet
- Dimensions: 12X12
Laundry
- Area: 60 Square Feet
- Dimensions: 5X12
Living room
- Level: Main
- Area: 286 Square Feet
- Dimensions: 13X22
Heating
- Forced Air
Cooling
- Central Air
Appliances
- Included: Dishwasher, Dryer, Exhaust Fan, Range, Refrigerator, Washer
Features
- Basement: Daylight,Egress Window(s),Finished,Full,Sump Pump
- Has fireplace: No
- Fireplace features: Fireplace Footings, Gas
Interior area
- Total structure area: 1,976
- Total interior livable area: 1,976 sqft
- Finished area above ground: 988
- Finished area below ground: 988
Property
Parking
- Total spaces: 2
- Parking features: Attached, Concrete, Garage Door Opener, Heated Garage
- Attached garage spaces: 2
- Has uncovered spaces: Yes
Accessibility
- Accessibility features: Grab Bars In Bathroom, Accessible Approach with Ramp
Features
- Levels: One
- Stories: 1
- Patio & porch: Deck
Lot
- Size: 10,018 Square Feet
- Dimensions: 101 x 98
- Features: Corner Lot, Tree Coverage - Light
Details
- Additional structures: Storage Shed
- Foundation area: 1060
- Parcel number: 230150101
- Zoning description: Residential-Single Family
Construction
Type & style
- Home type: SingleFamily
- Property subtype: Single Family
Materials
- Frame
- Foundation: Wood
- Roof: Asphalt
Condition
- New construction: No
- Year built: 2000
Utilities & green energy
- Electric: Circuit Breakers, Power Company: Xcel Energy
- Gas: Natural Gas
- Sewer: City Sewer/Connected
- Water: City Water/Connected
Community & HOA
HOA
- Has HOA: No
Location
- Region: Hayfield
Financial & listing details
- Price per square foot: $164/sqft
- Tax assessed value: $266,600
- Date on market: 9/24/2026
- Cumulative days on market: 29 days
- Road surface type: Paved
Estimated market value
$323,600
$307,000 - $340,000
$2,268/mo
Price history
| Date | Event | Price |
|---|---|---|
| 10/13/2026 | Pending sale | $323,900$164/sqft |
Source:  NorthstarMLS as distributed by MLS GRID #7149169 Report a problem | ||
| 9/24/2026 | Listed for sale | $323,900+109.1%$164/sqft |
Source: NorthstarMLS as distributed by MLS GRID #7149169 Report a problem | ||
| 11/22/2013 | Sold | $154,900$78/sqft |
Source: NorthstarMLS as distributed by MLS GRID #5074619 Report a problem | ||
| 5/24/2013 | Listed for sale | $154,900$78/sqft |
Source: South East Minnesota Realty, Inc. #4045598 Report a problem | ||
Public tax history
| Year | Property taxes | Tax assessment |
|---|---|---|
| 2025 | -- | $266,600 +5.7% |
| 2024 | -- | $252,200 +6.1% |
| 2023 | -- | $237,600 -1% |
| 2022 | -- | $240,000 +16.1% |
| 2021 | -- | $206,800 +5% |
| 2020 | -- | $196,900 |
| 2019 | -- | -- |
| 2018 | -- | $170,400 +19.8% |
| 2017 | $1,886 | $142,200 +2.4% |
| 2016 | $1,886 | $138,800 +6.4% |
| 2015 | $1,886 | $130,400 |
| 2014 | $1,886 +5.4% | -- |
| 2013 | $1,790 -4% | -- |
| 2012 | $1,864 +8.5% | -- |
| 2011 | $1,718 -13.3% | -- |
| 2010 | $1,982 | -- |
Find assessor info on the county website
Monthly payment
Est. payment
Payment breakdown
Explore the cost of this home by adjusting the details. Changes won't be saved.Climate risks
Neighborhood: 55940

Similar homes
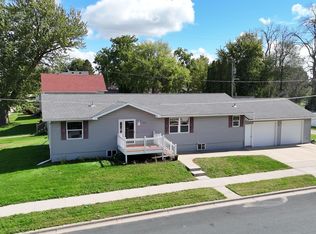
- $309,9004 bd2 ba2.9k sqft402 4th St NE, Hayfield, MN 55940For Sale

 MLS ID #7161090, Brady Stevens, Realty Plus LLC. NorthstarMLS as distributed by MLS GRID
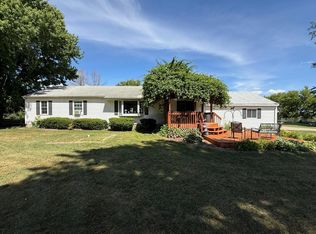
- $260,0003 bd2 ba1.5k sqft215 2nd Ave NE, Hayfield, MN 55940For Sale
 MLS ID #7134414, Tom Mork, Edina Realty Rochester. NorthstarMLS as distributed by MLS GRID
- $--3 bd2 ba1.2k sqft604 Center Ave S, Hayfield, MN 55940Auction
 ServiceLink Auction
- $475,0003 bd2 ba1.6k sqft73798 200th Ave, Hayfield, MN 55940For Sale
 MLS ID #7094521, Brady Stevens, Realty Plus LLC. NorthstarMLS as distributed by MLS GRID
- $339,9003 bd1 ba1.5k sqft231 County Road 12, Mantorville, MN 55955For SaleMLS ID #7163230, Joshua O'Malley, Counselor Realty of Rochester. NorthstarMLS as distributed by MLS GRID
- $485,0003 bd1 ba1.5k sqft25226 720th St, Hayfield, MN 55940For SaleMLS ID #7117951, Denel Ihde-Sparks, Re/Max Results. NorthstarMLS as distributed by MLS GRID
- $355,0005 bd2 ba2.1k sqft10215 50th Ave SW, Stewartville, MN 55976For SaleMLS ID #7160510, Mickey Rowland, Re/Max Results. NorthstarMLS as distributed by MLS GRID
- $325,0005 bd2 ba1.8k sqft305 Mill St N, Brownsdale, MN 55918For SaleMLS ID #7090438, Esthela Ruvalcaba, Keller Williams Premier Realty. NorthstarMLS as distributed by MLS GRID
- $278,5004 bd2 ba1.7k sqft801 3rd St SE, Kasson, MN 55944For SaleMLS ID #7136977, Jason Carey, Re/Max Results. NorthstarMLS as distributed by MLS GRID
- $340,0004 bd2 ba1.8k sqft15832 585th St, Claremont, MN 55924For SaleMLS ID #7127613, Abbie Thiemann, Coldwell Banker River Valley,. NorthstarMLS as distributed by MLS GRID
- $299,0004 bd2 ba1.5k sqft603 5th Ave NE, Kasson, MN 55944For SaleMLS ID #7143880, David Tschudy, Real Broker, LLC.. NorthstarMLS as distributed by MLS GRID
- $304,9003 bd2 ba2.2k sqft647 Stagecoach Rd, Mantorville, MN 55955For SaleMLS ID #7125178, Chad Carpenter, Elcor Realty of Rochester Inc.. NorthstarMLS as distributed by MLS GRID
- $375,0004 bd2 ba2.3k sqft1005 3rd St NE, Kasson, MN 55944For SaleMLS ID #7158341, Arlene Schuman, Re/Max Results. NorthstarMLS as distributed by MLS GRID
- $289,9003 bd2 ba1.4k sqft53499 255th St, Austin, MN 55912For SaleMLS ID #7150265, Matt Bartholomew, Real Broker, LLC.. NorthstarMLS as distributed by MLS GRID
- $310,0002 bd2 ba1.6k sqft803 8th St NW, Kasson, MN 55944For SaleMLS ID #7145545, Bryan Cole, Counselor Realty of Rochester. NorthstarMLS as distributed by MLS GRID
- $375,0005 bd3 ba2.2k sqft1111 2nd St SE, Kasson, MN 55944For SaleMLS ID #7132268, William Huffman, RE/MAX Results. NorthstarMLS as distributed by MLS GRID
- $360,0004 bd3 ba2.8k sqft28113 570th Ave, Austin, MN 55912For SaleMLS ID #7127650, Abbie Thiemann, Coldwell Banker River Valley,. NorthstarMLS as distributed by MLS GRID
- $335,0004 bd2 ba2.1k sqft809 24th Ave NW, Austin, MN 55912For SaleMLS ID #7154239, Athieei Lam, Keller Williams Premier Realty. NorthstarMLS as distributed by MLS GRID
