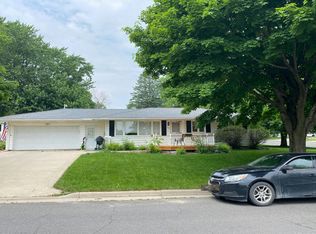
Enjoy easy one-level living in this spacious 3-bedroom, 2-bath ranch-style home in Hayfield! The open floor plan features a large kitchen with a center island, generous dining area, and comfortable living room, along with convenient main-floor laundry. The primary suite offers a private bath with a separate shower and relaxing jetted tub. Brand-new carpet has just been installed in all three bedrooms, and a new furnace was added in December 2025. The heated, finished 2-car attached garage includes a floor drain for added convenience. Outside, enjoy a front deck plus a large backyard deck and patio. The basement is already studded, has plumbing roughed in for a future 3rd bathroom, and has the majority of the electrical installed and ready for future finishing, offering an excellent opportunity to add a substantial amount of additional living space. A clean, comfortable home with plenty of room to grow!
Active
$260,000
215 2nd Ave NE, Hayfield, MN 55940
3beds
1,568sqft
Single Family
Built in 2003
7,840 Square Feet Lot
$-- Zestimate®
$166/sqft
$-- HOA
What's special
Open floor planRelaxing jetted tubSeparate showerFront deckGenerous dining areaConvenient main-floor laundry
- 29 days
- 768
- 62
Likely to sell faster than
Zillow last checked:
Listing updated:
Listed by:
Tom Mork 507-440-2757,
Edina Realty Rochester
Source: NorthstarMLS as distributed by MLS GRID,MLS#: 7134414
Facts & features
Interior
Bedrooms & bathrooms
- Bedrooms: 3
- Bathrooms: 2
- Full bathrooms: 2
Bedroom
- Level: Main
- Area: 182 Square Feet
- Dimensions: 14x13
Bedroom 2
- Level: Main
- Area: 182 Square Feet
- Dimensions: 14x13
Bedroom 3
- Level: Main
- Area: 110 Square Feet
- Dimensions: 11x10
Primary bathroom
- Level: Main
- Area: 90 Square Feet
- Dimensions: 10x9
Dining room
- Level: Main
- Area: 392 Square Feet
- Dimensions: 28x14
Kitchen
- Level: Main
- Area: 210 Square Feet
- Dimensions: 15x14
Laundry
- Level: Main
- Area: 20 Square Feet
- Dimensions: 5x4
Living room
- Level: Main
- Area: 266 Square Feet
- Dimensions: 19x14
Other
- Level: Lower
- Area: 806 Square Feet
- Dimensions: 31x26
Other
- Level: Lower
- Area: 128 Square Feet
- Dimensions: 16x8
Other
- Level: Lower
- Area: 60 Square Feet
- Dimensions: 10x6
Utility room
- Level: Lower
- Area: 364 Square Feet
- Dimensions: 28x13
Heating
- Forced Air
Cooling
- Central Air
Appliances
- Included: Dishwasher, Dryer, Range, Refrigerator, Stainless Steel Appliance(s), Washer
- Laundry: Electric Dryer Hookup, Main Level, Washer Hookup
Features
- Basement: Block,Egress Window(s)
- Has fireplace: No
Interior area
- Total structure area: 3,136
- Total interior livable area: 1,568 sqft
- Finished area above ground: 1,568
- Finished area below ground: 0
Property
Parking
- Total spaces: 2
- Parking features: Attached, Covered, Concrete, Garage Door Opener, Heated Garage, Insulated Garage
- Attached garage spaces: 2
- Has uncovered spaces: Yes
- Details: Garage Dimensions (26x28)
Accessibility
- Accessibility features: None
Features
- Levels: One
- Stories: 1
- Patio & porch: Deck, Patio
Lot
- Size: 7,840 Square Feet
- Dimensions: 120 x 63
- Features: Corner Lot
Details
- Foundation area: 1568
- Parcel number: 236760130
- Zoning description: Residential-Single Family
Construction
Type & style
- Home type: SingleFamily
- Property subtype: Single Family
Materials
- Frame
- Roof: Age 8 Years or Less,Architectural Shingle,Pitched
Condition
- New construction: No
- Year built: 2003
Utilities & green energy
- Electric: Circuit Breakers, 200+ Amp Service
- Gas: Natural Gas
- Sewer: City Sewer/Connected
- Water: City Water/Connected
Community & HOA
Community
- Subdivision: W B Parsons Add
HOA
- Has HOA: No
Location
- Region: Hayfield
Financial & listing details
- Price per square foot: $166/sqft
- Tax assessed value: $247,100
- Annual tax amount: $3,042
- Date on market: 9/24/2026
Estimated market value
Not available
Estimated sales range
Not available
Not available
Price history
| Date | Event | Price |
|---|---|---|
| 9/24/2026 | Listed for sale | $260,000+16.6%$166/sqft |
Source:  NorthstarMLS as distributed by MLS GRID #7134414 Report a problem | ||
| 4/4/2023 | Sold | $223,000-3%$142/sqft |
Source: NorthstarMLS as distributed by MLS GRID #6336708 Report a problem | ||
| 3/10/2023 | Pending sale | $229,900$147/sqft |
Source: NorthstarMLS as distributed by MLS GRID #6336708 Report a problem | ||
| 2/27/2023 | Listed for sale | $229,900+66%$147/sqft |
Source: NorthstarMLS as distributed by MLS GRID #6336708 Report a problem | ||
| 6/2/2017 | Sold | $138,500+53.9%$88/sqft |
Source: Public Record Report a problem | ||
| 11/7/2014 | Sold | $90,000+0.1%$57/sqft |
Source:  Lake Superior Area Realtors as distributed by MLS GRID #2183536 Report a problem | ||
| 10/24/2014 | Pending sale | $89,900$57/sqft |
Source: Property Brokers of Minnesota, INC #4053934 Report a problem | ||
| 10/24/2014 | Listed for sale | $89,900$57/sqft |
Source: Property Brokers of Minnesota, INC #4053934 Report a problem | ||
| 9/13/2014 | Pending sale | $89,900-51.4%$57/sqft |
Source: Property Brokers of Minnesota, INC #4053934 Report a problem | ||
| 9/5/2013 | Sold | $185,001$118/sqft |
Source: Public Record Report a problem | ||
Public tax history
| Year | Property taxes | Tax assessment |
|---|---|---|
| 2025 | $2,780 -13.8% | $247,100 +7.6% |
| 2024 | $3,226 +9.6% | $229,600 +3.1% |
| 2023 | $2,943 +5.6% | $222,800 +7.2% |
| 2022 | $2,788 +5.1% | $207,800 +18.9% |
| 2021 | $2,652 -1.4% | $174,700 +5.8% |
| 2020 | $2,690 +8.2% | $165,100 |
| 2019 | $2,486 +20.3% | -- |
| 2018 | $2,066 -7.9% | $144,200 +19.6% |
| 2017 | $2,244 +12.5% | $120,600 +3.2% |
| 2016 | $1,994 -10.4% | $116,900 +5.7% |
| 2015 | $2,226 +7.1% | $110,600 |
| 2014 | $2,078 -6.1% | -- |
| 2013 | $2,212 -4.1% | -- |
| 2012 | $2,306 +10.8% | -- |
| 2011 | $2,082 -2.3% | -- |
| 2010 | $2,132 | -- |
Find assessor info on the county website
Monthly payment
Est. payment
Payment breakdown
Explore the cost of this home by adjusting the details. Changes won't be saved.Climate risks
Neighborhood: 55940
Similar homes
- $--3 bd2 ba1.2k sqft604 Center Ave S, Hayfield, MN 55940Auction
 ServiceLink Auction
- $245,0004 bd2 ba1.9k sqft27957 690th St, Kasson, MN 55944Auction
 Xome
- $--3 bd1 ba1k sqft219 2nd St NW, Byron, MN 55920Auction
 Auction.com 2
- $289,9003 bd2 ba1.4k sqft53499 255th St, Austin, MN 55912For Sale
 MLS ID #7150265, Matt Bartholomew, Real Broker, LLC.. NorthstarMLS as distributed by MLS GRID
- $269,9003 bd2 ba1.8k sqft211 4th Ave NW, Blooming Prairie, MN 55917For SaleMLS ID #7120985, Stephanie Bruggeman, RE/MAX Venture. NorthstarMLS as distributed by MLS GRID
- $280,0003 bd2 ba1.6k sqft307 2nd Ave NW, Kasson, MN 55944For SaleMLS ID #7156508, Tracy Petersohn, Tracy Sells LLC. NorthstarMLS as distributed by MLS GRID
- $245,0003 bd2 ba2.1k sqft308 SE Oak St, Brownsdale, MN 55918For SaleMLS ID #7145018, Mike Delhanty, Dwell Realty Group LLC. NorthstarMLS as distributed by MLS GRID
- $219,0003 bd2 ba1.5k sqft126 1st St SE, Blooming Prairie, MN 55917For SaleMLS ID #7160062, Rebecca M. Hermanson-Hill, Berkshire Hathaway HomeServices Advantage Real Estate. NorthstarMLS as distributed by MLS GRID
- $339,9003 bd1 ba1.5k sqft231 County Road 12, Mantorville, MN 55955For SaleMLS ID #7163230, Joshua O'Malley, Counselor Realty of Rochester. NorthstarMLS as distributed by MLS GRID
- $269,9003 bd2 ba1.2k sqft102 5th St SW, Kasson, MN 55944For SaleMLS ID #7122088, Denel Ihde-Sparks, Re/Max Results. NorthstarMLS as distributed by MLS GRID
- $269,9002 bd2 ba1.4k sqft332 4th St SW, Blooming Prairie, MN 55917For SaleMLS ID #7143399, Jennifer Walsh, eXp Realty. NorthstarMLS as distributed by MLS GRID
- $249,9003 bd2 ba1.5k sqft1609 1st Ave SE, Austin, MN 55912For SaleMLS ID #7146968, Scott A. Ulland, RE/MAX Results. NorthstarMLS as distributed by MLS GRID
- $230,0002 bd2 ba1k sqft102 9th Ave NE, Dodge Center, MN 55927For SaleMLS ID #7154564, Abbie Thiemann, Coldwell Banker River Valley,. NorthstarMLS as distributed by MLS GRID
- $259,5002 bd2 ba1.5k sqft1905 Burr Oak Dr Unit A, Austin, MN 55912For SaleMLS ID #7159934, Ron Felten, Fawver Agency. NorthstarMLS as distributed by MLS GRID
- $210,0004 bd2 ba1.7k sqft2904 11th St NE, Austin, MN 55912For SaleMLS ID #7160205, Mike Delhanty, Dwell Realty Group LLC. NorthstarMLS as distributed by MLS GRID
- $289,0003 bd2 ba2.1k sqft22341 570th Ave, Austin, MN 55912For SaleMLS ID #7102371, Tom Mork, Edina Realty Rochester. NorthstarMLS as distributed by MLS GRID
