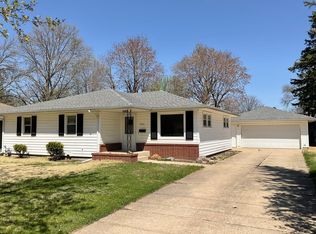
Welcome to this well-maintained rambler offering a great combination of updates, space, and functionality. This 4 bedroom, 3 bathroom home features a very practical layout that makes everyday living easy, with tastefully updated finishes throughout. You’ll appreciate the attached garage for convenience, along with a patio and fully fenced yard that provide a great setup for relaxing or entertaining. Pride of ownership is evident both inside and out, with the home being meticulously cared for over the years. With its solid condition, thoughtful improvements, and move-in ready feel, this home is ready for its next owner to step in and enjoy.
Active
Price cut: $5K (6/26)
$284,900
2104 W Oakland Ave, Austin, MN 55912
4beds
1,813sqft
:
Get pre-qualified$1,800/mo
Single Family
Built in 1970
8,276 Square Feet Lot
$284,200 Zestimate®
$157/sqft
$-- HOA
What's special
Fully fenced yardAttached garage for convenienceTastefully updated finishes throughout
- 104 days |
- 361 |
- 16 |
Zillow last checked:
Listing updated:
Listed by:
Makias Anderson 507-460-8978,
RE/MAX Results,
Heather E Anderson 507-438-5882
Source: NorthstarMLS as distributed by MLS GRID,MLS#: 7045877
Facts & features
Interior
Bedrooms & bathrooms
- Bedrooms: 4
- Bathrooms: 3
- Full bathrooms: 1
- 3/4 bathrooms: 2
Bedroom
- Level: Main
Bedroom 2
- Level: Main
Bedroom 3
- Level: Main
Bedroom 4
- Level: Basement
Bathroom
- Level: Main
Bathroom
- Level: Main
Bathroom
- Level: Basement
Dining room
- Level: Main
Family room
- Level: Basement
Kitchen
- Level: Main
Living room
- Level: Main
Heating
- Forced Air
Cooling
- Central Air
Appliances
- Included: Dishwasher, Dryer, Microwave, Range, Refrigerator, Washer
- Laundry: Lower Level, Main Level
Features
- Basement: Finished,Full
- Has fireplace: No
Interior area
- Total structure area: 2,346
- Total interior livable area: 1,813 sqft
- Finished area above ground: 1,333
- Finished area below ground: 480
Property
Parking
- Total spaces: 1
- Parking features: Attached
- Attached garage spaces: 1
Accessibility
- Accessibility features: None
Features
- Levels: One
- Stories: 1
- Patio & porch: Patio
- Fencing: Full
Lot
- Size: 8,276 Square Feet
- Dimensions: 70 x 189
Details
- Foundation area: 1013
- Parcel number: 340750100
- Zoning description: Residential-Single Family
Construction
Type & style
- Home type: SingleFamily
- Property subtype: Single Family
Condition
- New construction: No
- Year built: 1970
Utilities & green energy
- Gas: Natural Gas
- Sewer: City Sewer/Connected
- Water: City Water/Connected
Community & HOA
Community
- Subdivision: Bel Air 3rd Add
HOA
- Has HOA: No
Location
- Region: Austin
Financial & listing details
- Price per square foot: $157/sqft
- Tax assessed value: $224,200
- Annual tax amount: $2,622
- Date on market: 4/11/2026
Estimated market value
$284,200
$270,000 - $298,000
$2,287/mo
Price history
| Date | Event | Price |
|---|---|---|
| 6/26/2026 | Price change | $284,900-1.7%$157/sqft |
Source:  NorthstarMLS as distributed by MLS GRID #7045877 Report a problem NorthstarMLS as distributed by MLS GRID #7045877 Report a problem | ||
| 6/4/2026 | Price change | $289,900-3.3%$160/sqft |
Source: NorthstarMLS as distributed by MLS GRID #7045877 Report a problem | ||
| 4/11/2026 | Listed for sale | $299,900+67.5%$165/sqft |
Source: NorthstarMLS as distributed by MLS GRID #7045877 Report a problem | ||
| 7/6/2023 | Sold | $179,000+8.5%$99/sqft |
Source: NorthstarMLS as distributed by MLS GRID #6381005 Report a problem | ||
| 6/8/2023 | Pending sale | $165,000$91/sqft |
Source: NorthstarMLS as distributed by MLS GRID #6381005 Report a problem | ||
| 6/5/2023 | Listed for sale | $165,000+32.5%$91/sqft |
Source: NorthstarMLS as distributed by MLS GRID #6381005 Report a problem | ||
| 9/1/2016 | Sold | $124,500$69/sqft |
Source: NorthstarMLS as distributed by MLS GRID #5081313 Report a problem | ||
| 8/2/2016 | Pending sale | $124,500$69/sqft |
Source: Fawver Agency #4072618 Report a problem | ||
| 6/29/2016 | Listed for sale | $124,500$69/sqft |
Source: Fawver Agency #4072618 Report a problem | ||
Public tax history
| Year | Property taxes | Tax assessment |
|---|---|---|
| 2025 | $2,726 +4% | $224,200 +15.3% |
| 2024 | $2,622 +19.3% | $194,500 +2.7% |
| 2023 | $2,198 -6.6% | $189,400 |
| 2022 | $2,354 +25.7% | -- |
| 2021 | $1,872 +6.6% | -- |
| 2020 | $1,756 +11.6% | -- |
| 2019 | $1,574 +23.9% | -- |
| 2018 | $1,270 -10.3% | -- |
| 2017 | $1,416 +11.5% | -- |
| 2016 | $1,270 +21.4% | -- |
| 2015 | $1,046 | -- |
| 2012 | $1,046 | -- |
Find assessor info on the county website
Monthly payment
Est. payment
Payment breakdown
Explore the cost of this home by adjusting the details. Changes won't be saved.Climate risks
Neighborhood: 55912
Nearby schools
GreatSchools rating
- 3/10Banfield Elementary SchoolGrades: PK-4Distance: 0.4 mi
- 4/10Ellis Middle SchoolGrades: 7-8Distance: 2.6 mi
- 4/10Austin Senior High SchoolGrades: 9-12Distance: 1.2 mi
- $187,0003 bd2 ba2.6k sqft2102 W Oakland Ave, Austin, MN 55912Sold
- $164,7003 bd1 ba1k sqft100 21st St NW, Austin, MN 55912Off Market
- $215,4002 bd1 ba1k sqft102 21st St NW, Austin, MN 55912Off Market
- $187,0005 bd1 ba1.1k sqft103 20th St NW, Austin, MN 55912Off Market
- $164,2003 bd1 ba1k sqft2100 W Oakland Ave, Austin, MN 55912Off Market
- $252,0003 bd2 ba1.7k sqft105 20th St NW, Austin, MN 55912Sold
- $161,1004 bd1 ba1.4k sqft104 21st St NW, Austin, MN 55912Off Market
- $201,8003 bd1 ba1.4k sqft107 20th St NW, Austin, MN 55912Off Market
A local agent can set up tours, give advice and negotiate with sellers.
A local lender can help you make sure your offer is ready when you are.
Similar homes
- $279,9003 bd2 ba1.7k sqft1912 2nd Ave SW, Austin, MN 55912For Sale

 MLS ID #7112832, David Thompson, Infinity Real Estate. NorthstarMLS as distributed by MLS GRID
 - $285,9003 bd2 ba2.4k sqft1919 5th Ave NW, Austin, MN 55912For Sale
 MLS ID #7086380, Pam Schwarz, EXIT Realty Refined. NorthstarMLS as distributed by MLS GRID
 - $235,0003 bd3 ba2.1k sqft105 21st St NW, Austin, MN 55912For Sale
 MLS ID #7071986, Mike Delhanty, Dwell Realty Group LLC. NorthstarMLS as distributed by MLS GRID
 - $290,0004 bd3 ba2.1k sqft606 4th Ave SW, Austin, MN 55912For Sale
 MLS ID #7062359, Prayreh Htun, Partners Realty Inc.. NorthstarMLS as distributed by MLS GRID
 - $284,9003 bd2 ba2k sqft512 6th Ave SW, Austin, MN 55912For SaleMLS ID #7103559, Matt Bartholomew, Real Broker, LLC.. NorthstarMLS as distributed by MLS GRID
- $300,0004 bd3 ba2.6k sqft2209 6th St NW, Austin, MN 55912For SaleMLS ID #7072787, Kris Lindahl, Kris Lindahl Real Estate. NorthstarMLS as distributed by MLS GRID
- $299,9004 bd2 ba2k sqft2300 22nd Dr SW, Austin, MN 55912For SaleMLS ID #7054470, Jane Hanson, Century 21 Atwood. NorthstarMLS as distributed by MLS GRID
- $249,9003 bd2 ba2.2k sqft504 14th St NW, Austin, MN 55912For SaleMLS ID #7088272, Catalina Ferreira Truong, RE/MAX Results. NorthstarMLS as distributed by MLS GRID
- $310,0003 bd2 ba2.1k sqft22341 570th Ave, Austin, MN 55912For SaleMLS ID #7102371, Tom Mork, Edina Realty, Inc.. NorthstarMLS as distributed by MLS GRID
- $319,9004 bd2 ba2k sqft2006 11th Ave NE, Austin, MN 55912For SaleMLS ID #7087514, Matt Bartholomew, Real Broker, LLC.. NorthstarMLS as distributed by MLS GRID
- $250,0003 bd2 ba1.6k sqft308 7th St SW, Austin, MN 55912For SaleMLS ID #7089727, Rachelle House, Edina Realty, Inc.. NorthstarMLS as distributed by MLS GRID
- $234,9004 bd3 ba1.8k sqft2011 6th Ave SE, Austin, MN 55912For SaleMLS ID #7095870, Jacob A. Smith, Dwell Realty Group LLC. NorthstarMLS as distributed by MLS GRID
- $241,0003 bd3 ba2.3k sqft1402 6th St NW, Austin, MN 55912For SaleMLS ID #7096387, Peter Burke, eXp Realty. NorthstarMLS as distributed by MLS GRID
- $244,9004 bd2 ba2.2k sqft902 4th Ave SW, Austin, MN 55912For SaleMLS ID #7093778, Ben Greene, Epique Realty. NorthstarMLS as distributed by MLS GRID
- $299,9005 bd3 ba2.4k sqft611 3rd St NW, Austin, MN 55912For SaleMLS ID #7066491, Matt Bartholomew, Real Broker, LLC.. NorthstarMLS as distributed by MLS GRID
- $310,0002 bd2 ba2.1k sqft58413 220th St, Austin, MN 55912For SaleMLS ID #7083465, Tom Mork, Edina Realty, Inc.. NorthstarMLS as distributed by MLS GRID
- $295,0005 bd3 ba2.2k sqft1110 W Oakland Ave, Austin, MN 55912For SaleMLS ID #7042144, Diego Correa Bravo, Re/Max Results. NorthstarMLS as distributed by MLS GRID
- $249,9003 bd2 ba2.1k sqft1606 17th St SW, Austin, MN 55912For SaleMLS ID #6820412, David Thompson, Infinity Real Estate. NorthstarMLS as distributed by MLS GRID
- $199,5003 bd2 ba1.3k sqft1903 4th Ave SW, Austin, MN 55912For SaleMLS ID #7102154, Jennifer Walsh, eXp Realty. NorthstarMLS as distributed by MLS GRID
- $169,9003 bd2 ba1k sqft909 11th St NW, Austin, MN 55912For SaleMLS ID #7113788, Matt Bartholomew, Real Broker, LLC.. NorthstarMLS as distributed by MLS GRID
