Welcome to this 3-bedroom, 2-bathroom home offering comfortable and functional living. This home features hardwood floors throughout most of the home, convenient main floor laundry hook ups, and a recently updated main floor bathroom. Major updates include newer siding, roof, furnace, air conditioning, some new windows, new garage siding, new flooring in kitchen and stabilizing improvements to basement-providing peace of mind. Outside, you’ll appreciate the detached single-stall garage and a fenced-in backyard, perfect for relaxing, pets, or outdoor gatherings. With a practical layout and great usable space both inside and out, this home is ready for its next owner to make it their own. Call today for your private showing!
Active
Price cut: $14.1K (8/19)
$134,900
620 S Main St, Blue Earth, MN 56013
3beds
2,550sqft
Single Family Residence
Built in 1900
7,405 Square Feet Lot
$-- Zestimate®
$53/sqft
$-- HOA
What's special
Fenced-in backyardDetached single-stall garageNew garage sidingPractical layoutSome new windowsNewer sidingNew flooring in kitchen
- 102 days
- 232
- 19
Zillow last checked:
Listing updated:
Listed by:
AMANDA JOHNSON,
Olson Nelson Realty
Source: RASM,MLS#: 267040707
Facts & features
Interior
Bedrooms & bathrooms
- Bedrooms: 3
- Bathrooms: 2
- Full bathrooms: 1
- 3/4 bathrooms: 1
Bedroom
- Level: Upper
Bedroom 1
- Level: Upper
Bedroom 2
- Level: Upper
Kitchen
- Level: Main
Living room
- Level: Main
Heating
- Forced Air, Natural Gas
Cooling
- Central Air
Appliances
- Included: Dryer, Microwave, Range, Refrigerator, Washer, Electric Water Heater, Water Softener Rented
Features
- Bath Description: Main Floor 3/4 Bath, Upper Level Bath, 3+ Same Floor Bedrooms(L)
- Basement: Unfinished,Block,Full
- Has fireplace: No
Interior area
- Total structure area: 1,580
- Total interior livable area: 2,550 sqft
- Finished area above ground: 1,580
- Finished area below ground: 0
Property
Parking
- Total spaces: 1
- Parking features: Detached
- Garage spaces: 1
Features
- Levels: 1.25 - 1.75 Story
- Stories: 1
- Fencing: Partial
Lot
- Size: 7,405 Square Feet
- Dimensions: 50 x 150
Details
- Foundation area: 730
- Parcel number: 21.446.0970
Construction
Type & style
- Home type: SingleFamily
- Property subtype: Single Family Residence
Materials
- Frame/Wood, Vinyl Siding
- Roof: Asphalt
Condition
- Year built: 1900
Utilities & green energy
- Electric: Circuit Breakers
- Sewer: City
- Water: Public
Community & HOA
Location
- Region: Blue Earth
Financial & listing details
- Price per square foot: $53/sqft
- Tax assessed value: $118,600
- Annual tax amount: $1,328
- Date on market: 6/26/2026
- Listing terms: Cash,Conventional
- Road surface type: Paved
Estimated market value
Not available
Estimated sales range
Not available
Not available
Price history
| Date | Event | Price |
|---|---|---|
| 8/19/2026 | Price change | $134,900-9.5%$53/sqft |
Source:  RASM #267040707 Report a problem RASM #267040707 Report a problem | ||
| 6/26/2026 | Listed for sale | $149,000+24.3%$58/sqft |
Source: RASM #267040707 Report a problem | ||
| 4/23/2026 | Listing removed | $119,900$47/sqft |
Source: RASM #7039271 Report a problem | ||
| 1/7/2026 | Listed for sale | $119,900+50.1%$47/sqft |
Source: RASM #7039271 Report a problem | ||
| 5/2/2006 | Sold | $79,900$31/sqft |
Source: Public Record Report a problem | ||
Public tax history
| Year | Property taxes | Tax assessment |
|---|---|---|
| 2025 | $1,004 -17.2% | $118,600 +19.3% |
| 2024 | $1,212 +41.9% | $99,400 -5.8% |
| 2023 | $854 +12.4% | $105,500 +36.8% |
| 2022 | $760 +3.8% | $77,100 +22.4% |
| 2021 | $732 +17.7% | $63,000 |
| 2020 | $622 +1.3% | $63,000 +5.7% |
| 2019 | $614 -14.2% | $59,600 +0.3% |
| 2018 | $716 +3.8% | $59,400 -15.6% |
| 2017 | $690 +9.5% | $70,400 |
| 2015 | $630 | $70,400 -4.5% |
| 2013 | -- | $73,700 +4.4% |
| 2012 | -- | $70,600 -0.1% |
| 2011 | -- | $70,700 |
Find assessor info on the county website
Monthly payment
Est. payment
Payment breakdown
Explore the cost of this home by adjusting the details. Changes won't be saved.Climate risks
Neighborhood: 56013
Nearby schools
Schools provided by the listing agent
- District: Blue Earth Area #2860
Source: RASM. This data may not be complete. We recommend contacting the local school district to confirm school assignments for this home.
Similar homes
- $96,9005 bd2 ba3k sqft204 E 12th St, Blue Earth, MN 56013For Sale
 MLS ID #267041298, Alexander Phippen, True Real Estate. RASM
 - $169,9003 bd2 ba2.2k sqft310 E 13th St, Blue Earth, MN 56013For Sale
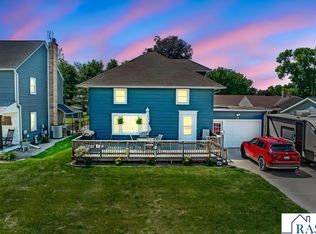 MLS ID #267040696, KENDAL SKAARE, Olson Nelson Realty. RASM
 - $159,9002 bd2 ba2.7k sqft618 N Main St, Blue Earth, MN 56013For Sale
 MLS ID #7040441, KARA DRAKE, Olson Nelson Realty. RASM
 - $197,0005 bd2 ba3k sqft125 E 2nd St, Blue Earth, MN 56013For Sale
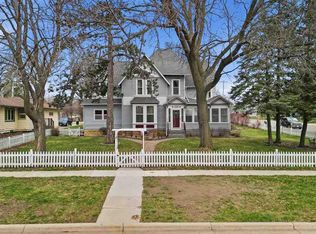 MLS ID #7039907, Chelsea O'Connell, Edina Realty Inc. Mankato. RASM
 - $139,9004 bd2 ba1.5k sqft229 S Elm St, Fairmont, MN 56031For Sale
 MLS ID #7140995, Matthew Traetow, Krueger Realty, Inc.. NorthstarMLS as distributed by MLS GRID
 - $164,9002 bd2 ba1.4k sqft224 Woodland Ave, Fairmont, MN 56031For SaleMLS ID #7140610, Karen L Mussmann, EXIT Realty - Great Plains. NorthstarMLS as distributed by MLS GRID
- $194,9005 bd2 ba1.8k sqft218 W 3rd St, Fairmont, MN 56031For SaleMLS ID #7145274, Vonnie Cone, RE/MAX TOTAL REALTY. NorthstarMLS as distributed by MLS GRID
- $195,0003 bd2 ba1.6k sqft811 Tilden St, Fairmont, MN 56031For SaleMLS ID #6822994, Wendy Emler, CENTURY 21 Northland Realty. NorthstarMLS as distributed by MLS GRID
- $189,9002 bd2 ba1.6k sqft455 Ward St, Fairmont, MN 56031For SaleMLS ID #7131930, Shelly Moeller, Cavers Realty Inc. NorthstarMLS as distributed by MLS GRID
