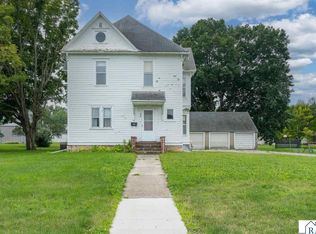
Victorian with a corner turret on a large, tree-shaded lot. About 2,213 sq ft above grade with 5 bedrooms and 2 baths, plus a 2-stall attached garage and unfinished basement. Main floor includes a foyer, living room, dining room, and a large kitchen with wood cabinets, refrigerator, range/oven, and dishwasher. One main-floor bedroom with walk-in closet, a full bath, and main-floor laundry. Upstairs has four bedrooms, including the turret room, plus a second full bath. Hardwood floors in several rooms. Original woodwork and period details throughout. Schedule your private tour today..
Active
$96,900
204 E 12th St, Blue Earth, MN 56013
5beds
3,023sqft
Single Family Residence
Built in 1898
0.25 Acres Lot
$-- Zestimate®
$32/sqft
$-- HOA
What's special
Corner turretLarge tree-shaded lotDining roomMain-floor laundry
- 50 days
- 889
- 116
Zillow last checked:
Listing updated:
Listed by:
Alexander Phippen,
True Real Estate
Source: RASM,MLS#: 267041298
Facts & features
Interior
Bedrooms & bathrooms
- Bedrooms: 5
- Bathrooms: 2
- Full bathrooms: 2
Bedroom
- Level: Main
- Area: 198.4
- Dimensions: 15.5 x 12.8
Bedroom 1
- Level: Second
- Area: 219.45
- Dimensions: 16.5 x 13.3
Bedroom 2
- Level: Second
- Area: 265.76
- Dimensions: 15.1 x 17.6
Bedroom 3
- Level: Second
- Area: 184.8
- Dimensions: 15.4 x 12
Bedroom 4
- Level: Second
- Area: 220.8
- Dimensions: 11.5 x 19.2
Dining room
- Features: Combine with Living Room
- Level: Main
- Area: 235.56
- Dimensions: 15.6 x 15.1
Kitchen
- Level: Main
- Area: 262.01
- Dimensions: 19.7 x 13.3
Living room
- Level: Main
- Area: 164.22
- Dimensions: 13.8 x 11.9
Heating
- Forced Air, Natural Gas
Cooling
- Central Air
Appliances
- Included: Dryer, Range, Refrigerator, Washer, Electric Water Heater
- Laundry: Main Level
Features
- Bath Description: Main Floor Full Bath
- Basement: Unfinished,Block,Full
Interior area
- Total structure area: 2,213
- Total interior livable area: 3,023 sqft
- Finished area above ground: 2,213
- Finished area below ground: 0
Property
Parking
- Total spaces: 2
- Parking features: Attached
- Attached garage spaces: 2
Features
- Levels: Two
- Stories: 2
Lot
- Size: 0.25 Acres
- Dimensions: 9 x 120
- Features: Corner Lot
Details
- Foundation area: 810
- Parcel number: 210170440
Construction
Type & style
- Home type: SingleFamily
- Property subtype: Single Family Residence
Materials
- Frame/Wood, Vinyl Siding
- Roof: Asphalt
Condition
- Year built: 1898
Utilities & green energy
- Sewer: City
- Water: Public
Community & HOA
Location
- Region: Blue Earth
Financial & listing details
- Price per square foot: $32/sqft
- Tax assessed value: $100,800
- Annual tax amount: $1,018
- Date on market: 8/26/2026
- Road surface type: Paved
Estimated market value
Not available
Estimated sales range
Not available
$1,629/mo
Price history
| Date | Event | Price |
|---|---|---|
| 8/26/2026 | Listed for sale | $96,900+55%$32/sqft |
Source:  RASM #267041298 Report a problem RASM #267041298 Report a problem | ||
| 11/26/2013 | Sold | $62,500$21/sqft |
Source: Public Record Report a problem | ||
Public tax history
| Year | Property taxes | Tax assessment |
|---|---|---|
| 2025 | $1,028 -8.2% | $100,800 -0.1% |
| 2024 | $1,120 -50.9% | $100,900 +1.3% |
| 2023 | $2,280 +0.5% | $99,600 +35.9% |
| 2022 | $2,268 +1.3% | $73,300 +11.2% |
| 2021 | $2,238 | $65,900 |
| 2020 | $2,238 +50.6% | $65,900 +5.9% |
| 2019 | $1,486 -2.6% | $62,200 +4.9% |
| 2018 | $1,526 +1.5% | $59,300 -7.3% |
| 2017 | $1,504 | $64,000 |
| 2015 | $1,504 | $64,000 -4.5% |
| 2013 | -- | $67,000 +3.7% |
| 2012 | -- | $64,600 -4.4% |
| 2011 | -- | $67,600 |
Find assessor info on the county website
Monthly payment
Est. payment
Payment breakdown
Explore the cost of this home by adjusting the details. Changes won't be saved.Climate risks
Neighborhood: 56013
Nearby schools
Schools provided by the listing agent
- District: Blue Earth Area #2860
Source: RASM. This data may not be complete. We recommend contacting the local school district to confirm school assignments for this home.

Similar homes
- $134,9003 bd2 ba2.5k sqft620 S Main St, Blue Earth, MN 56013For Sale
 MLS ID #267040707, AMANDA JOHNSON, Olson Nelson Realty. RASM
 - $94,9005 bd3 ba3.6k sqft216 Cleveland Ave W, Winnebago, MN 56098For Sale
 MLS ID #267040574, JUDY NESS, Homestead Realty, LLC. RASM
 - $89,0002 bd1 ba1.6k sqft305 N Secor St, Bricelyn, MN 56014For Sale
 MLS ID #267041641, Kristine Jensen, True Real Estate. RASM
 - $82,5002 bd1 ba1.7k sqft104 N Secor St, Bricelyn, MN 56014For Sale
 MLS ID #267040698, Rachel McGregor, True Real Estate. RASM
 - $129,9004 bd2 ba1.5k sqft229 S Elm St, Fairmont, MN 56031For Sale
 MLS ID #7140995, Matthew Traetow, Krueger Realty, Inc.. NorthstarMLS as distributed by MLS GRID
 - $67,0002 bd1 ba2k sqft217 Pearl St W, Amboy, MN 56010For SaleMLS ID #7099662, Wendy Anders, EXIT Realty - Great Plains. NorthstarMLS as distributed by MLS GRID
