Skip main navigation
Closed
  • $388,000

    2230 Red Bird Ln, Fairmont, MN 56031

    2beds
    1,433sqft
    Townhouse Side x Side
    Built in 2024
    0.36 Acres Lot
    $398,300 Zestimate®
    $271/sqft
    $1,642 Estimated rent

    Home value

    $398,300

    Estimated sales range

    Not available

    $1,642/mo

    Zestimate® history
    Loading
    Loading...

    Owner options

    List your home for rent

    $1,642/mo

    Rent Zestimate®

    Find your next renter with Zillow Rental Manager. Plus, with online applications, you can quickly screen prospective tenants – for free.

    Learn more

    $1,642/mo

    Rent Zestimate®

    Refinance and save

    $2,389/mo

    Est. payment

    Refinancing to a lower rate could help reduce your monthly payments and save thousands over the life of the loan.

    See today's rates

    $2,389/mo

    Est. payment

    Explore your selling options

    Work with a Zillow partner agent

    Leverage their expertise and Zillow's premium Showcase listings to get your home seen by more buyers.

    Get started

    List with your own agent

    Get your home in front of millions of buyers by listing it on Zillow.

    Learn how to do it

    Sell it yourself

    Take full control of how buyers see your home on Zillow by listing For Sale by Owner (FSBO).

    List your home

    What's special

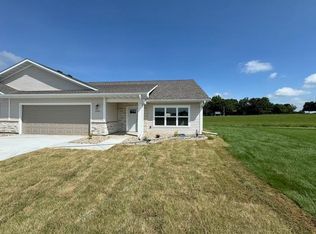
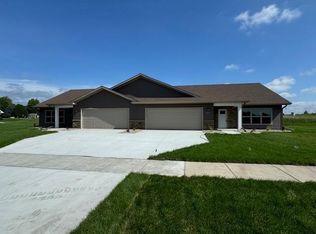
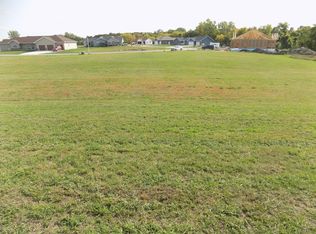
    Here is your opportunity for a new build slab on grade twin home! Inquire now to find out your options and you can custom build your new home. Builder is going to start in the summer of 2024 with accepted purchase agreement and $10,000 non refundable deposit. The first buyer will have their choice of 2 different lots (Lot 5 which is 2214 Red Bird Ln and Lot 6 is 2218 for 1 of the twin homes or Lot 7 which is 2224 Red Bird Ln and Lot 8 which is 2230 Red Bird Ln which will be the other build) and which lot and which side of the twin home as well as the possible option of upgrades including fireplace option and appliances. These would be an addition charge to the $10,000 deposit required and would de additional to the $388,000 base price.

    Zillow last checked:

    Listing updated:

    Listed by:

    Paul Determan 507-236-1214,

    RE/MAX TOTAL REALTY

    Bought with:

    Paul Determan

    RE/MAX TOTAL REALTY

    Source: NorthstarMLS as distributed by MLS GRID,MLS#: 6448759MLS Logo

    Facts & features

    Interior

    Bedrooms & bathrooms
    • Bedrooms: 2
    • Bathrooms: 2
    • Full bathrooms: 1
    • 3/4 bathrooms: 1
    Bedroom
    • Level: Main
    Bedroom 2
    • Level: Main
    Dining room
    • Level: Main
    Kitchen
    • Level: Main
    Laundry
    • Level: Main
    Living room
    • Level: Main
    Heating
    • Forced Air
    Cooling
    • Central Air
    Appliances
    • Included: Dishwasher, Range, Refrigerator
    • Laundry: Main Level
    Features
    • Basement: None
    Interior area
    • Total structure area: 1,433
    • Total interior livable area: 1,433 sqft
    • Finished area above ground: 1,433
    • Finished area below ground: 0

    Property

    Parking
    • Total spaces: 2
    • Parking features: Attached
    • Attached garage spaces: 2
    • Details: Garage Dimensions (24x24), Garage Door Height (7), Garage Door Width (16)
    Accessibility
    • Accessibility features: Other
    Features
    • Levels: One
    • Stories: 1
    • Pool features: None
    Lot
    • Size: 0.36 Acres
    • Dimensions: 135 x 235
    Details
    • Foundation area: 1433
    • Parcel number: 233470070
    • Zoning description: Residential-Single Family

    Construction

    Type & style
    • Home type: Townhouse
    • Property subtype: Townhouse Side x Side
    • Attached to another structure: Yes
    Condition
    • New construction: Yes
    • Year built: 2024
    Details
    • Builder name: WILCON CONSTRUCTION INC

    Utilities & green energy

    • Electric: Circuit Breakers
    • Gas: Natural Gas
    • Sewer: City Sewer - In Street
    • Water: City Water - In Street

    Community & HOA

    Community
    • Subdivision: Whitetail Ridge
    HOA
    • Has HOA: No
    Location
    • Region: Fairmont

    Financial & listing details

    • Price per square foot: $271/sqft
    • Tax assessed value: $354,400
    • Annual tax amount: $802
    • Date on market: 10/16/2023
    • Cumulative days on market: 332 days

    Price history

    DateEventPrice
    2/28/2025Sold$388,000$271/sqft
    Source: NorthstarMLS as distributed by MLS GRID #6448759 Report a problem
    9/12/2024Pending sale$388,000$271/sqft
    Source: NorthstarMLS as distributed by MLS GRID #6448759 Report a problem
    10/16/2023Listed for sale$388,000+676%$271/sqft
    Source: NorthstarMLS as distributed by MLS GRID #6448759 Report a problem
    10/26/2022Listing removed--
    Source: RE/MAX International Report a problem
    9/18/2020Listed for sale$50,000$35/sqft
    Source: RE/MAX TOTAL REALTY #5660731 Report a problem

    Public tax history

    YearProperty taxesTax assessment
    2025$802 $354,400 +626.2%
    2024-- $48,800 +0.2%
    2023-- $48,700 -3.2%
    2022-- $50,300
    2021-- $50,300
    2020-- $50,300 +0.4%
    2018-- $50,100 +1826.9%
    2017$22 $2,600
    Find assessor info on the county website

    Neighborhood: 56031

    Nearby schools

    GreatSchools rating
    Get pre-qualified for a loan
    At Zillow Home Loans, we can pre-qualify you in as little as 5 minutes with no impact to your credit score.

    An equal housing lender. NMLS #10287.