Well-maintained two-bedroom, two-bathroom condo now available—an opportunity that rarely comes to market. This inviting unit features attractive flooring throughout and a thoughtful layout designed for comfortable living. The primary bedroom offers a walk-in closet and a private en-suite bathroom. All appliances are included, providing true move-in convenience. A one-stall, heated parking stall is included with the unit. Ideal for buyers seeking low-maintenance living in a well-cared-for community.
Closed
$141,000
2679 Albion Ave APT 208, Fairmont, MN 56031
2beds
1,374sqft
Single Family Residence
Built in 1981
43 Square Feet Lot
$144,300 Zestimate®
$103/sqft
$1,204 Estimated rent
Home value
$144,300
Estimated sales range
Not available
$1,204/mo
Zestimate® history
Owner options
List your home for rent
$1,204/mo
Rent Zestimate®
Find your next renter with Zillow Rental Manager. Plus, with online applications, you can quickly screen prospective tenants – for free.
$1,204/mo
Rent Zestimate®
Refinance and save
$1,000/mo
Est. payment
Refinancing to a lower rate could help reduce your monthly payments and save thousands over the life of the loan.
$1,000/mo
Est. payment
Explore your selling options
Work with a Zillow partner agent
Leverage their expertise and Zillow's premium Showcase listings to get your home seen by more buyers.
Get startedList with your own agent
Get your home in front of millions of buyers by listing it on Zillow.
Learn how to do itSell it yourself
Take full control of how buyers see your home on Zillow by listing For Sale by Owner (FSBO).
List your homeWhat's special
Well-maintained two-bedroom two-bathroom condoInviting unitOne-stall heated parking stallAttractive flooring throughoutPrivate en-suite bathroom
Zillow last checked:
Listing updated:
Listed by:
Dan Fitzgerald 507-236-2013,
RE/MAX TOTAL REALTY
Bought with:
Dan Fitzgerald
RE/MAX TOTAL REALTY
Source: NorthstarMLS as distributed by MLS GRID,MLS#: 7004806
Facts & features
Interior
Bedrooms & bathrooms
- Bedrooms: 2
- Bathrooms: 2
- Full bathrooms: 1
- 3/4 bathrooms: 1
Bedroom
- Level: Main
- Area: 154 Square Feet
- Dimensions: 11x14
Bedroom 2
- Level: Main
- Area: 176 Square Feet
- Dimensions: 11x16
Primary bathroom
- Level: Main
- Area: 140 Square Feet
- Dimensions: 14x10
Bathroom
- Level: Main
- Area: 45 Square Feet
- Dimensions: 5x9
Dining room
- Level: Main
- Area: 63 Square Feet
- Dimensions: 9x7
Foyer
- Level: Main
- Area: 52 Square Feet
- Dimensions: 4x13
Kitchen
- Level: Main
- Area: 126 Square Feet
- Dimensions: 9x14
Living room
- Level: Main
- Area: 308 Square Feet
- Dimensions: 22x14
Screened porch
- Level: Main
- Area: 65 Square Feet
- Dimensions: 13x5
Utility room
- Level: Main
- Area: 63 Square Feet
- Dimensions: 9x7
Walk in closet
- Level: Main
- Area: 77 Square Feet
- Dimensions: 7x11
Heating
- Baseboard
Cooling
- Window Unit(s)
Appliances
- Included: Dishwasher, Dryer, Electric Water Heater, Microwave, Range, Refrigerator, Washer
- Laundry: In Unit
Features
- Basement: Other
- Has fireplace: No
Interior area
- Total structure area: 1,374
- Total interior livable area: 1,374 sqft
- Finished area above ground: 1,374
- Finished area below ground: 0
Property
Parking
- Total spaces: 1
- Parking features: Assigned, Heated Garage, Underground
- Garage spaces: 1
- Details: Garage Dimensions (0), Garage Door Height (0), Garage Door Width (0)
Accessibility
- Accessibility features: Accessible Elevator Installed, Customized Wheelchair Accessible, Door Lever Handles, Other
Features
- Levels: One
- Stories: 1
- Patio & porch: Porch, Screened
Lot
- Size: 43 Square Feet
Details
- Foundation area: 1
- Parcel number: 230580160
- Zoning description: Residential-Single Family
Construction
Type & style
- Home type: SingleFamily
- Property subtype: Single Family Residence
Materials
- Other
- Roof: Asphalt
Condition
- New construction: No
- Year built: 1981
Utilities & green energy
- Electric: Circuit Breakers
- Gas: Natural Gas
- Sewer: City Sewer/Connected
- Water: City Water/Connected
Community & HOA
Community
- Security: Security Lights
- Subdivision: Bellevue Estcondo-1
HOA
- Has HOA: Yes
- Amenities included: Car Wash, Concrete Floors & Walls, Elevator(s), Other, Porch, Security Lighting
- Services included: Heating, Lawn Care, Maintenance Grounds, Parking, Sanitation, Shared Amenities, Snow Removal
- HOA fee: $290 monthly
- HOA name: BelleVue Estates
- HOA phone: 507-399-3007
Location
- Region: Fairmont
Financial & listing details
- Price per square foot: $103/sqft
- Tax assessed value: $113,500
- Annual tax amount: $1,101
- Date on market: 1/7/2026
- Cumulative days on market: 8 days
Price history
| Date | Event | Price |
|---|---|---|
| 2/13/2026 | Sold | $141,000+0.8%$103/sqft |
Source:  NorthstarMLS as distributed by MLS GRID #7004806 Report a problem NorthstarMLS as distributed by MLS GRID #7004806 Report a problem | ||
| 1/15/2026 | Pending sale | $139,900$102/sqft |
Source: NorthstarMLS as distributed by MLS GRID #7004806 Report a problem | ||
| 1/7/2026 | Listed for sale | $139,900+55.4%$102/sqft |
Source: NorthstarMLS as distributed by MLS GRID #7004806 Report a problem | ||
| 9/8/2010 | Sold | $90,000-15.1%$66/sqft |
Source: Public Record Report a problem | ||
| 7/3/2006 | Sold | $106,000$77/sqft |
Source: Public Record Report a problem | ||
Public tax history
| Year | Property taxes | Tax assessment |
|---|---|---|
| 2025 | $1,170 +27.5% | $113,500 |
| 2024 | $918 -15.8% | $113,500 +23.6% |
| 2023 | $1,090 +15.7% | $91,800 -7.6% |
| 2022 | $942 +0.6% | $99,400 +16.3% |
| 2021 | $936 +8.8% | $85,500 +6.1% |
| 2020 | $860 -10.6% | $80,600 -6.2% |
| 2018 | $962 +11.7% | $85,900 +45.3% |
| 2017 | $861 +23.2% | $59,100 +20.4% |
| 2016 | $699 +12.6% | $49,100 +3.4% |
| 2015 | $621 -20.7% | $47,500 -7.2% |
| 2013 | $783 +7.1% | $51,200 |
| 2012 | $731 | $51,200 |
| 2011 | -- | -- |
| 2010 | -- | $81,100 |
Find assessor info on the county website
Neighborhood: 56031
Nearby homes
- $149,9002 bd2 ba1.4k sqft2679 Albion Ave APT 305, Fairmont, MN 56031For Sale

- $102,0001 bd1 ba1k sqft2679 Albion Ave APT 103, Fairmont, MN 56031Sold
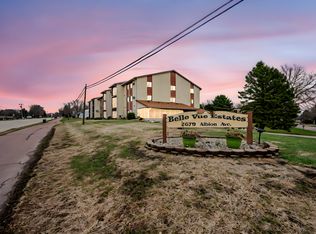
- $135,0002 bd2 ba1.3k sqft2679 Albion Ave APT 108, Fairmont, MN 56031For Sale

- $236,200-- bd-- ba-- sqft101 Scotts Ct, Fairmont, MN 56031Off Market
- $1,440,000-- bd-- ba-- sqft101 Scotts Ct, Fairmont, MN 56031Off Market
- $253,300-- bd-- ba-- sqft103 Scotts Ct, Fairmont, MN 56031Off Market
- $239,400-- bd-- ba-- sqft102 Scotts Ct, Fairmont, MN 56031Off Market
- $3,100-- bd-- ba-- sqft2645 Albion Ave, Fairmont, MN 56031Off Market
Nearby schools
GreatSchools rating
- 3/10Fairmont Elementary SchoolGrades: PK-6Distance: 2.2 mi
- 6/10Fairmont High SchoolGrades: 7-12Distance: 1.5 mi


Get pre-qualified for a loan
At Zillow Home Loans, we can pre-qualify you in as little as 5 minutes with no impact to your credit score.An equal housing lender. NMLS #10287.
- Minnesota
- Martin County
- Fairmont
- 56031
- 2679 Albion Ave Apartment 208
Nearby cities
Nearby zip codes
Other Fairmont Topics
