Enjoy the simplicity of main-floor living in this inviting 2-bedroom, 2-bathroom condo, offering comfort, convenience, and a low-maintenance lifestyle. The spacious primary suite features a huge walk-in closet, while additional hallway closets and a dedicated laundry room provide plenty of storage throughout the home.
Relax with your morning coffee or unwind in the evening on your private screened-in porch just off the living room. You'll also appreciate the included heated garage stall and private storage unit for added convenience.
This well-maintained community offers wonderful amenities, including a screened-in community porch to enjoy beautiful Minnesota summers and a party/community room perfect for gatherings with friends and neighbors.
Ideally located across the street from Tami's on the Ave and just minutes from Interlaken Golf Club and the yacht club, you'll enjoy easy access to dining, recreation, and entertainment.
The monthly association fee of just $290 covers cable, water, sewer, lawn care, snow removal, and exterior maintenance, making homeownership easy and worry-free.
If you're looking for comfortable, carefree living in a fantastic location, this condo is ready to welcome you home.
Active
$135,000
2679 Albion Ave APT 108, Fairmont, MN 56031
2beds
1,374sqft
:
Get pre-qualified$1,283/mo
(CC) Low Rise (3- Levels)
Built in 1981
-- sqft lot
$-- Zestimate®
$98/sqft
$290/mo HOA
What's special
Spacious primary suiteDedicated laundry roomScreened-in community porchIncluded heated garage stallAdditional hallway closetsMain-floor livingHuge walk-in closet
- 13 days |
- 154 |
- 5 |
Zillow last checked:
Listing updated:
Listed by:
Julie Liljenquist 507-399-1368,
Edina Realty
Source: NorthstarMLS as distributed by MLS GRID,MLS#: 7110607
Facts & features
Interior
Bedrooms & bathrooms
- Bedrooms: 2
- Bathrooms: 2
- Full bathrooms: 1
- 3/4 bathrooms: 1
Bedroom
- Level: Main
- Area: 192 Square Feet
- Dimensions: 16 x 12
Bedroom 2
- Level: Main
- Area: 110 Square Feet
- Dimensions: 11 x 10
Dining room
- Level: Main
- Area: 80 Square Feet
- Dimensions: 10 x 8
Kitchen
- Level: Main
- Area: 104 Square Feet
- Dimensions: 13 x 8
Laundry
- Level: Main
- Area: 60 Square Feet
- Dimensions: 10 x 6
Living room
- Level: Main
- Area: 286 Square Feet
- Dimensions: 22 x 13
Screened porch
- Level: Main
- Area: 65 Square Feet
- Dimensions: 5 x 13
Walk in closet
- Level: Main
- Area: 70 Square Feet
- Dimensions: 10 x 7
Heating
- Baseboard
Cooling
- Window Unit(s)
Appliances
- Included: Dishwasher, Disposal, Dryer, Electric Water Heater, Microwave, Range, Refrigerator, Washer
Features
- Basement: None
- Has fireplace: No
Interior area
- Total structure area: 1,374
- Total interior livable area: 1,374 sqft
- Finished area above ground: 1,374
- Finished area below ground: 0
Property
Parking
- Total spaces: 1
- Parking features: Assigned, Garage Door Opener, Heated Garage, Multiple Garages, Underground
- Garage spaces: 1
- Has uncovered spaces: Yes
- Details: Garage Dimensions (15 x 13)
Accessibility
- Accessibility features: Accessible Elevator Installed, Grab Bars In Bathroom
Features
- Levels: More Than 2 Stories
- Patio & porch: Covered, Enclosed, Screened
Lot
- Size: 43 Square Feet
- Features: Tree Coverage - Light
Details
- Foundation area: 1
- Parcel number: 230580080
- Zoning description: Residential-Multi-Family
Construction
Type & style
- Home type: Condo
- Property subtype: (CC) Low Rise (3- Levels)
- Attached to another structure: Yes
Condition
- New construction: No
- Year built: 1981
Utilities & green energy
- Gas: Electric
- Sewer: City Sewer/Connected
- Water: City Water/Connected
Community & HOA
Community
- Security: Fire Sprinkler System
- Subdivision: Bellevue Estcondo-1
HOA
- Has HOA: Yes
- Amenities included: Elevator(s), Fire Sprinkler System, Lobby Entrance, Security Building
- Services included: Maintenance Structure, Cable TV, Lawn Care, Maintenance Grounds, Sanitation, Sewer, Shared Amenities, Snow Removal, Water
- HOA fee: $290 monthly
- HOA name: Belle Vue Condos
- HOA phone: 605-467-9485
Location
- Region: Fairmont
Financial & listing details
- Price per square foot: $98/sqft
- Tax assessed value: $113,500
- Annual tax amount: $1,195
- Date on market: 7/16/2026
- Road surface type: Paved
Estimated market value
Not available
Estimated sales range
Not available
Not available
Price history
| Date | Event | Price |
|---|---|---|
| 7/16/2026 | Listed for sale | $135,000+54.3%$98/sqft |
Source:  NorthstarMLS as distributed by MLS GRID #7110607 Report a problem NorthstarMLS as distributed by MLS GRID #7110607 Report a problem | ||
| 2/28/2012 | Sold | $87,500$64/sqft |
Source: Public Record Report a problem | ||
Public tax history
| Year | Property taxes | Tax assessment |
|---|---|---|
| 2025 | $1,170 +27.5% | $113,500 |
| 2024 | $918 -15.8% | $113,500 +23.6% |
| 2023 | $1,090 +15.7% | $91,800 -7.6% |
| 2022 | $942 +0.6% | $99,400 +16.3% |
| 2021 | $936 +8.8% | $85,500 +6.1% |
| 2020 | $860 -10.6% | $80,600 -6.2% |
| 2018 | $962 +11.7% | $85,900 +45.3% |
| 2017 | $861 +23.2% | $59,100 +20.4% |
| 2016 | $699 +12.6% | $49,100 +3.4% |
| 2015 | $621 -20.7% | $47,500 -7.2% |
| 2013 | $783 +7.1% | $51,200 |
| 2012 | $731 | $51,200 |
| 2011 | -- | -- |
| 2010 | -- | $81,100 |
Find assessor info on the county website
Monthly payment
Est. payment
Payment breakdown
Explore the cost of this home by adjusting the details. Changes won't be saved.Climate risks
Neighborhood: 56031
Nearby schools
GreatSchools rating
- 3/10Fairmont Elementary SchoolGrades: PK-6Distance: 2.2 mi
- 6/10Fairmont High SchoolGrades: 7-12Distance: 1.5 mi
- $141,0002 bd2 ba1.3k sqft2679 Albion Ave APT 208, Fairmont, MN 56031Sold

- $149,9002 bd2 ba1.4k sqft2679 Albion Ave APT 305, Fairmont, MN 56031For Sale

- $102,0001 bd1 ba1k sqft2679 Albion Ave APT 103, Fairmont, MN 56031Sold
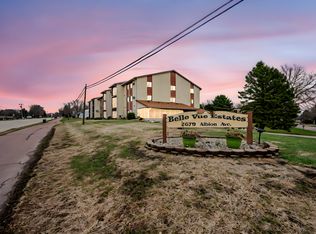
- $236,200-- bd-- ba-- sqft101 Scotts Ct, Fairmont, MN 56031Off Market
- $1,440,000-- bd-- ba-- sqft101 Scotts Ct, Fairmont, MN 56031Off Market
- $253,300-- bd-- ba-- sqft103 Scotts Ct, Fairmont, MN 56031Off Market
- $239,400-- bd-- ba-- sqft102 Scotts Ct, Fairmont, MN 56031Off Market
- $3,100-- bd-- ba-- sqft2645 Albion Ave, Fairmont, MN 56031Off Market
A local agent can set up tours, give advice and negotiate with sellers.
Similar homes
- $149,9002 bd2 ba1.4k sqft2679 Albion Ave APT 305, Fairmont, MN 56031For Sale
 MLS ID #7063763, Jackie Jersak, RE/MAX TOTAL REALTY. NorthstarMLS as distributed by MLS GRID
 - $152,0002 bd2 ba1.2k sqft1522 Falcon Dr, Fairmont, MN 56031For Sale
 MLS ID #7088324, Julie Liljenquist, Edina Realty. NorthstarMLS as distributed by MLS GRID
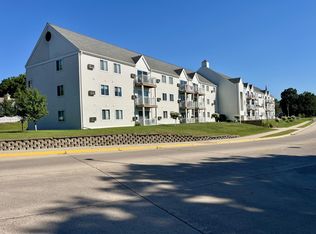
 - $176,5002 bd2 ba1.1k sqft101 Albion Ave APT 301, Fairmont, MN 56031For Sale
 MLS ID #7110232, Tina Jette, CENTURY 21 Northland Realty. NorthstarMLS as distributed by MLS GRID
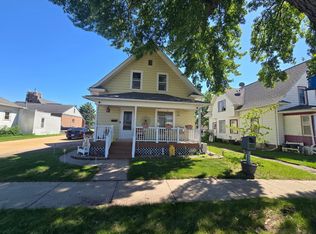
 - $129,9003 bd2 ba1.3k sqft215 W 4th St, Fairmont, MN 56031For Sale
 MLS ID #7081756, Karen L Mussmann, EXIT Realty - Great Plains. NorthstarMLS as distributed by MLS GRID
 - $174,9002 bd2 ba1.1k sqft101 Albion Ave APT 307, Fairmont, MN 56031For SaleMLS ID #267040637, MICHELLE STARKEY, True Real Estate. RASM
- $143,0003 bd2 ba1.6k sqft205 E 11th St, Fairmont, MN 56031For SaleMLS ID #7045850, Michelle Koch, Edina Realty. NorthstarMLS as distributed by MLS GRID
- $169,0002 bd2 ba1.2k sqft1206 Webster St, Fairmont, MN 56031For SaleMLS ID #7103130, Paul Determan, RE/MAX TOTAL REALTY. NorthstarMLS as distributed by MLS GRID
- $179,9002 bd2 ba1.2k sqft600 Highland Ave, Fairmont, MN 56031For SaleMLS ID #7108508, Tina Jette, CENTURY 21 Northland Realty. NorthstarMLS as distributed by MLS GRID
- $115,0003 bd2 ba1.2k sqft311 Budd St, Fairmont, MN 56031For SaleMLS ID #7080332, Vonnie Cone, RE/MAX TOTAL REALTY. NorthstarMLS as distributed by MLS GRID
- $84,9001 bd1 ba747 sqft232 Dewey St S Unit 101, Fairmont, MN 56031For SaleMLS ID #7116671, Dan Fitzgerald, RE/MAX TOTAL REALTY. NorthstarMLS as distributed by MLS GRID
- $109,0002 bd1 ba980 sqft120 W 9th St, Fairmont, MN 56031For SaleMLS ID #7070649, Vonnie Cone, RE/MAX TOTAL REALTY. NorthstarMLS as distributed by MLS GRID
- $69,9001 bd1 ba1.3k sqft616 N Dewey St, Fairmont, MN 56031For SaleMLS ID #267040917, CLARK DIEL, Action Realty Of Mankato. RASM
- $189,0003 bd3 ba1.6k sqft848 S Park St, Fairmont, MN 56031For SaleMLS ID #7020164, Kim Kreiss, EXIT Realty - Great Plains. NorthstarMLS as distributed by MLS GRID
- $--3 bd2 ba1.1k sqft525 100th St, Sherburn, MN 56171AuctionAuction.com 2
- $150,0002 bd1 ba1.1k sqft1129 142nd Ave, Welcome, MN 56181For SaleMLS ID #7101161, Karen L Mussmann, EXIT Realty - Great Plains. NorthstarMLS as distributed by MLS GRID
- $89,0003 bd2 ba1.6k sqft123 E 12th St, Fairmont, MN 56031For SaleMLS ID #7091693, Vonnie Cone, RE/MAX TOTAL REALTY. NorthstarMLS as distributed by MLS GRID
- $99,0003 bd1 ba1.7k sqft119 S Orient St, Fairmont, MN 56031For SaleMLS ID #7080377, Vonnie Cone, RE/MAX TOTAL REALTY. NorthstarMLS as distributed by MLS GRID
- $129,9002 bd2 ba2k sqft308 S Main St, Granada, MN 56039For SaleMLS ID #267040779, Zoe Anderson, True Real Estate. RASM
- $199,9003 bd2 ba1.6k sqft1524 N Park St, Fairmont, MN 56031For SaleMLS ID #7080710, Shelly Moeller, Cavers Realty Inc. NorthstarMLS as distributed by MLS GRID
- $105,0002 bd1 ba900 sqft603 Webster St, Fairmont, MN 56031For SaleMLS ID #6794283, Michelle Koch, Edina Realty. NorthstarMLS as distributed by MLS GRID
