Enjoy carefree condo living in this beautifully updated 2-bedroom, 2 bath corner unit on the third floor with stunning lake views. The kitchen features Cambria countertops and premium cabinetry. Relax on the private balcony overlooking Lake Sisseton. Additional amenities include an elevator, secured entry, one garage stall, and a second floor storage closet. The primary bedroom has an additional window with it being a corner unit along with a primary bathroom which few of the condos have. The association fee is $300/ month.
Active
$176,500
101 Albion Ave APT 301, Fairmont, MN 56031
2beds
1,182sqft
:
Get pre-qualified$1,310/mo
(CC) Low Rise (3- Levels)
Built in 1993
-- sqft lot
$172,500 Zestimate®
$149/sqft
$-- HOA
What's special
Stunning lake viewsPrimary bathroomPremium cabinetryKitchen features cambria countertops
- 10 days |
- 186 |
- 1 |
Zillow last checked:
Listing updated:
Listed by:
Tina Jette 507-848-5641,
CENTURY 21 Northland Realty
Source: NorthstarMLS as distributed by MLS GRID,MLS#: 7110232
Facts & features
Interior
Bedrooms & bathrooms
- Bedrooms: 2
- Bathrooms: 2
- 3/4 bathrooms: 2
Bedroom
- Level: Main
- Area: 184.96 Square Feet
- Dimensions: 13.6X13.6
Bedroom 2
- Level: Main
- Area: 136.68 Square Feet
- Dimensions: 10.2X13.4
Dining room
- Level: Main
- Area: 80 Square Feet
- Dimensions: 8X10
Kitchen
- Level: Main
- Area: 90 Square Feet
- Dimensions: 9X10
Laundry
- Level: Main
- Area: 38.5 Square Feet
- Dimensions: 5X7.7
Living room
- Level: Main
- Area: 294 Square Feet
- Dimensions: 16.8X17.5
Heating
- Baseboard
Cooling
- Wall Unit(s)
Appliances
- Included: Dishwasher, Dryer, Range, Refrigerator, Washer
- Laundry: Laundry Closet
Features
- Basement: None
- Has fireplace: No
Interior area
- Total structure area: 1,182
- Total interior livable area: 1,182 sqft
- Finished area above ground: 1,182
- Finished area below ground: 0
Property
Parking
- Total spaces: 1
- Parking features: Attached
- Attached garage spaces: 1
Accessibility
- Accessibility features: Accessible Elevator Installed, Grab Bars In Bathroom
Features
- Levels: One
- Stories: 1
- Has view: Yes
- View description: Lake
- Has water view: Yes
- Water view: Lake
- Waterfront features: Lake View, Lake Bottom(Sand)
Lot
- Size: 43 Square Feet
- Features: Tree Coverage - Medium
Details
- Foundation area: 1182
- Parcel number: 233020150
- Zoning description: Residential-Single Family
Construction
Type & style
- Home type: Condo
- Property subtype: (CC) Low Rise (3- Levels)
- Attached to another structure: Yes
Materials
- Frame
- Roof: Asphalt
Condition
- New construction: No
- Year built: 1993
Utilities & green energy
- Electric: Circuit Breakers
- Gas: Electric
- Sewer: City Sewer/Connected
- Water: City Water/Connected
Community & HOA
Community
- Security: Security Lights
- Subdivision: Albion Place North Condos
HOA
- Has HOA: No
- Amenities included: Elevator(s), Lobby Entrance, Security Building, Security Lighting
- Services included: Maintenance Structure, Lawn Care, Parking, Sanitation, Sewer, Snow Removal, Water
Location
- Region: Fairmont
Financial & listing details
- Price per square foot: $149/sqft
- Tax assessed value: $162,100
- Annual tax amount: $2,034
- Date on market: 7/15/2026
Estimated market value
$172,500
$164,000 - $181,000
$1,354/mo
Price history
| Date | Event | Price |
|---|---|---|
| 7/15/2026 | Listed for sale | $176,500+47.1%$149/sqft |
Source:  NorthstarMLS as distributed by MLS GRID #7110232 Report a problem NorthstarMLS as distributed by MLS GRID #7110232 Report a problem | ||
| 8/14/2020 | Sold | $120,000+38.7%$102/sqft |
Source: NorthstarMLS as distributed by MLS GRID #5622588 Report a problem | ||
| 7/31/2009 | Sold | $86,500$73/sqft |
Source:  Lake Superior Area Realtors as distributed by MLS GRID #1096778 Report a problem Lake Superior Area Realtors as distributed by MLS GRID #1096778 Report a problem | ||
Public tax history
| Year | Property taxes | Tax assessment |
|---|---|---|
| 2025 | $1,893 -7.9% | $162,100 |
| 2024 | $2,054 +10.2% | $162,100 -7.4% |
| 2023 | $1,864 +34.5% | $175,000 +15.1% |
| 2022 | $1,386 +0.9% | $152,000 +33.7% |
| 2021 | $1,374 +12.8% | $113,700 +10% |
| 2020 | $1,218 +21.1% | $103,400 +16.6% |
| 2018 | $1,006 -9% | $88,700 +14.6% |
| 2017 | $1,105 +15.5% | $77,400 +12% |
| 2016 | $957 +18% | $69,100 +8.8% |
| 2015 | $811 -8.6% | $63,500 +8% |
| 2013 | $887 +6.5% | $58,800 |
| 2012 | $833 | $58,800 |
| 2011 | -- | -- |
| 2010 | -- | $88,100 |
Find assessor info on the county website
Monthly payment
Est. payment
Payment breakdown
Explore the cost of this home by adjusting the details. Changes won't be saved.Climate risks
Neighborhood: 56031
Nearby schools
GreatSchools rating
- 3/10Fairmont Elementary SchoolGrades: PK-6Distance: 0.6 mi
- 6/10Fairmont High SchoolGrades: 7-12Distance: 1.1 mi
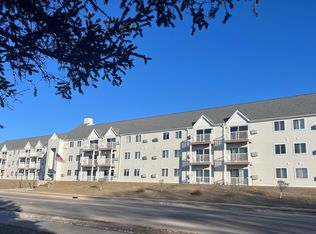
- $163,0002 bd1 ba1k sqft101 Albion Ave APT 105, Fairmont, MN 56031Sold
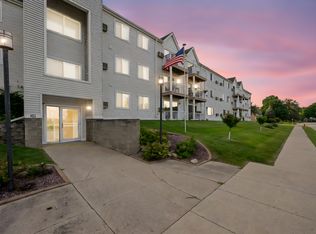
- $163,0002 bd1 ba1k sqft101 Albion Ave APT 202, Fairmont, MN 56031Sold
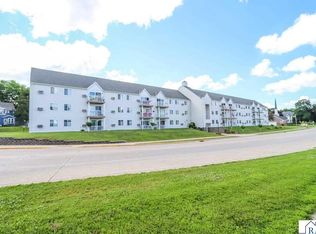
- $174,9002 bd2 ba1.1k sqft101 Albion Ave APT 307, Fairmont, MN 56031For Sale
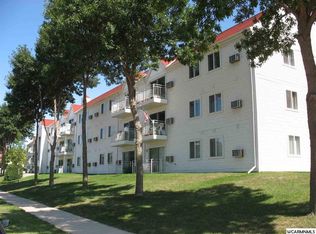
- $159,3002 bd1 ba1k sqft101 Albion Ave APT 101, Fairmont, MN 56031Off Market
- $163,4002 bd2 ba1.2k sqft101 Albion Ave APT 203, Fairmont, MN 56031Off Market
- $142,6002 bd1 ba1k sqft101 Albion Ave APT 204, Fairmont, MN 56031Off Market
- $147,5002 bd1 ba1k sqft101 Albion Ave APT 205, Fairmont, MN 56031Off Market
- $145,7002 bd1 ba1k sqft101 Albion Ave APT 206, Fairmont, MN 56031Off Market
A local agent can set up tours, give advice and negotiate with sellers.
Similar homes
- $174,9002 bd2 ba1.1k sqft101 Albion Ave APT 307, Fairmont, MN 56031For SaleMLS ID #267040637, MICHELLE STARKEY, True Real Estate. RASM
- $179,9002 bd2 ba1.2k sqft600 Highland Ave, Fairmont, MN 56031For Sale
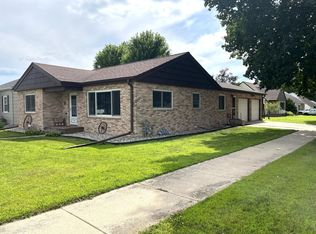
 MLS ID #7108508, Tina Jette, CENTURY 21 Northland Realty. NorthstarMLS as distributed by MLS GRID
 - $169,0002 bd2 ba1.2k sqft1206 Webster St, Fairmont, MN 56031For Sale
 MLS ID #7103130, Paul Determan, RE/MAX TOTAL REALTY. NorthstarMLS as distributed by MLS GRID
 - $152,0002 bd2 ba1.2k sqft1522 Falcon Dr, Fairmont, MN 56031For Sale
 MLS ID #7088324, Julie Liljenquist, Edina Realty. NorthstarMLS as distributed by MLS GRID
 - $135,0002 bd2 ba1.3k sqft2679 Albion Ave APT 108, Fairmont, MN 56031For SaleMLS ID #7110607, Julie Liljenquist, Edina Realty. NorthstarMLS as distributed by MLS GRID
- $189,0003 bd3 ba1.6k sqft848 S Park St, Fairmont, MN 56031For SaleMLS ID #7020164, Kim Kreiss, EXIT Realty - Great Plains. NorthstarMLS as distributed by MLS GRID
- $199,9002 bd2 ba960 sqft922 S State St, Fairmont, MN 56031For SaleMLS ID #7038608, Bart Clayton, EXIT Realty - Great Plains. NorthstarMLS as distributed by MLS GRID
- $199,9003 bd2 ba1.6k sqft1524 N Park St, Fairmont, MN 56031For SaleMLS ID #7080710, Shelly Moeller, Cavers Realty Inc. NorthstarMLS as distributed by MLS GRID
- $149,9002 bd2 ba1.4k sqft2679 Albion Ave APT 305, Fairmont, MN 56031For SaleMLS ID #7063763, Jackie Jersak, RE/MAX TOTAL REALTY. NorthstarMLS as distributed by MLS GRID
- $199,9003 bd2 ba1.6k sqft811 Tilden St, Fairmont, MN 56031For SaleMLS ID #6822994, Wendy Emler, CENTURY 21 Northland Realty. NorthstarMLS as distributed by MLS GRID
- $129,9003 bd2 ba1.3k sqft215 W 4th St, Fairmont, MN 56031For SaleMLS ID #7081756, Karen L Mussmann, EXIT Realty - Great Plains. NorthstarMLS as distributed by MLS GRID
- $221,0003 bd2 ba1.3k sqft205 232nd Ave, Fairmont, MN 56031For SaleMLS ID #7110028, Vonnie Cone, RE/MAX TOTAL REALTY. NorthstarMLS as distributed by MLS GRID
- $143,0003 bd2 ba1.6k sqft205 E 11th St, Fairmont, MN 56031For SaleMLS ID #7045850, Michelle Koch, Edina Realty. NorthstarMLS as distributed by MLS GRID
- $115,0003 bd2 ba1.2k sqft311 Budd St, Fairmont, MN 56031For SaleMLS ID #7080332, Vonnie Cone, RE/MAX TOTAL REALTY. NorthstarMLS as distributed by MLS GRID
- $177,0003 bd2 ba1.4k sqft405 Sparks Dr, Granada, MN 56039For SaleMLS ID #7039298, AMANDA JOHNSON, Olson Nelson Realty. RASM
- $--3 bd2 ba1.1k sqft525 100th St, Sherburn, MN 56171AuctionAuction.com 2
- $199,9003 bd2 ba1.4k sqft1304 130th Ave, Welcome, MN 56181For SaleMLS ID #7106571, Cindy J Stender Becker, Kubes Realty Inc. NorthstarMLS as distributed by MLS GRID
- $109,0002 bd1 ba980 sqft120 W 9th St, Fairmont, MN 56031For SaleMLS ID #7070649, Vonnie Cone, RE/MAX TOTAL REALTY. NorthstarMLS as distributed by MLS GRID
- $89,0003 bd2 ba1.6k sqft123 E 12th St, Fairmont, MN 56031For SaleMLS ID #7091693, Vonnie Cone, RE/MAX TOTAL REALTY. NorthstarMLS as distributed by MLS GRID
- $150,0002 bd1 ba1.1k sqft1129 142nd Ave, Welcome, MN 56181For SaleMLS ID #7101161, Karen L Mussmann, EXIT Realty - Great Plains. NorthstarMLS as distributed by MLS GRID
