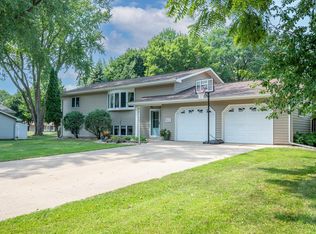
Immaculate three bedroom home with large two-stall garage on a quiet street. Many recent updates; including central air-conditioning and a new roof in 2024! Elegant living room with 9’ tray ceilings, and a beautiful natural gas fireplace with built-in storage. There are 10’ ceilings in the formal dining room that is accented by stately pillars. Kitchen has oak cabinets, updated appliances, and Cambria countertops. Master suite features a large bath with shower, soaking tub and a huge walk-in closet. Laundry room and 1/2 bath when entering from the garage. Lower level has a finished family room, and ample storage area. Private yard with extra parking, RV or EV charging outlet, and large storage shed.
Pending
Price cut: $10K (8/6)
$429,900
1600 Patriot Dr, Fairmont, MN 56031
3beds
2,746sqft
Single Family
Built in 2001
0.37 Acres Lot
$-- Zestimate®
$157/sqft
$-- HOA
What's special
- 29 days |
- 483 |
- 5 |
Likely to sell faster than
Zillow last checked:
Listing updated:
Listed by:
Matthew Traetow 507-236-7055,
Krueger Realty, Inc.
Source: NorthstarMLS as distributed by MLS GRID,MLS#: 7113227
Facts & features
Interior
Bedrooms & bathrooms
- Bedrooms: 3
- Bathrooms: 3
- Full bathrooms: 2
- 1/2 bathrooms: 1
Bedroom
- Level: Main
- Area: 208 Square Feet
- Dimensions: 13x16
Bedroom 2
- Level: Main
- Area: 156 Square Feet
- Dimensions: 12x13
Bedroom 3
- Level: Main
- Area: 156 Square Feet
- Dimensions: 12x13
Primary bathroom
- Level: Main
- Area: 112 Square Feet
- Dimensions: 7x16
Bathroom
- Level: Main
- Area: 120 Square Feet
- Dimensions: 10x12
Bathroom
- Level: Main
- Area: 28 Square Feet
- Dimensions: 4x7
Dining room
- Level: Main
- Area: 192 Square Feet
- Dimensions: 12x16
Family room
- Level: Lower
- Area: 480 Square Feet
- Dimensions: 15x32
Kitchen
- Level: Main
- Area: 247 Square Feet
- Dimensions: 13x19
Laundry
- Level: Main
- Area: 70 Square Feet
- Dimensions: 7x10
Living room
- Level: Main
- Area: 432 Square Feet
- Dimensions: 16x27
Utility room
- Level: Lower
- Area: 252 Square Feet
- Dimensions: 7x36
Heating
- Forced Air
Cooling
- Central Air
Appliances
- Included: Air-To-Air Exchanger, Dishwasher, Microwave, Water Softener Owned
- Laundry: Main Level
Features
- Basement: Partially Finished
- Number of fireplaces: 1
- Fireplace features: Living Room
Interior area
- Total structure area: 3,164
- Total interior livable area: 2,746 sqft
- Finished area above ground: 2,328
- Finished area below ground: 418
Property
Parking
- Total spaces: 2
- Parking features: Attached
- Attached garage spaces: 2
- Details: Garage Dimensions (22x25), Garage Door Height (7), Garage Door Width (16)
Accessibility
- Accessibility features: None
Features
- Levels: One
- Stories: 1
Lot
- Size: 0.37 Acres
- Dimensions: 98 x 140
Details
- Additional structures: Storage Shed
- Foundation area: 836
- Parcel number: 230670080
- Zoning description: Residential-Single Family
Construction
Type & style
- Home type: SingleFamily
- Property subtype: Single Family
Materials
- Frame
- Roof: Age 8 Years or Less
Condition
- New construction: No
- Year built: 2001
Utilities & green energy
- Electric: 200+ Amp Service
- Gas: Natural Gas
- Sewer: City Sewer/Connected
- Water: City Water/Connected
Community & HOA
Community
- Subdivision: Blomstroms 3rd
HOA
- Has HOA: No
Location
- Region: Fairmont
Financial & listing details
- Price per square foot: $157/sqft
- Tax assessed value: $410,100
- Annual tax amount: $5,974
- Date on market: 7/24/2026
- Cumulative days on market: 30 days
Estimated market value
Not available
Estimated sales range
Not available
Not available
Price history
| Date | Event | Price |
|---|---|---|
| 8/9/2026 | Pending sale | $429,900$157/sqft |
Source:  NorthstarMLS as distributed by MLS GRID #7113227 Report a problem NorthstarMLS as distributed by MLS GRID #7113227 Report a problem | ||
| 8/6/2026 | Price change | $429,900-2.3%$157/sqft |
Source: NorthstarMLS as distributed by MLS GRID #7113227 Report a problem | ||
| 7/24/2026 | Listed for sale | $439,900+3.4%$160/sqft |
Source: NorthstarMLS as distributed by MLS GRID #7113227 Report a problem | ||
| 11/9/2022 | Sold | $425,500+0.1%$155/sqft |
Source: NorthstarMLS as distributed by MLS GRID #6264216 Report a problem | ||
| 9/26/2022 | Pending sale | $424,900$155/sqft |
Source: NorthstarMLS as distributed by MLS GRID #6264216 Report a problem | ||
| 9/23/2022 | Listed for sale | $424,900+41.6%$155/sqft |
Source: NorthstarMLS as distributed by MLS GRID #6264216 Report a problem | ||
| 10/24/2007 | Sold | $300,000+2%$109/sqft |
Source: Public Record Report a problem | ||
| 9/22/2006 | Sold | $294,000$107/sqft |
Source: Public Record Report a problem | ||
Public tax history
| Year | Property taxes | Tax assessment |
|---|---|---|
| 2025 | $5,478 +0.9% | $410,100 -3.9% |
| 2024 | $5,430 -3% | $426,900 +0.9% |
| 2023 | $5,600 +14.5% | $422,900 +4.2% |
| 2022 | $4,890 +11.1% | $405,800 +20.7% |
| 2021 | $4,400 -1% | $336,300 +8.9% |
| 2020 | $4,444 +11.7% | $308,700 +10.7% |
| 2018 | $3,980 +9.4% | $278,900 +4.5% |
| 2017 | $3,639 +13% | $266,900 +8.7% |
| 2016 | $3,219 +5.8% | $245,500 -3% |
| 2015 | $3,043 -9.2% | $253,200 +5.8% |
| 2013 | $3,351 +2.9% | $239,400 0% |
| 2012 | $3,255 | $239,500 |
| 2011 | -- | -- |
| 2010 | -- | $255,000 |
Find assessor info on the county website
Monthly payment
Est. payment
Payment breakdown
Explore the cost of this home by adjusting the details. Changes won't be saved.Climate risks
Neighborhood: 56031
Nearby schools
GreatSchools rating
- 3/10Fairmont Elementary SchoolGrades: PK-6Distance: 1.5 mi
- 6/10Fairmont High SchoolGrades: 7-12Distance: 1.1 mi
- $447,8004 bd3 ba3.1k sqft1610 Patriot Dr, Fairmont, MN 56031Off Market
- $405,8004 bd2 ba2.3k sqft1601 Patriot Dr, Fairmont, MN 56031Off Market

- $388,1003 bd3 ba2.4k sqft1630 Patriot Dr, Fairmont, MN 56031Off Market
- $404,3004 bd4 ba3.1k sqft1621 Patriot Dr, Fairmont, MN 56031Off Market
- $350,0004 bd3 ba4k sqft1640 Patriot Dr, Fairmont, MN 56031Sold
- $389,2003 bd3 ba2.2k sqft1631 Patriot Dr, Fairmont, MN 56031Off Market
- $335,4002 bd2 ba1.5k sqft1600 Knollwood Dr, Fairmont, MN 56031Off Market
- $279,8003 bd1 ba1.7k sqft1610 Knollwood Dr, Fairmont, MN 56031Off Market
A local agent can set up tours, give advice and negotiate with sellers.
A local lender can help you make sure your offer is ready when you are.
Similar homes
- $388,0004 bd3 ba2.7k sqft1700 Knollwood Dr, Fairmont, MN 56031For Sale

 MLS ID #6806461, Julie Liljenquist, Edina Realty. NorthstarMLS as distributed by MLS GRID
 - $374,9004 bd2 ba2.4k sqft912 Shoreacres Dr, Fairmont, MN 56031For Sale
 MLS ID #7117252, Vonnie Cone, RE/MAX TOTAL REALTY. NorthstarMLS as distributed by MLS GRID
 - $365,0003 bd3 ba3.1k sqft580 Southwind Dr, Fairmont, MN 56031For Sale
 MLS ID #7113526, Rosemarie Zietlow, Edina Realty. NorthstarMLS as distributed by MLS GRID
 - $369,0003 bd3 ba2.6k sqft1315 Adams Ave, Fairmont, MN 56031For Sale
 MLS ID #7109548, Vonnie Cone, RE/MAX TOTAL REALTY. NorthstarMLS as distributed by MLS GRID
 - $385,9003 bd2 ba2.9k sqft3801 Cedar Park Rd, Fairmont, MN 56031For SaleMLS ID #7101660, Dan Fitzgerald, RE/MAX TOTAL REALTY. NorthstarMLS as distributed by MLS GRID
- $499,9005 bd4 ba3.6k sqft1960 Knollwood Dr, Fairmont, MN 56031For SaleMLS ID #7049413, Vonnie Cone, RE/MAX TOTAL REALTY. NorthstarMLS as distributed by MLS GRID
- $444,0004 bd4 ba3.8k sqft3819 Cedar Creek Ct, Fairmont, MN 56031For SaleMLS ID #7049087, Paul Determan, RE/MAX TOTAL REALTY. NorthstarMLS as distributed by MLS GRID
- $464,9005 bd3 ba3.1k sqft303 Lake Ave, Fairmont, MN 56031For SaleMLS ID #7092750, Kim Kreiss, EXIT Realty - Great Plains. NorthstarMLS as distributed by MLS GRID
- $270,0003 bd3 ba2.2k sqft1950 Knollwood Dr, Fairmont, MN 56031For SaleMLS ID #7116314, Wendy Emler, CENTURY 21 Northland Realty. NorthstarMLS as distributed by MLS GRID
- $335,0002 bd2 ba2.8k sqft350 E Amber Lake Dr, Fairmont, MN 56031For SaleMLS ID #7113213, Paul Determan, RE/MAX TOTAL REALTY. NorthstarMLS as distributed by MLS GRID
- $269,9003 bd2 ba2k sqft2722 Albion Ave, Fairmont, MN 56031For SaleMLS ID #7098941, Jackie Jersak, RE/MAX TOTAL REALTY. NorthstarMLS as distributed by MLS GRID
- $399,0006 bd5 ba3.8k sqft1334 Oak Beach Dr, Fairmont, MN 56031For SaleMLS ID #6755532, Julie Liljenquist, Edina Realty. NorthstarMLS as distributed by MLS GRID
- $319,0002 bd1 ba2k sqft775 Shoreacres Dr, Fairmont, MN 56031For SaleMLS ID #7040420, SHAWNA WOLFE, Keller Williams Premier Realty. RASM
- $309,0003 bd3 ba2.7k sqft1317 Beach Pl, Fairmont, MN 56031For SaleMLS ID #6752561, Julie Liljenquist, Edina Realty. NorthstarMLS as distributed by MLS GRID
- $264,5004 bd3 ba2.8k sqft841 Redwood Dr, Fairmont, MN 56031For SaleMLS ID #7053777, Bart Clayton, EXIT Realty - Great Plains. NorthstarMLS as distributed by MLS GRID
- $525,0003 bd2 ba2.1k sqft1336 Lucia Ave, Fairmont, MN 56031For SaleMLS ID #7008530, Vonnie Cone, RE/MAX TOTAL REALTY. NorthstarMLS as distributed by MLS GRID
- $299,9004 bd3 ba2.9k sqft114 Oak Ridge Rd, Fairmont, MN 56031For SaleMLS ID #7049863, Cinde Andersen, CENTURY 21 Northland Realty. NorthstarMLS as distributed by MLS GRID
- $429,9004 bd3 ba3.2k sqft326 Fox Lake Ave, Sherburn, MN 56171For SaleMLS ID #7122925, Zach Johnston, EXIT Realty - Great Plains. NorthstarMLS as distributed by MLS GRID
- $239,0003 bd2 ba2.2k sqft103 E Interlaken Rd, Fairmont, MN 56031For SaleMLS ID #7037404, Paul Determan, RE/MAX TOTAL REALTY. NorthstarMLS as distributed by MLS GRID
- $299,9003 bd2 ba3k sqft915 S Hampton St, Fairmont, MN 56031For SaleMLS ID #6780437, Vonnie Cone, RE/MAX TOTAL REALTY. NorthstarMLS as distributed by MLS GRID
