Updated 3-bed, 2-bath split level on nearly half an acre in Saint James! This 1,698 sq ft home, built in 1995 and well maintained, sits on a .43-acre lot with mature trees. The main level features a bright living room with a vaulted ceiling, a dining area that flows into the kitchen, and a slider to a freshly painted deck with new stairs overlooking the backyard. Downstairs, the lower-level living room offers plenty of space for movie nights or a rec room, plus a large laundry room with storage. Recent updates include new luxury vinyl plank flooring in the main-level living areas (2024) and vinyl plank in the lower-level living room (2020); new flooring in the entry and both bathrooms (2026) and in the lower-level bedroom and laundry (2020). Refrigerator (2026), dishwasher (2023), microwave (2020), washer (2019) and dryer (2022) are included. Water heater (2020). Outdoors you'll find a 14x30 covered patio with concrete pad and shingled roof built in 2026, a circular paver patio, two storage sheds on a concrete pad (included), and a large open yard. Attached two-car garage with opener and shelving. Wall-mounted TV bracket included. Water softener is rented and does not convey.
Active
$265,000
116 9th Ave N, Saint James, MN 56081
3beds
1,698sqft
Single Family
Built in 1995
0.43 Acres Lot
$259,500 Zestimate®
$156/sqft
$-- HOA
What's special
Wall-mounted tv bracket includedLarge open yardCircular paver patio
- 9 days
- 186
- 0
Likely to sell faster than
Zillow last checked:
Listing updated:
Listed by:
Jonathan P Minerick 888-400-2513,
homecoin.com
Source: NorthstarMLS as distributed by MLS GRID,MLS#: 7171173
Facts & features
Interior
Bedrooms & bathrooms
- Bedrooms: 3
- Bathrooms: 2
- Full bathrooms: 1
- 3/4 bathrooms: 1
Bedroom
- Level: Main
Bedroom 2
- Level: Main
Bedroom 3
- Level: Lower
Bathroom
- Level: Lower
Family room
- Level: Lower
Kitchen
- Level: Main
Living room
- Level: Main
Heating
- Forced Air
Cooling
- Central Air
Appliances
- Included: Dishwasher, Dryer, Freezer, Gas Water Heater, Microwave, Range, Refrigerator, Washer, Water Softener Rented
Features
- Basement: Block,Daylight,Egress Window(s),Finished,Full,Sump Pump
- Has fireplace: No
Interior area
- Total structure area: 1,698
- Total interior livable area: 1,698 sqft
- Finished area above ground: 899
- Finished area below ground: 799
Property
Parking
- Total spaces: 2
- Parking features: Attached, Concrete, Insulated Garage
- Attached garage spaces: 2
Accessibility
- Accessibility features: None
Features
- Levels: Multi/Split
Lot
- Size: 0.43 Acres
- Dimensions: 100 × 186.44
Details
- Foundation area: 899
- Parcel number: 207010220
- Zoning description: Residential-Single Family
Construction
Type & style
- Home type: SingleFamily
- Property subtype: Single Family
Condition
- New construction: No
- Year built: 1995
Utilities & green energy
- Gas: Natural Gas
- Sewer: City Sewer/Connected
- Water: City Water/Connected
Community & HOA
Community
- Subdivision: West End Park Add
HOA
- Has HOA: No
Location
- Region: Saint James
Financial & listing details
- Price per square foot: $156/sqft
- Tax assessed value: $208,700
- Annual tax amount: $2,684
- Date on market: 11/10/2026
Estimated market value
$259,500
$247,000 - $272,000
$1,695/mo
Price history
| Date | Event | Price |
|---|---|---|
| 11/10/2026 | Listed for sale | $265,000+89.4%$156/sqft |
Source:  NorthstarMLS as distributed by MLS GRID #7171173 Report a problem | ||
| 5/3/2019 | Listing removed | $139,900$82/sqft |
Source: MAYBERRY REALTY #7020452 Report a problem | ||
| 4/12/2019 | Listed for sale | $139,900+0.6%$82/sqft |
Source: MAYBERRY REALTY #7020452 Report a problem | ||
| 8/29/2018 | Listing removed | $139,000$82/sqft |
Source: MAYBERRY REALTY #7018666 Report a problem | ||
| 8/7/2018 | Listed for sale | $139,000+24.1%$82/sqft |
Source: MAYBERRY REALTY #7018666 Report a problem | ||
| 1/7/2013 | Sold | $112,000+5500%$66/sqft |
Source: Agent Provided Report a problem | ||
| 7/15/1999 | Sold | $2,000$1/sqft |
Source: Agent Provided Report a problem | ||
Public tax history
| Year | Property taxes | Tax assessment |
|---|---|---|
| 2025 | $2,408 -2.5% | $208,700 +1.4% |
| 2024 | $2,470 -4.6% | $205,900 +3.7% |
| 2023 | $2,590 +7.2% | $198,600 +10.1% |
| 2022 | $2,416 -0.1% | $180,400 +28.1% |
| 2021 | $2,418 -1.8% | $140,800 -4.9% |
| 2020 | $2,462 +43% | $148,100 +19.1% |
| 2019 | $1,722 -19.1% | $124,400 -16.1% |
| 2018 | $2,128 | $148,300 +25% |
| 2016 | -- | $118,600 -4% |
| 2014 | -- | $123,500 +42.8% |
| 2013 | -- | $86,500 -7.9% |
| 2012 | -- | $93,900 -24% |
| 2011 | -- | $123,600 +5.6% |
| 2010 | -- | $117,100 |
Find assessor info on the county website
Monthly payment
Est. payment
Payment breakdown
Explore the cost of this home by adjusting the details. Changes won't be saved.Climate risks
Neighborhood: 56081

Similar homes
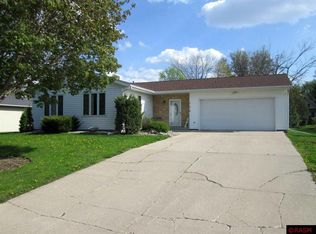
- $245,0004 bd2 ba2.4k sqft808 7th St S, Saint James, MN 56081For Sale

 MLS ID #7126824, Zach Romsdahl, EXIT Realty - Great Plains. NorthstarMLS as distributed by MLS GRID
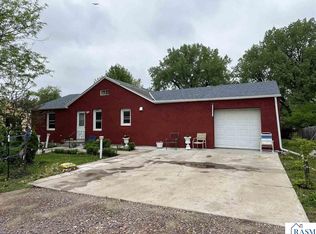
- $215,0005 bd2 ba2.2k sqft1113 2nd Ave S, Saint James, MN 56081For Sale
 MLS ID #267040660, Gary Sturm, Mayberry Realty. RASM
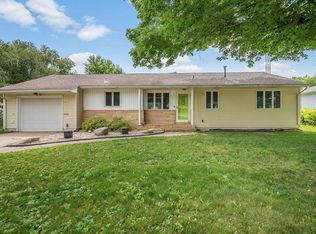
- $175,0004 bd2 ba1.5k sqft1013 5th St S, Saint James, MN 56081For Sale
 MLS ID #7102683, Zach Romsdahl, EXIT Realty - Great Plains. NorthstarMLS as distributed by MLS GRID
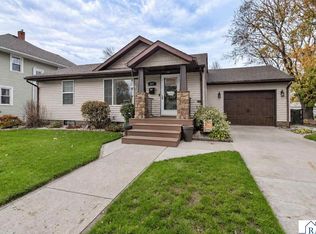
- $289,0003 bd2 ba1.9k sqft517 2nd St SW, Madelia, MN 56062For Sale
 MLS ID #267042047, Kelsey Cooling, True Real Estate. RASM
- $260,0004 bd2 ba1.9k sqft35144 County Road 99, Mountain Lake, MN 56159For SaleMLS ID #7138102, Lee Fast, Heartland Real Estate Services LLC. NorthstarMLS as distributed by MLS GRID
- $257,9003 bd2 ba1.2k sqft311 Sunset Ave, Mountain Lake, MN 56159New ConstructionMLS ID #7085800, Sharon E. Soby, AA Realty. NorthstarMLS as distributed by MLS GRID
- $218,1114 bd3 ba2.2k sqft102 County Road 16 S, Comfrey, MN 56019For SaleMLS ID #7131752, Kathy Hanson, Five Star Realty Pros LLC. NorthstarMLS as distributed by MLS GRID
- $180,0003 bd2 ba2.3k sqft402 E 2nd St N, Truman, MN 56088For SaleMLS ID #7052006, Michelle Koch, Edina Realty. NorthstarMLS as distributed by MLS GRID
- $150,0003 bd2 ba1.2k sqft1519 6th Ave, Mountain Lake, MN 56159For SaleMLS ID #7102174, Lee Fast, Heartland Real Estate Services LLC. NorthstarMLS as distributed by MLS GRID
- $339,9003 bd2 ba1.5k sqft131 Main St E, Trimont, MN 56176New ConstructionMLS ID #6798313, Erika Ask, City Side Real Estate Inc. NorthstarMLS as distributed by MLS GRID
- $140,0005 bd3 ba2.4k sqft516 11th St N, Mountain Lake, MN 56159For SaleMLS ID #7116237, Dana Kass, EXIT Realty - Great Plains. NorthstarMLS as distributed by MLS GRID
