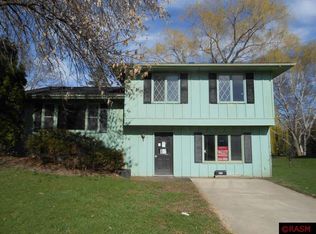
Beautifully renovated and exceptionally maintained, this spacious 3 or 4 bedroom, 1.5 bath home offers an outstanding combination of style, comfort, and functionality. Situated on a well-landscaped corner lot, the property features a large, shaded backyard with plenty of space for outdoor entertaining, recreation, or relaxation! The bright and inviting main level has an open flow with new windows, flooring, and paint throughout. It features a huge living room highlighted by a large picture window that fills the home with natural light. The updated eat-in kitchen offers ample cabinetry and workspace and flows seamlessly into the adjoining dining room, creating an ideal layout for everyday living and gatherings. Three main-level bedrooms feature beautiful hardwood floors and are located adjacent to the remodeled full bathroom, complete with a separate tub and shower. An additional office or fourth bedroom provides flexible space to accommodate a variety of needs. The partially finished lower level includes a cozy remodeled family room, offering generous additional living space for entertaining or relaxing. New shingles installed in 2024, as well as electrical updates, provide added value and peace of mind. With quality renovations throughout, great square footage, an attached double garage, and an exceptional corner-lot setting, this move-in-ready property is one not to be missed.
Active
Price cut: $9K (8/25)
$259,000
403 S Paffrath Ave, Springfield, MN 56087
4beds
1,698sqft
Single Family
Built in 1964
0.28 Acres Lot
$-- Zestimate®
$153/sqft
$-- HOA
What's special
Well-landscaped corner lotLarge shaded backyardAttached double garageUpdated eat-in kitchenAmple cabinetry and workspaceBeautifully renovatedExceptionally maintained
- 95 days
- 164
- 5
Zillow last checked:
Listing updated:
Listed by:
Amanda Frank 507-723-5233,
Reiner Real Estate
Source: NorthstarMLS as distributed by MLS GRID,MLS#: 7098333
Facts & features
Interior
Bedrooms & bathrooms
- Bedrooms: 4
- Bathrooms: 2
- Full bathrooms: 1
- 1/2 bathrooms: 1
Bathroom
- Description: Main Floor 1/2 Bath,Main Floor Full Bath,Separate Tub & Shower
Dining room
- Description: Informal Dining Room,Kitchen/Dining Room
Heating
- Boiler, Hot Water
Cooling
- Ductless Mini-Split
Appliances
- Included: Dishwasher, Dryer, Microwave, Range, Refrigerator, Stainless Steel Appliance(s)
- Laundry: In Basement
Features
- Basement: Full,Partially Finished
- Number of fireplaces: 1
- Fireplace features: Family Room
Interior area
- Total structure area: 2,896
- Total interior livable area: 1,698 sqft
- Finished area above ground: 1,448
- Finished area below ground: 250
Property
Parking
- Total spaces: 2
- Parking features: Attached, Concrete
- Attached garage spaces: 2
- Details: Garage Dimensions (21x23)
Accessibility
- Accessibility features: No Stairs Internal
Features
- Levels: One
- Stories: 1
- Patio & porch: Covered
Lot
- Size: 0.28 Acres
- Dimensions: 80 x 150
- Features: Corner Lot, Tree Coverage - Heavy
Details
- Foundation area: 1448
- Parcel number: 00314000908080
- Zoning description: Residential-Single Family
Construction
Type & style
- Home type: SingleFamily
- Property subtype: Single Family
Materials
- Roof: Age 8 Years or Less,Asphalt
Condition
- New construction: No
- Year built: 1964
Utilities & green energy
- Electric: Circuit Breakers
- Gas: Natural Gas
- Sewer: City Sewer/Connected
- Water: City Water/Connected
Community & HOA
Community
- Subdivision: Hyland Add
HOA
- Has HOA: No
Location
- Region: Springfield
Financial & listing details
- Price per square foot: $153/sqft
- Tax assessed value: $184,700
- Annual tax amount: $40
- Date on market: 7/2/2026
Estimated market value
Not available
Estimated sales range
Not available
Not available
Price history
| Date | Event | Price |
|---|---|---|
| 8/25/2026 | Price change | $259,000-3.4%$153/sqft |
Source:  NorthstarMLS as distributed by MLS GRID #7098333 Report a problem NorthstarMLS as distributed by MLS GRID #7098333 Report a problem | ||
| 7/2/2026 | Listed for sale | $268,000$158/sqft |
Source: NorthstarMLS as distributed by MLS GRID #7098333 Report a problem | ||
Public tax history
| Year | Property taxes | Tax assessment |
|---|---|---|
| 2025 | $40 | $184,700 +0.2% |
| 2024 | $40 | $184,300 +8% |
| 2023 | $40 +5.3% | $170,600 +25.1% |
| 2022 | $38 | $136,400 +11.6% |
| 2021 | $38 | $122,200 +2.5% |
| 2020 | -- | $119,200 +2.2% |
| 2018 | -- | $116,600 +1% |
| 2017 | -- | $115,500 +14.9% |
| 2016 | -- | $100,485 |
| 2015 | -- | -- |
| 2014 | -- | -- |
| 2013 | -- | -- |
| 2012 | -- | -- |
| 2011 | -- | -- |
| 2010 | -- | -- |
Find assessor info on the county website
Monthly payment
Est. payment