Step into this comfy and cozy house and make it your home! Very well maintained split level home featuring 3 bedrooms, 2 bathrooms. Custom kitchen cabinets along with custom island made by St. Croix Valley Cabinetry in Hudson, WI, hickory wood. Quite a bit of tree coverage surrounds the property. Very large, quiet, peaceful backyard just waiting for you to enjoy. Fire pit will stay along with the stored wood below the deck The beautiful hot tub area will be enjoyed by you for years to come. there is a furnace in the garage that will need to be reconnected. There are gutter guards. Talk about location!!! If you love to swim the location couldn't be more perfect. baseball field also very close to property, you can walk over and enjoy a game or two.
Active
Price cut: $4.1K (10/4)
$269,900
808 4th Ave SE, Sleepy Eye, MN 56085
3beds
1,648sqft
Single Family Residence
Built in 1988
0.29 Acres Lot
$-- Zestimate®
$164/sqft
$-- HOA
What's special
Gutter guardsFire pitBeautiful hot tub areaCustom kitchen cabinets
- 91 days
- 176
- 2
Zillow last checked:
Listing updated:
Listed by:
JEFF KRENZ,
Heartland Real Estate Services, LLC
Source: RASM,MLS#: 267040953
Facts & features
Interior
Bedrooms & bathrooms
- Bedrooms: 3
- Bathrooms: 2
- Full bathrooms: 1
- 3/4 bathrooms: 1
Bedroom
- Description: ceiling fan, carpet
- Level: Upper
- Area: 180
- Dimensions: 15 x 12
Bedroom 1
- Description: carpet
- Level: Lower
- Area: 154
- Dimensions: 14 x 11
Bedroom 2
- Description: carpet
- Level: Lower
- Area: 143
- Dimensions: 13 x 11
Dining room
- Features: Combine with Kitchen, Open Floorplan
Family room
- Description: newly carpeted, freshly painted
- Level: Lower
- Area: 180
- Dimensions: 15 x 12
Kitchen
- Description: custom cabinets built by St. Croix Valley Cabinetry. they are made of Hickory wood, natural finish. ceiling fan in kitchen area. newer refrigerator
- Level: Upper
Living room
- Level: Upper
- Area: 216
- Dimensions: 18 x 12
Heating
- Forced Air, Natural Gas
Cooling
- Central Air
Appliances
- Included: Dishwasher, Disposal, Dryer, Freezer, Microwave, Range, Refrigerator, Washer, Water Softener Owned
- Laundry: Washer/Dryer Hookups
Features
- Ceiling Fan(s), Eat-In Kitchen, Hot Tub, Kitchen Center Island, Bath Description: 3/4 Basement, Main Floor Full Bath
- Basement: Daylight/Lookout Windows,Finished,Sump Pump,Wood,Full
- Has fireplace: No
Interior area
- Total structure area: 1,648
- Total interior livable area: 1,648 sqft
- Finished area above ground: 824
- Finished area below ground: 824
Property
Parking
- Total spaces: 2
- Parking features: Concrete, Attached, Garage Door Opener
- Attached garage spaces: 2
Features
- Levels: Bi-Level Split
- Patio & porch: Deck, Patio
- Exterior features: Hot Tub
Lot
- Size: 0.29 Acres
- Dimensions: 90 x 140
- Features: Tree Coverage - Medium, Paved
Details
- Foundation area: 912
- Parcel number: 00231500203030
- Other equipment: Sump Pump
Construction
Type & style
- Home type: SingleFamily
- Property subtype: Single Family Residence
Materials
- Frame/Wood, Vinyl Siding
Condition
- Previously Owned
- New construction: No
- Year built: 1988
Utilities & green energy
- Electric: Circuit Breakers
- Sewer: City
- Water: Public
Community & HOA
Location
- Region: Sleepy Eye
Financial & listing details
- Price per square foot: $164/sqft
- Tax assessed value: $5,600
- Annual tax amount: $2,880
- Date on market: 7/20/2026
Estimated market value
Not available
Estimated sales range
Not available
$1,822/mo
Price history
| Date | Event | Price |
|---|---|---|
| 10/4/2026 | Price change | $269,900-1.5%$164/sqft |
Source:  RASM #267040953 Report a problem RASM #267040953 Report a problem | ||
| 9/29/2026 | Price change | $274,000-0.4%$166/sqft |
Source: RASM #267040953 Report a problem | ||
| 9/8/2026 | Price change | $275,000-8.2%$167/sqft |
Source: RASM #267040953 Report a problem | ||
| 8/31/2026 | Price change | $299,550-14.3%$182/sqft |
Source: RASM #267040953 Report a problem | ||
| 8/27/2026 | Price change | $349,550-5.5%$212/sqft |
Source: RASM #267040953 Report a problem | ||
| 8/9/2026 | Price change | $369,900-1.2%$224/sqft |
Source: RASM #267040953 Report a problem | ||
| 7/26/2026 | Listed for sale | $374,500$227/sqft |
Source: RASM #267040953 Report a problem | ||
Public tax history
| Year | Property taxes | Tax assessment |
|---|---|---|
| 2025 | $76 +5.6% | $5,600 |
| 2024 | $72 -20% | $5,600 |
| 2023 | $90 -6.3% | $5,600 +3.7% |
| 2022 | $96 +128.6% | $5,400 |
| 2021 | $42 | $5,400 +134.8% |
| 2020 | $42 | $2,300 |
| 2018 | $42 -4.5% | $2,300 -14.8% |
| 2017 | $44 +4.8% | $2,700 +1% |
| 2016 | $42 | $2,673 |
| 2015 | -- | -- |
| 2014 | -- | -- |
| 2013 | -- | -- |
| 2012 | -- | -- |
| 2011 | -- | -- |
| 2010 | -- | -- |
Find assessor info on the county website
Monthly payment
Est. payment
Payment breakdown
Explore the cost of this home by adjusting the details. Changes won't be saved.Climate risks
Neighborhood: 56085
Similar homes
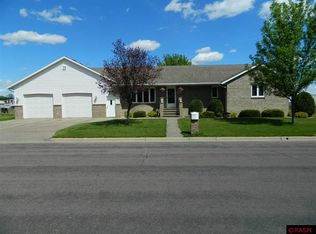
- $--3 bd1 ba1.6k sqft309 Water St SE, Sleepy Eye, MN 56085Auction
 Auction.com 2
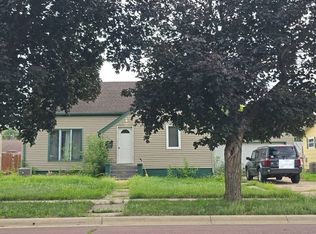
 - $210,0002 bd2 ba1.9k sqft202 Rice St NW, Sleepy Eye, MN 56085For Sale
 MLS ID #267041731, Chad Stavnes, Heartland Real Estate Services, LLC. RASM
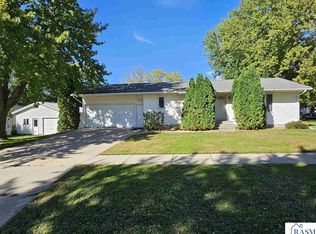
 - $194,9003 bd2 ba2k sqft117 Southdale St SE, Sleepy Eye, MN 56085For Sale

 MLS ID #7129671, Amanda Geiger, Keller Williams Classic Realty. NorthstarMLS as distributed by MLS GRID
 - $214,9003 bd2 ba2k sqft301 Elm St NE, Sleepy Eye, MN 56085For Sale
 MLS ID #267040978, BRENDA NOSBUSH, Boco Real Estate Inc.. RASM
 - $259,0004 bd2 ba1.6k sqft403 S Paffrath Ave, Springfield, MN 56087For SaleMLS ID #7098333, Amanda Frank, Reiner Real Estate. NorthstarMLS as distributed by MLS GRID
- $254,9005 bd3 ba2.2k sqft61256 440th St, Fairfax, MN 55332For SaleMLS ID #7090487, Matthew N Johnson, Leland Realty. NorthstarMLS as distributed by MLS GRID
- $229,0003 bd2 ba1.9k sqft98 Vernon Ave, Morgan, MN 56266For SaleMLS ID #7113177, Kara C Prescott, Kerkhoff Auction & Real Estate. NorthstarMLS as distributed by MLS GRID
- $239,0004 bd2 ba2k sqft104 S Park Ave, Springfield, MN 56087For SaleMLS ID #7146887, Amanda Frank, Reiner Real Estate. NorthstarMLS as distributed by MLS GRID
- $350,0004 bd1 ba2.1k sqft48635 600th Ave, Fairfax, MN 55332For SaleMLS ID #7135037, Jessica Marsh, Keller Williams Preferred Rlty. NorthstarMLS as distributed by MLS GRID
- $325,0003 bd2 ba1.1k sqft101 Wilson St, Springfield, MN 56087For SaleMLS ID #7095297, Moe Mossa, Savvy Avenue, LLC. NorthstarMLS as distributed by MLS GRID
