This three bedroom, 2 bath rambler home offers an open concept, main floor laundry, attached garage and MANY updates to appreciate! From the basement to the roof, the flooring, bathrooms, kitchen, siding, windows and roof have been updated! Relax on the large concrete patio with vinyl privacy fence with family and friends! Call today for your personal showing! *Exclude the main floor West bedroom and two exterior door room darkening window coverings and rods.**
Contngnt-home inspection
Price cut: $10K (8/17)
$214,900
301 Elm St NE, Sleepy Eye, MN 56085
3beds
2,080sqft
Single Family Residence
Built in 1976
4,356 Square Feet Lot
$213,200 Zestimate®
$103/sqft
$-- HOA
What's special
Vinyl privacy fenceAttached garageOpen conceptMain floor laundry
- 84 days
- 217
- 5
Zillow last checked:
Listing updated:
Listed by:
BRENDA NOSBUSH,
Boco Real Estate Inc.
Source: RASM,MLS#: 267040978
Facts & features
Interior
Bedrooms & bathrooms
- Bedrooms: 3
- Bathrooms: 2
- 3/4 bathrooms: 2
- Main level bathrooms: 2
- Main level bedrooms: 3
Bedroom
- Level: Main
- Area: 143
- Dimensions: 13 x 11
Bedroom 1
- Level: Main
- Area: 120
- Dimensions: 12 x 10
Bedroom 2
- Level: Basement
- Area: 130
- Dimensions: 13 x 10
Dining room
- Features: Informal Dining Room, Open Floorplan
Kitchen
- Description: Open to eating area and living room
- Level: Main
- Area: 216
- Dimensions: 18 x 12
Living room
- Level: Main
- Area: 252
- Dimensions: 21 x 12
Heating
- Forced Air, Natural Gas
Cooling
- Central Air
Appliances
- Included: Dishwasher, Dryer, Microwave, Range, Refrigerator, Washer, Gas Water Heater, Water Softener Owned
- Laundry: Washer/Dryer Hookups, Main Level
Features
- Ceiling Fan(s), Bath Description: 3/4 Basement, Main Floor 3/4 Bath, Main Floor Bedrooms
- Windows: Double Pane Windows
- Basement: Egress Windows,Partially Finished,Sump Pump,Block,Full
Interior area
- Total structure area: 1,872
- Total interior livable area: 2,080 sqft
- Finished area above ground: 1,040
- Finished area below ground: 832
Property
Parking
- Total spaces: 1
- Parking features: Concrete, Attached, Garage Door Opener
- Attached garage spaces: 1
Features
- Levels: One
- Stories: 1
- Patio & porch: Patio
- Fencing: Partial
Lot
- Size: 4,356 Square Feet
- Dimensions: 53 x 88
- Features: Corner Lot, Few Trees, Paved
Details
- Foundation area: 1040
- Parcel number: 00296000011115
- Other equipment: Sump Pump
Construction
Type & style
- Home type: SingleFamily
- Architectural style: Ranch/Rambler (L)
- Property subtype: Single Family Residence
Materials
- Frame/Wood, Vinyl Siding
- Roof: Asphalt
Condition
- Year built: 1976
Utilities & green energy
- Electric: Circuit Breakers
- Sewer: City
- Water: Public
- Utilities for property: Underground Utilities
Community & HOA
Community
- Security: Smoke Detector(s)
Location
- Region: Sleepy Eye
Financial & listing details
- Price per square foot: $103/sqft
- Tax assessed value: $171,900
- Annual tax amount: $1,876
- Date on market: 7/22/2026
- Listing terms: Conventional,DVA,FHA,Rural Development
- Road surface type: Curb/Gutters, Paved
Estimated market value
$213,200
$203,000 - $224,000
$1,884/mo
Price history
| Date | Event | Price |
|---|---|---|
| 8/17/2026 | Price change | $214,900-4.4%$103/sqft |
Source:  RASM #267040978 Report a problem RASM #267040978 Report a problem | ||
| 7/22/2026 | Listed for sale | $224,900+55.1%$108/sqft |
Source: RASM #267040978 Report a problem | ||
| 1/4/2024 | Sold | $145,000+974.1%$70/sqft |
Source: Public Record Report a problem | ||
| 4/25/2022 | Sold | $13,500-89.6%$6/sqft |
Source: Public Record Report a problem | ||
| 3/15/2022 | Listed for sale | $129,900+9.5%$62/sqft |
Source: RASM #7029222 Report a problem | ||
| 10/19/2020 | Sold | $118,652-1%$57/sqft |
Source: Public Record Report a problem | ||
| 9/3/2020 | Listed for sale | $119,900+4.4%$58/sqft |
Source: CENTURY 21 RED SHOE REALTY #7025199 Report a problem | ||
| 2/12/2018 | Sold | $114,900-3.8%$55/sqft |
Source: Public Record Report a problem | ||
| 11/8/2017 | Price change | $119,500-4.3%$57/sqft |
Source: KRENZ REAL ESTATE & AUCTIONEERING I #7016031 Report a problem | ||
| 10/9/2017 | Price change | $124,900-1.7%$60/sqft |
Source: KRENZ REAL ESTATE & AUCTIONEERING I #7016031 Report a problem | ||
| 8/14/2017 | Listed for sale | $127,000+43.5%$61/sqft |
Source: Owner Report a problem | ||
| 2/9/2012 | Sold | $88,500-6.7%$43/sqft |
Source:  Lake Superior Area Realtors as distributed by MLS GRID #1120162 Report a problem Lake Superior Area Realtors as distributed by MLS GRID #1120162 Report a problem | ||
| 10/28/2011 | Listed for sale | $94,900$46/sqft |
Source: Krenz Real Estate & Auctioneering, Inc., #129764 Report a problem | ||
Public tax history
| Year | Property taxes | Tax assessment |
|---|---|---|
| 2025 | $1,600 +7.1% | $171,900 +11.3% |
| 2024 | $1,494 +6.3% | $154,400 +10.1% |
| 2023 | $1,406 +7.8% | $140,200 +19% |
| 2022 | $1,304 +1.7% | $117,800 +11.1% |
| 2021 | $1,282 +9.2% | $106,000 -0.5% |
| 2020 | $1,174 +6.5% | $106,500 +6.1% |
| 2018 | $1,102 +16.7% | $100,400 +10.9% |
| 2017 | $944 -3.1% | $90,500 -1.8% |
| 2016 | $974 | $92,169 |
| 2015 | -- | -- |
| 2014 | -- | -- |
| 2013 | -- | -- |
| 2012 | -- | -- |
| 2011 | -- | -- |
| 2010 | -- | -- |
Find assessor info on the county website
Monthly payment
Est. payment
Payment breakdown
Explore the cost of this home by adjusting the details. Changes won't be saved.Climate risks
Neighborhood: 56085
Similar homes
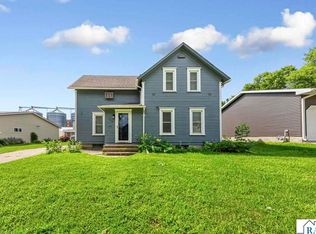
- $--3 bd1 ba1.6k sqft309 Water St SE, Sleepy Eye, MN 56085Auction
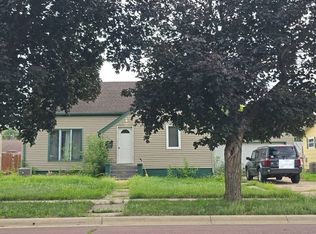 Auction.com 2
 - $215,0004 bd2 ba2.7k sqft400 Walnut St SW, Sleepy Eye, MN 56085For Sale
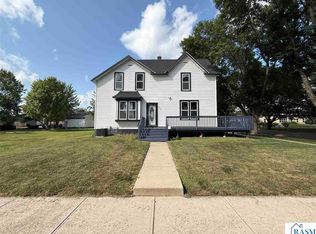 MLS ID #267040792, Amber Myhra, Keller Williams Preferred Realty. RASM
 - $219,9003 bd3 ba2.7k sqft731 3rd Ave NE, Sleepy Eye, MN 56085For Sale
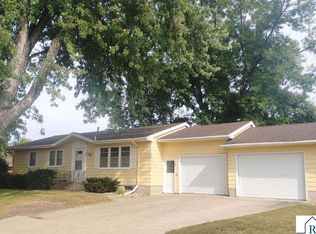 MLS ID #7038653, DEBRA FISCHER, Mages Land Co & Auction Service LLC Sleepy Eye. RASM
 - $194,9003 bd2 ba2k sqft117 Southdale St SE, Sleepy Eye, MN 56085For Sale

 MLS ID #7129671, Amanda Geiger, Keller Williams Classic Realty. NorthstarMLS as distributed by MLS GRID
 - $218,1114 bd3 ba2.2k sqft102 County Road 16 S, Comfrey, MN 56019For SaleMLS ID #7131752, Kathy Hanson, Five Star Realty Pros LLC. NorthstarMLS as distributed by MLS GRID
- $199,0003 bd2 ba1.9k sqft307 1st St SE, Fairfax, MN 55332For SaleMLS ID #7127267, Khalid S. Eljarushi, RES Realty. NorthstarMLS as distributed by MLS GRID
- $229,0003 bd2 ba1.9k sqft98 Vernon Ave, Morgan, MN 56266For SaleMLS ID #7113177, Kara C Prescott, Kerkhoff Auction & Real Estate. NorthstarMLS as distributed by MLS GRID
