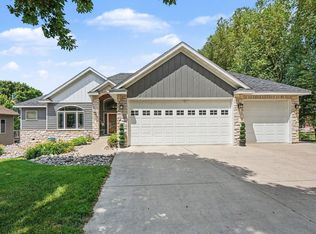
Better than new and beautifully remodeled inside and out, this five bedroom, four bathroom home features a heated three car garage, finished lower level with custom bar, four upper level bedrooms and two gas fireplaces. Set on a prime corner lot directly across from the neighborhood park, the home also offers an updated kitchen, real wood floors, maintenance free deck, fenced backyard and professional landscaping. James Hardie siding and a new roof were completed in 2020. A new furnace, air conditioner and water heater were added in 2024.
Step inside to a dramatic two story entry with soaring ceilings, a wood staircase with custom metal railing and an open floor plan. The inviting front sitting room is perfect for morning coffee or a glass of wine.
The updated kitchen features quartz countertops, enameled cabinetry, tile backsplash, center island, corner pantry and updated appliances. The informal dining area opens to the maintenance free deck and flows into the spacious great room. Large windows overlook the professionally landscaped backyard, while a gas fireplace with stone surround, barnwood mantel and built ins creates a warm focal point. The main level also includes a spacious laundry room with a utility sink and generous storage.
Upstairs, new carpet extends throughout all four bedrooms. One bedroom is ideal for a dedicated home office. The spacious primary suite includes a walk in closet and private bathroom with a tiled shower, separate soaking tub and double sink vanity.
The finished lower level offers a second family room with a gas fireplace, stone surround, tray ceiling with accent lighting, large lookout windows and heated tile floors. A custom granite topped bar with tile backsplash and beverage refrigerator makes entertaining easy. The fifth bedroom, currently used as an exercise room, and a three quarter bathroom provide additional flexibility.
Outside, enjoy a maintenance free deck, fenced backyard, flagstone firepit area, concrete driveway and established landscaping. James Hardie siding covers all four sides of the home. The heated and insulated three car garage features updated garage doors and additional attic storage.
With extensive improvements, flexible living spaces and the feel of new construction without the added expense, this beautifully finished home is ready to enjoy from day one.
Active
$550,000
921 Bridle Creek Dr, Jordan, MN 55352
5beds
3,136sqft
Single Family
Built in 2004
0.29 Acres Lot
$-- Zestimate®
$175/sqft
$-- HOA
What's special
- 18 days
- 1,154
- 66
Likely to sell faster than
Zillow last checked:
Listing updated:
Listed by:
Katie Ashland 612-718-4843,
Edina Realty, Inc.,
Carrie Ledermann 952-237-8893
Source: NorthstarMLS as distributed by MLS GRID,MLS#: 7127190
Facts & features
Interior
Bedrooms & bathrooms
- Bedrooms: 5
- Bathrooms: 4
- Full bathrooms: 2
- 3/4 bathrooms: 1
- 1/2 bathrooms: 1
Bedroom
- Level: Upper
- Area: 255 Square Feet
- Dimensions: 17x15
Bedroom 2
- Level: Upper
- Area: 100 Square Feet
- Dimensions: 10x10
Bedroom 3
- Level: Upper
- Area: 144 Square Feet
- Dimensions: 12x12
Bedroom 4
- Level: Upper
- Area: 150 Square Feet
- Dimensions: 15x10
Bedroom 5
- Level: Lower
- Area: 150 Square Feet
- Dimensions: 15x10
Other
- Level: Lower
- Area: 135 Square Feet
- Dimensions: 15x9
Deck
- Level: Main
- Area: 304 Square Feet
- Dimensions: 19x16
Dining room
- Level: Main
- Area: 187 Square Feet
- Dimensions: 17x11
Family room
- Level: Lower
- Area: 238 Square Feet
- Dimensions: 17x14
Great room
- Level: Main
- Area: 315 Square Feet
- Dimensions: 21x15
Kitchen
- Level: Main
- Area: 165 Square Feet
- Dimensions: 15x11
Sitting room
- Level: Main
- Area: 132 Square Feet
- Dimensions: 12x11
Heating
- Forced Air, Humidifier, In-Floor Heating
Cooling
- Central Air
Appliances
- Included: Air-To-Air Exchanger, Dishwasher, Disposal, Dryer, Freezer, Humidifier, Gas Water Heater, Water Osmosis System, Microwave, Range, Refrigerator, Stainless Steel Appliance(s), Washer, Water Softener Owned, Wine Cooler
- Laundry: Laundry Room, Main Level, Sink
Features
- Basement: Block,Daylight,Drain Tiled,Finished,Full,Sump Basket,Sump Pump,Tile Shower,Tray Ceiling(s)
- Number of fireplaces: 2
- Fireplace features: Family Room, Gas, Living Room, Stone
Interior area
- Total structure area: 3,266
- Total interior livable area: 3,136 sqft
- Finished area above ground: 2,186
- Finished area below ground: 950
Video & virtual tour
Property
Parking
- Total spaces: 3
- Parking features: Attached, Concrete, Garage Door Opener, Heated Garage, Insulated Garage, Storage
- Attached garage spaces: 3
- Has uncovered spaces: Yes
- Details: Garage Dimensions (32x25)
Accessibility
- Accessibility features: None
Features
- Levels: Two
- Stories: 2
- Patio & porch: Composite Decking, Deck
- Pool features: None
- Fencing: Chain Link,Full,Privacy
Lot
- Size: 0.29 Acres
- Dimensions: 92 x 140 x 90 x 136
- Features: Corner Lot, Tree Coverage - Medium
Details
- Additional structures: Storage Shed
- Foundation area: 1080
- Parcel number: 220630010
- Zoning description: Residential-Single Family
Construction
Type & style
- Home type: SingleFamily
- Property subtype: Single Family
Materials
- Frame
- Roof: Age 8 Years or Less,Asphalt,Pitched
Condition
- New construction: No
- Year built: 2004
Utilities & green energy
- Gas: Natural Gas
- Sewer: City Sewer/Connected
- Water: City Water/Connected
- Utilities for property: Underground Utilities
Community & HOA
Community
- Subdivision: Bridle Creek 3rd Add
HOA
- Has HOA: No
Location
- Region: Jordan
Financial & listing details
- Price per square foot: $175/sqft
- Tax assessed value: $451,200
- Annual tax amount: $5,776
- Date on market: 8/19/2026
- Road surface type: Paved
Estimated market value
Not available
Estimated sales range
Not available
Not available
Price history
| Date | Event | Price |
|---|---|---|
| 8/21/2026 | Listed for sale | $550,000+66.8%$175/sqft |
Source:  NorthstarMLS as distributed by MLS GRID #7127190 Report a problem NorthstarMLS as distributed by MLS GRID #7127190 Report a problem | ||
| 11/16/2004 | Sold | $329,647-18.9%$105/sqft |
Source: Public Record Report a problem | ||
| 5/28/2003 | Sold | $406,400$130/sqft |
Source: Public Record Report a problem | ||
Public tax history
| Year | Property taxes | Tax assessment |
|---|---|---|
| 2025 | $5,934 +4% | $451,200 -3.8% |
| 2024 | $5,708 +5.5% | $469,000 +7.2% |
| 2023 | $5,408 +1.6% | $437,400 -2.5% |
| 2022 | $5,324 +2.4% | $448,400 +23.3% |
| 2021 | $5,200 -1.1% | $363,600 +4.4% |
| 2020 | $5,256 | $348,400 |
| 2019 | $5,256 +2.7% | $348,400 |
| 2018 | $5,120 +9.7% | -- |
| 2016 | $4,666 | -- |
| 2014 | $4,666 | -- |
| 2013 | -- | $250,700 |
| 2012 | -- | $250,700 -0.3% |
| 2011 | $4,028 +1.9% | $251,500 -14% |
| 2010 | $3,954 -3.3% | $292,600 -15.8% |
| 2009 | $4,088 +2.8% | $347,600 |
| 2008 | $3,978 +10.2% | -- |
| 2007 | $3,610 -6.7% | -- |
| 2006 | $3,868 +646.7% | -- |
| 2005 | $518 -34.4% | -- |
| 2004 | $790 | -- |
Find assessor info on the county website
Monthly payment
Est. payment
Payment breakdown
Explore the cost of this home by adjusting the details. Changes won't be saved.Climate risks
Neighborhood: 55352
Similar homes
- $780,0005 bd5 ba4.4k sqft20026 Twin Oaks Cir, Jordan, MN 55352For Sale

 MLS ID #7124213, Ryan M Platzke, Coldwell Banker Realty - Southwest Regional. NorthstarMLS as distributed by MLS GRID
 - $550,0004 bd3 ba3.5k sqft301 9th St SE, New Prague, MN 56071For Sale
 MLS ID #7134653, Patrick Sullivan, RE/MAX Advantage Plus. NorthstarMLS as distributed by MLS GRID
 - $539,9005 bd4 ba3.1k sqft900 Heritage Trl NE, New Prague, MN 56071For Sale
 MLS ID #7024823, Sally Serie, RE/MAX Advantage Plus. NorthstarMLS as distributed by MLS GRID
 - $365,0003 bd2 ba1.5k sqft715 Boulder Pass St, Jordan, MN 55352For Sale
 MLS ID #7093364, Kris Lindahl, Kris Lindahl Real Estate. NorthstarMLS as distributed by MLS GRID
 - $564,0004 bd4 ba3.3k sqft305 Art St NW, New Prague, MN 56071For SaleMLS ID #7069265, Natalie Watson, eXp Realty. NorthstarMLS as distributed by MLS GRID
- $434,9004 bd3 ba2.3k sqft600 Pioneer Cir, Belle Plaine, MN 56011For SaleMLS ID #7138352, Andrew Baer, Edina Realty, Inc.. NorthstarMLS as distributed by MLS GRID
- $599,9005 bd4 ba3.3k sqft16715 Blind Lake Trl SE, Prior Lake, MN 55372For SaleMLS ID #7133535, Paul W Busselman, RE/MAX Preferred. NorthstarMLS as distributed by MLS GRID
- $549,9005 bd4 ba2.7k sqft603 Stonegate Cir, Waconia, MN 55387For SaleMLS ID #7130386, Rob Paulno, Elite Realty Minnesota. NorthstarMLS as distributed by MLS GRID
- $564,9004 bd4 ba3.1k sqft20511 Islandview Cir, Lakeville, MN 55044For SaleMLS ID #7122985, Scott M. Hutchinson, Re/Max Advantage Plus. NorthstarMLS as distributed by MLS GRID
- $489,9005 bd4 ba2.8k sqft20374 Kensington Way, Lakeville, MN 55044For SaleMLS ID #7131657, Patricia Schmidt-Iverson, Coldwell Banker Realty. NorthstarMLS as distributed by MLS GRID
- $550,0003 bd3 ba3k sqft2209 Naples Ave, Cologne, MN 55322For SaleMLS ID #6772413, Matthew Turek, RE/MAX Advantage Plus. NorthstarMLS as distributed by MLS GRID
- $519,9005 bd4 ba2.7k sqft16280 Tahinka Ct NW, Prior Lake, MN 55372For SaleMLS ID #7119404, Rachel D. Long, RE/MAX Advantage Plus. NorthstarMLS as distributed by MLS GRID
- $575,0005 bd4 ba3.4k sqft10225 208th St W, Lakeville, MN 55044For SaleMLS ID #7111841, Jonathan Harold Peterson, RE/MAX Results. NorthstarMLS as distributed by MLS GRID
- $530,0004 bd4 ba3.2k sqft1672 Windsor Dr S, Shakopee, MN 55379For SaleMLS ID #7118282, Twin Cities Home Group, Real Broker, LLC. NorthstarMLS as distributed by MLS GRID
- $584,9004 bd4 ba3k sqft7432 Whitehall Rd, Shakopee, MN 55379For SaleMLS ID #7122364, Jeffrey T Stephenson, Edina Realty, Inc.. NorthstarMLS as distributed by MLS GRID
- $500,0005 bd4 ba3.1k sqft14974 Hillside Trl, Savage, MN 55378For SaleMLS ID #7122450, Kelly Beck, RE/MAX Advantage Plus. NorthstarMLS as distributed by MLS GRID
- $525,0004 bd3 ba3k sqft2637 Wilds Ln NW, Prior Lake, MN 55372For SaleMLS ID #7139269, Lori Anderson, Engel & Volkers Prior Lake. NorthstarMLS as distributed by MLS GRID
- $499,9004 bd4 ba2.6k sqft1624 Hackberry Ct, Carver, MN 55315For SaleMLS ID #7113168, Emily Blake, Pemberton RE. NorthstarMLS as distributed by MLS GRID
- $549,0004 bd3 ba3k sqft7148 Maryland Cir, Savage, MN 55378For SaleMLS ID #7080094, Tim Schepers, Park Street Realty, LLC. NorthstarMLS as distributed by MLS GRID
- $635,0004 bd4 ba3.7k sqft8330 Chestnut Ct, Victoria, MN 55386For SaleMLS ID #7136282, David Gutierrez, Pemberton RE. NorthstarMLS as distributed by MLS GRID
