Welcome home to this beautiful two-story property tucked away on a quiet cul-de-sac in Victoria. Surrounded by mature trees and a peaceful neighborhood setting, this home offers an ideal combination of space, comfort, and convenience. The upper level features four spacious bedrooms, including a private primary suite with vaulted ceilings, a walk-in closet, double vanity, jacuzzi tub, and separate shower. A versatile loft area provides additional space for a home office, playroom, or lounge.
The main level offers a bright, open floor plan with an effortless flow between the great room, formal living and dining areas, and kitchen—perfect for everyday living and entertaining. Large windows fill the home with natural light, while updated high-end LVP flooring adds a fresh and modern touch. The kitchen features white enameled cabinetry, granite countertops, stainless steel appliances, and a center island. Additional highlights include an updated main-floor laundry room, updated powder room, and a beautiful stone gas fireplace.
Step outside to the inviting front porch or enjoy the spacious 20x13 deck overlooking the large backyard, green space, and pond—creating a peaceful setting to relax or entertain.
The walkout lower level provides even more living space with a generous recreation room that opens to a paver patio, a full bathroom, and a dedicated movie theater room for the ultimate at-home entertainment experience.
Ideally located near numerous hiking and biking trails, Lions Park, the Victoria Recreation Center, Deer Run Golf Club, area lakes, and the Minnesota Landscape Arboretum. Enjoy convenient access to Highways 5, 7, and 212, along with being just minutes from historic Downtown Victoria and its restaurants, shopping, entertainment, and community events.
Total finished SqFt: 3,794
Pending
$635,000
8330 Chestnut Ct, Victoria, MN 55386
4beds
3,794sqft
Single Family
Built in 2002
0.26 Acres Lot
$636,300 Zestimate®
$167/sqft
$13/mo HOA
What's special
- 52 days
- 105
- 0
Likely to sell faster than
Zillow last checked:
Listing updated:
Listed by:
David Gutierrez 763-516-3962,
Pemberton RE
Source: NorthstarMLS as distributed by MLS GRID,MLS#: 7136282
Facts & features
Interior
Bedrooms & bathrooms
- Bedrooms: 4
- Bathrooms: 4
- Full bathrooms: 3
- 1/2 bathrooms: 1
Bedroom
- Level: Upper
- Area: 264 Square Feet
- Dimensions: 16.5X16
Bedroom 2
- Level: Upper
- Area: 156 Square Feet
- Dimensions: 13X12
Bedroom 3
- Level: Upper
- Area: 150 Square Feet
- Dimensions: 12.5X12
Bedroom 4
- Level: Upper
- Area: 105 Square Feet
- Dimensions: 10.5X10
Deck
- Level: Main
- Area: 260 Square Feet
- Dimensions: 20X13
Dining room
- Level: Main
- Area: 140 Square Feet
- Dimensions: 14X10
Family room
- Level: Lower
- Area: 480 Square Feet
- Dimensions: 30X16
Foyer
- Level: Main
- Area: 36 Square Feet
- Dimensions: 6X6
Great room
- Level: Main
- Area: 216 Square Feet
- Dimensions: 16X13.5
Kitchen
- Level: Main
- Area: 224 Square Feet
- Dimensions: 16X14
Living room
- Level: Main
- Area: 143 Square Feet
- Dimensions: 13X11
Loft
- Level: Upper
- Area: 234 Square Feet
- Dimensions: 18X13
Media room
- Level: Lower
- Area: 227.5 Square Feet
- Dimensions: 17.5x13
Heating
- Forced Air
Cooling
- Central Air
Appliances
- Included: Air-To-Air Exchanger, Dishwasher, Disposal, Dryer, ENERGY STAR Qualified Appliances, Exhaust Fan, Gas Water Heater, Range, Refrigerator, Stainless Steel Appliance(s), Washer
- Laundry: Main Level
Features
- Basement: Block,Drain Tiled,Finished,Storage Space,Sump Basket,Sump Pump,Walk-Out Access
- Number of fireplaces: 1
- Fireplace features: Gas, Living Room
Interior area
- Total structure area: 3,794
- Total interior livable area: 3,794 sqft
- Finished area above ground: 2,725
- Finished area below ground: 1,069
Property
Parking
- Total spaces: 3
- Parking features: Attached, Multiple Garages
- Attached garage spaces: 3
Accessibility
- Accessibility features: None
Features
- Levels: Two
- Stories: 2
- Patio & porch: Deck
- Has spa: Yes
- Spa features: Hot Tub
Lot
- Size: 0.26 Acres
- Dimensions: 70 x 17 x 135 x 152 x 10 x 45 x 24
- Features: Tree Coverage - Medium
Details
- Foundation area: 1209
- Parcel number: 650760140
- Zoning description: Residential-Single Family
Construction
Type & style
- Home type: SingleFamily
- Property subtype: Single Family
Materials
- Block, Concrete, Frame
- Roof: Age 8 Years or Less,Architectural Shingle
Condition
- New construction: No
- Year built: 2002
Utilities & green energy
- Electric: 200+ Amp Service
- Gas: Natural Gas
- Sewer: City Sewer/Connected
- Water: City Water/Connected
Community & HOA
Community
- Subdivision: Allegheny Grove 4th Add
HOA
- Has HOA: Yes
- Services included: Other, Shared Amenities
- HOA fee: $150 annually
- HOA name: Alleghany Grove Association
- HOA phone: 612-381-7908
Location
- Region: Victoria
Financial & listing details
- Price per square foot: $167/sqft
- Tax assessed value: $575,900
- Annual tax amount: $6,752
- Date on market: 8/31/2026
- Cumulative days on market: 49 days
Estimated market value
$636,300
$604,000 - $668,000
$3,959/mo
Price history
| Date | Event | Price |
|---|---|---|
| 9/11/2026 | Pending sale | $635,000$167/sqft |
Source:  NorthstarMLS as distributed by MLS GRID #7136282 Report a problem NorthstarMLS as distributed by MLS GRID #7136282 Report a problem | ||
| 9/3/2026 | Listed for sale | $635,000+5.9%$167/sqft |
Source: NorthstarMLS as distributed by MLS GRID #7136282 Report a problem | ||
| 1/15/2025 | Sold | $599,900$158/sqft |
Source: NorthstarMLS as distributed by MLS GRID #6595766 Report a problem | ||
| 11/15/2024 | Pending sale | $599,900$158/sqft |
Source: NorthstarMLS as distributed by MLS GRID #6595766 Report a problem | ||
| 9/27/2024 | Price change | $599,900-2.4%$158/sqft |
Source: NorthstarMLS as distributed by MLS GRID #6595766 Report a problem | ||
| 9/3/2024 | Listed for sale | $614,900+18.3%$162/sqft |
Source: NorthstarMLS as distributed by MLS GRID #6595766 Report a problem | ||
| 2/28/2023 | Sold | $520,000-3.7%$137/sqft |
Source: NorthstarMLS as distributed by MLS GRID #6327060 Report a problem | ||
| 2/18/2023 | Pending sale | $539,900$142/sqft |
Source: NorthstarMLS as distributed by MLS GRID #6327060 Report a problem | ||
| 1/26/2023 | Listed for sale | $539,900-4.6%$142/sqft |
Source: NorthstarMLS as distributed by MLS GRID #6327060 Report a problem | ||
| 1/22/2023 | Listing removed | -- |
Source: NorthstarMLS as distributed by MLS GRID #6321202 Report a problem | ||
| 1/14/2023 | Price change | $566,000-2.2%$149/sqft |
Source: NorthstarMLS as distributed by MLS GRID #6321202 Report a problem | ||
| 1/7/2023 | Listed for sale | $579,000+171.9%$153/sqft |
Source: NorthstarMLS as distributed by MLS GRID #6321202 Report a problem | ||
| 1/8/2003 | Sold | $212,908$56/sqft |
Source: Public Record Report a problem | ||
Public tax history
| Year | Property taxes | Tax assessment |
|---|---|---|
| 2025 | $5,998 +3.8% | $575,900 +10.5% |
| 2024 | $5,778 +5.1% | $521,000 -0.9% |
| 2023 | $5,496 +9.1% | $525,800 +3.2% |
| 2022 | $5,038 +3.9% | $509,300 +25% |
| 2021 | $4,848 -1.9% | $407,300 +2.3% |
| 2020 | $4,944 +4.9% | $398,200 |
| 2019 | $4,714 | $398,200 +10.8% |
| 2017 | $4,714 -9.9% | $359,300 -2% |
| 2016 | $5,232 | $366,800 +2.1% |
| 2015 | $5,232 +9.1% | $359,200 +16% |
| 2014 | $4,794 -4.1% | $309,700 -2.7% |
| 2013 | $5,000 -1.1% | $318,300 |
| 2012 | $5,058 +2.8% | $318,300 -4% |
| 2011 | $4,920 +1.4% | $331,600 |
| 2010 | $4,850 -3.7% | -- |
| 2009 | $5,036 -0.6% | $376,700 |
| 2008 | $5,068 | $376,700 +8.4% |
| 2007 | -- | $347,423 +3.9% |
| 2005 | -- | $334,516 +5.1% |
| 2004 | -- | $318,401 |
Find assessor info on the county website
Monthly payment
Est. payment
Payment breakdown
Explore the cost of this home by adjusting the details. Changes won't be saved.Climate risks
Neighborhood: 55386
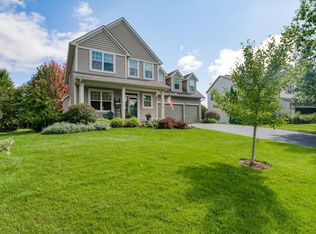
Similar homes
- $599,9004 bd4 ba3.3k sqft1929 Woodstone Dr, Victoria, MN 55386For Sale
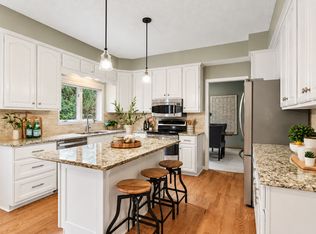
 MLS ID #7154177, Sarah E Polovitz, Compass. NorthstarMLS as distributed by MLS GRID
 - $759,9004 bd4 ba4.1k sqft2442 Lacy Ln, Victoria, MN 55386For Sale
 MLS ID #7149643, Catherine A Seck, Edina Realty, Inc.. NorthstarMLS as distributed by MLS GRID
 - $664,0004 bd3 ba3.9k sqft1647 Seashell Ln, Waconia, MN 55387For Sale
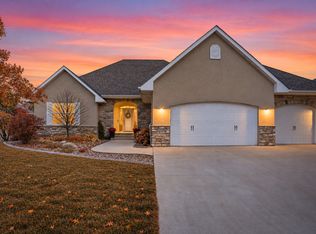 MLS ID #7113712, Samantha Mushitz, RE/MAX Advantage Plus. NorthstarMLS as distributed by MLS GRID
 - $574,9005 bd3 ba3.4k sqft14315 Wedgeway Ct, Eden Prairie, MN 55346For Sale
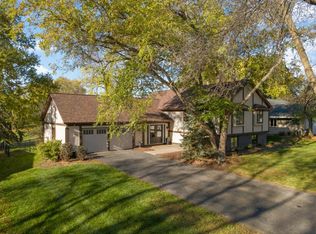 MLS ID #7156566, Marissa Winegarden, eXp Realty. NorthstarMLS as distributed by MLS GRID
 - $719,9005 bd4 ba3.6k sqft8441 W Lake Dr, Chanhassen, MN 55317For SaleMLS ID #7159228, MN Real Estate Group, RE/MAX Advantage Plus. NorthstarMLS as distributed by MLS GRID
- $630,0005 bd4 ba3.7k sqft17819 68th Ave N, Maple Grove, MN 55311For SaleMLS ID #7156899, Michael Pauly, Pemberton RE. NorthstarMLS as distributed by MLS GRID
- $575,0004 bd4 ba3.8k sqft7600 Eileen St, Eden Prairie, MN 55346For SaleMLS ID #7101543, Anthony R Jewett, Coldwell Banker Realty. NorthstarMLS as distributed by MLS GRID
- $724,9005 bd4 ba3.7k sqft25745 Wild Rose Ln, Shorewood, MN 55331For SaleMLS ID #7153461, Edward F Schultz, Redfin Corporation. NorthstarMLS as distributed by MLS GRID
- $669,0003 bd3 ba2.7k sqft953 Firesteed Rdg, Waconia, MN 55387For SaleMLS ID #7145849, Ben Smothers, RE/MAX Advantage Plus. NorthstarMLS as distributed by MLS GRID
- $625,0005 bd4 ba3.7k sqft13345 54th Ave N, Plymouth, MN 55442For SaleMLS ID #7159753, Regan Y Englund, Keller Williams Classic Rlty NW. NorthstarMLS as distributed by MLS GRID
- $549,9905 bd4 ba3k sqft1320 Wildflower Ln, Chaska, MN 55318For SaleMLS ID #7152507, Brian Schulenburg, Twin Cities Property Finder. NorthstarMLS as distributed by MLS GRID
- $669,9004 bd3 ba3.8k sqft9629 Bennett Pl, Eden Prairie, MN 55347For SaleMLS ID #7153219, Pamela J Hendrickson, Century 21 Atwood. NorthstarMLS as distributed by MLS GRID
- $624,9004 bd3 ba3.5k sqft16847 Terrey Pine Dr, Eden Prairie, MN 55347For SaleMLS ID #7099672, Nathan E Boen, Counselor Realty, Inc.. NorthstarMLS as distributed by MLS GRID
- $624,9994 bd4 ba2.8k sqft16005 22nd Ave N, Plymouth, MN 55447For SaleMLS ID #7149215, Emily Leach, Lakes Sotheby's International Realty. NorthstarMLS as distributed by MLS GRID
- $529,9004 bd4 ba2.7k sqft112122 Haering Ln, Chaska, MN 55318For SaleMLS ID #7144576, Kelly M. Arbuckle, RE/MAX Advantage Plus. NorthstarMLS as distributed by MLS GRID
- $599,0004 bd3 ba3.5k sqft14880 Ironwood Ct, Eden Prairie, MN 55346For SaleMLS ID #7117842, Verena Arribas, RE/MAX Results. NorthstarMLS as distributed by MLS GRID
- $549,9004 bd4 ba3.2k sqft4663 Suffolk Rd, Mound, MN 55364For SaleMLS ID #7131493, Alexander D Boylan, eXp Realty. NorthstarMLS as distributed by MLS GRID
- $779,9005 bd4 ba4k sqft6582 Willow Ct, Mound, MN 55364For SaleMLS ID #7097682, Max C Zinn, Coldwell Banker Realty. NorthstarMLS as distributed by MLS GRID
- $595,0003 bd3 ba3.2k sqft1404 Beachcomber Blvd, Waconia, MN 55387For SaleMLS ID #7160064, Mark J Bartikoski, RE/MAX Results. NorthstarMLS as distributed by MLS GRID
- $699,9005 bd4 ba4k sqft14885 Ironwood Ct, Eden Prairie, MN 55346For SaleMLS ID #7120818, Steve Schmitz, Coldwell Banker Realty - Southwest Regional. NorthstarMLS as distributed by MLS GRID
