Quality built home & well cared for! Open & inviting living areas. Updated kitchen counters with center island, lots of cabinets, undermount sink & breakfast bar area. 3 good sized bedrooms on one level. The walkout LL is open for your ideas! Room for a family room, plus more bedrooms. Beautiful ¾ bath, finished laundry room & newer water heater. Bright southern exposure and extra large deck with stairs head out to the nearly half acre lot! Finished garage is heated & insulated w/ cabinets, granite counter & pull down storage. Owner added a window & service door for extra convenience. Professionally landscaped & awesome bon fire pit. Move right in!
Closed
$375,000
1106 Mulberry Ave NE, Montgomery, MN 56069
3beds
2,460sqft
Single Family
Built in 2013
0.41 Acres Lot
$381,000 Zestimate®
$152/sqft
$2,443 Estimated rent
Home value
$381,000
Estimated sales range
Not available
$2,443/mo
Zestimate® history
Owner options
List your home for rent
$2,443/mo
Rent Zestimate®
Find your next renter with Zillow Rental Manager. Plus, with online applications, you can quickly screen prospective tenants – for free.
$2,443/mo
Rent Zestimate®
Refinance and save
$2,347/mo
Est. payment
Refinancing to a lower rate could help reduce your monthly payments and save thousands over the life of the loan.
$2,347/mo
Est. payment
Explore your selling options
Work with a Zillow partner agent
Leverage their expertise and Zillow's premium Showcase listings to get your home seen by more buyers.
Get startedList with your own agent
Get your home in front of millions of buyers by listing it on Zillow.
Learn how to do itSell it yourself
Take full control of how buyers see your home on Zillow by listing For Sale by Owner (FSBO).
List your homeWhat's special
Extra large deckBright southern exposureUndermount sinkBreakfast bar areaLots of cabinetsNewer water heaterFinished laundry room
Zillow last checked:
Listing updated:
Listed by:
Gloria J Flicek 612-245-1998,
Kubes Realty Inc
Bought with:
Gloria J Flicek
Kubes Realty Inc
Source: NorthstarMLS as distributed by MLS GRID,MLS#: 6774991
Facts & features
Interior
Bedrooms & bathrooms
- Bedrooms: 3
- Bathrooms: 2
- Full bathrooms: 1
- 3/4 bathrooms: 1
Bedroom
- Level: Main
- Area: 156 Square Feet
- Dimensions: 12 x 13
Bedroom 2
- Level: Main
- Area: 130 Square Feet
- Dimensions: 10 x 13
Bedroom 3
- Level: Main
- Area: 90 Square Feet
- Dimensions: 09 x 10
Deck
- Level: Main
- Area: 216 Square Feet
- Dimensions: 12 x 18
Dining room
- Level: Main
- Area: 108 Square Feet
- Dimensions: 09 x 12
Kitchen
- Level: Main
- Area: 120 Square Feet
- Dimensions: 10 x 12
Laundry
- Level: Lower
- Area: 99 Square Feet
- Dimensions: 09 x 11
Living room
- Level: Main
- Area: 156 Square Feet
- Dimensions: 12 x 13
Heating
- Forced Air
Cooling
- Central Air
Appliances
- Included: Dishwasher, Dryer, Microwave, Range, Refrigerator, Washer, Water Softener Owned
- Laundry: Lower Level, Laundry Room
Features
- Basement: Drain Tiled,Full,Partially Finished,Sump Basket,Walk-Out Access
- Has fireplace: No
Interior area
- Total structure area: 2,460
- Total interior livable area: 2,460 sqft
- Finished area above ground: 1,230
- Finished area below ground: 154
Property
Parking
- Total spaces: 3
- Parking features: Attached, Concrete, Garage, Garage Door Opener, Heated Garage, Insulated Garage
- Attached garage spaces: 3
- Has uncovered spaces: Yes
- Details: Garage Dimensions (30x23)
Accessibility
- Accessibility features: None
Features
- Levels: Multi/Split
- Patio & porch: Deck
Lot
- Size: 0.41 Acres
- Dimensions: 90 x 200
Details
- Foundation area: 1230
- Parcel number: 226700600
- Zoning description: Residential-Single Family
Construction
Type & style
- Home type: SingleFamily
- Property subtype: Single Family
Materials
- Block
Condition
- New construction: No
- Year built: 2013
Utilities & green energy
- Electric: Circuit Breakers
- Gas: Natural Gas
- Sewer: City Sewer/Connected
- Water: City Water/Connected
Community & HOA
Community
- Subdivision: Stone Ridge
HOA
- Has HOA: No
Location
- Region: Montgomery
Financial & listing details
- Price per square foot: $152/sqft
- Tax assessed value: $297,500
- Annual tax amount: $4,616
- Date on market: 8/19/2025
- Cumulative days on market: 181 days
Price history
| Date | Event | Price |
|---|---|---|
| 3/31/2026 | Sold | $375,000$152/sqft |
Source:  NorthstarMLS as distributed by MLS GRID #6774991 Report a problem NorthstarMLS as distributed by MLS GRID #6774991 Report a problem | ||
| 2/16/2026 | Pending sale | $375,000$152/sqft |
Source: NorthstarMLS as distributed by MLS GRID #6774991 Report a problem | ||
| 8/19/2025 | Listed for sale | $375,000+82.9%$152/sqft |
Source: NorthstarMLS as distributed by MLS GRID #6774991 Report a problem | ||
| 8/30/2017 | Sold | $205,000+20.7%$83/sqft |
Source: NorthstarMLS as distributed by MLS GRID #4854568 Report a problem | ||
| 12/2/2013 | Sold | $169,900$69/sqft |
Source: Public Record Report a problem | ||
Public tax history
| Year | Property taxes | Tax assessment |
|---|---|---|
| 2025 | $4,616 +7.4% | $297,500 -0.8% |
| 2024 | $4,299 +5.5% | $299,800 |
| 2023 | $4,076 +17% | $299,800 +7.8% |
| 2022 | $3,484 +2.8% | $278,200 +25.4% |
| 2021 | $3,390 +3.1% | $221,800 +3.8% |
| 2020 | $3,288 +0.5% | $213,600 +13.9% |
| 2019 | $3,273 +4.3% | $187,600 +9.3% |
| 2018 | $3,137 +14.4% | $171,700 +16.2% |
| 2017 | $2,741 +9.5% | $147,800 +13.7% |
| 2016 | $2,503 -6.4% | $130,000 |
| 2015 | $2,673 +19.3% | $130,000 +30.3% |
| 2014 | $2,241 +987.9% | $99,800 +1008.9% |
| 2013 | $206 -68.2% | $9,000 -64% |
| 2012 | $647 -18.1% | $25,000 -25.6% |
| 2011 | $790 +15.2% | $33,600 -1.2% |
| 2010 | $686 +23.2% | $34,000 +4.3% |
| 2009 | $557 | $32,600 |
Find assessor info on the county website
Neighborhood: 56069
Nearby homes
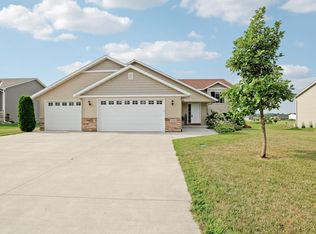
- $415,0004 bd3 ba2.2k sqft1108 Mulberry Ave NE, Montgomery, MN 56069For Sale
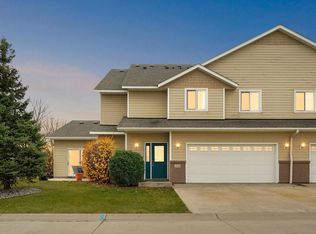
- $364,5003 bd2 ba2.3k sqft1104 Mulberry Ave NE, Montgomery, MN 56069Off Market
- $359,9003 bd2 ba1.3k sqft1110 Mulberry Ave NE, Montgomery, MN 56069Sold

- $297,0003 bd3 ba1.8k sqft1014 Katelyn Cir, Montgomery, MN 56069Sold
- $22,600-- bd-- ba-- sqft1011 Katelyn Cir NE, Montgomery, MN 56069Off Market
- $22,600-- bd-- ba-- sqft1013 Katelyn Cir NE, Montgomery, MN 56069Off Market
- $20,400-- bd-- ba-- sqft1009 Katelyn Cir NE, Montgomery, MN 56069Off Market
- $20,400-- bd-- ba-- sqft1015 Katelyn Cir NE, Montgomery, MN 56069Off Market
Nearby schools
GreatSchools rating
- 6/10Montgomery Pre K-8Grades: PK-8Distance: 1 mi
- 5/10Tri-City United High SchoolGrades: 9-12Distance: 1 mi
Get a cash offer in 3 minutes
Find out how much your home could sell for in as little as 3 minutes with a no-obligation cash offer.
Estimated market value
$381,000
Get a cash offer in 3 minutes
Find out how much your home could sell for in as little as 3 minutes with a no-obligation cash offer.
Estimated market value
$381,000
- Minnesota
- Le Sueur County
- Montgomery
- 56069
- 1106 Mulberry Ave NE
Nearby cities
Nearby zip codes
Other Montgomery Topics
