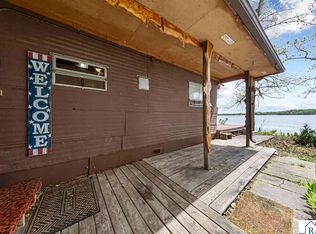
Escape to this charming Lake Washington cabin on the sought-after north shore. Featuring 3 bedrooms and 2 bathrooms, this cabin offers an open-concept living, dining, and kitchen area highlighted by vaulted ceilings and rustic appeal. Enjoy stunning lake views from the three-season porch, or relax on the peaceful patio. The flat lot boasts shade trees and mature landscaping—perfect for outdoor entertaining. Includes a dedicated 8x14 bunkhouse and a 10x10 garden shed for extra storage.
Pending
$445,000
7014 Laura Ln, Saint Peter, MN 56082
3beds
1,173sqft
Single Family
Built in 1950
8,712 Square Feet Lot
$-- Zestimate®
$379/sqft
$-- HOA
What's special
- 52 days
- 423
- 29
Likely to sell faster than
Zillow last checked:
Listing updated:
Listed by:
Jennifer A Johnson 507-779-3399,
True Real Estate
Source: NorthstarMLS as distributed by MLS GRID,MLS#: 7133716
Facts & features
Interior
Bedrooms & bathrooms
- Bedrooms: 3
- Bathrooms: 2
- 3/4 bathrooms: 1
- 1/2 bathrooms: 1
Bedroom
- Level: Main
- Area: 90 Square Feet
- Dimensions: 10x9
Bedroom 2
- Level: Upper
- Area: 72 Square Feet
- Dimensions: 9x8
Bedroom 3
- Level: Upper
- Area: 77 Square Feet
- Dimensions: 7x11
Dining room
- Level: Main
- Area: 130 Square Feet
- Dimensions: 13x10
Kitchen
- Level: Main
- Area: 96 Square Feet
- Dimensions: 8x12
Living room
- Level: Main
- Area: 176 Square Feet
- Dimensions: 16x11
Loft
- Level: Upper
- Area: 56 Square Feet
- Dimensions: 7x8
Porch
- Level: Main
- Area: 204 Square Feet
- Dimensions: 12x17
Heating
- Baseboard, Space Heater
Cooling
- Wall Unit(s)
Appliances
- Included: Gas Water Heater, Range, Refrigerator
Features
- Basement: Crawl Space
- Has fireplace: No
Interior area
- Total structure area: 1,218
- Total interior livable area: 1,173 sqft
- Finished area above ground: 1,173
- Finished area below ground: 0
Property
Parking
- Parking features: Gravel, Concrete
Accessibility
- Accessibility features: None
Features
- Levels: One and One Half
- Stories: 1.5
- Has view: Yes
- View description: Lake
- Has water view: Yes
- Water view: Lake
- Waterfront features: Lake Front, Waterfront Elevation(0-4), Lake Bottom(Sand)
- Frontage length: Water Frontage: 50
Lot
- Size: 8,712 Square Feet
- Dimensions: 50 x 170
- Features: Tree Coverage - Medium
Details
- Additional structures: Bunk House, Storage Shed
- Foundation area: 948
- Parcel number: 056700100
- Zoning description: Residential-Single Family
Construction
Type & style
- Home type: SingleFamily
- Property subtype: Single Family
Materials
- Frame
Condition
- New construction: No
- Year built: 1950
Utilities & green energy
- Gas: Electric, Natural Gas
- Sewer: City Sewer/Connected
- Water: Well
Community & HOA
Community
- Subdivision: Schlay Hills Sub
HOA
- Has HOA: No
Location
- Region: Saint Peter
Financial & listing details
- Price per square foot: $379/sqft
- Tax assessed value: $372,300
- Annual tax amount: $3,880
- Date on market: 8/31/2026
- Cumulative days on market: 55 days
Estimated market value
Not available
Estimated sales range
Not available
Not available
Price history
| Date | Event | Price |
|---|---|---|
| 10/12/2026 | Pending sale | $445,000$379/sqft |
Source:  NorthstarMLS as distributed by MLS GRID #7133716 Report a problem NorthstarMLS as distributed by MLS GRID #7133716 Report a problem | ||
| 8/28/2026 | Listed for sale | $445,000+8.5%$379/sqft |
Source:  RASM #267041337 Report a problem RASM #267041337 Report a problem | ||
| 11/25/2024 | Sold | $410,000-3.5%$350/sqft |
Source: NorthstarMLS as distributed by MLS GRID #6611852 Report a problem | ||
| 11/15/2024 | Pending sale | $424,900$362/sqft |
Source: NorthstarMLS as distributed by MLS GRID #6611852 Report a problem | ||
| 10/11/2024 | Listed for sale | $424,900$362/sqft |
Source: NorthstarMLS as distributed by MLS GRID #6611852 Report a problem | ||
Public tax history
| Year | Property taxes | Tax assessment |
|---|---|---|
| 2025 | $3,742 +10.4% | $372,300 +3.2% |
| 2024 | $3,390 +6.1% | $360,800 +0.3% |
| 2023 | $3,196 +7.9% | $359,800 +12.4% |
| 2022 | $2,962 -3.5% | $320,200 +25.1% |
| 2021 | $3,068 +4.6% | $256,000 |
| 2020 | $2,932 +0.5% | $256,000 +2.6% |
| 2019 | $2,917 +12.1% | $249,400 +13.5% |
| 2018 | $2,603 +1.2% | $219,700 +2.2% |
| 2017 | $2,571 +1.7% | $215,000 |
| 2016 | $2,529 +2.4% | $215,000 |
| 2015 | $2,469 +24.4% | $215,000 +2% |
| 2014 | $1,985 +1.1% | $210,800 |
| 2013 | $1,963 +10.2% | $210,800 +9.9% |
| 2012 | $1,781 -4.1% | $191,800 -6% |
| 2011 | $1,857 +10.2% | $204,100 +0.3% |
| 2010 | $1,684 +7.5% | $203,400 -0.8% |
| 2009 | $1,566 | $205,000 |
Find assessor info on the county website
Monthly payment
Est. payment
Payment breakdown
Explore the cost of this home by adjusting the details. Changes won't be saved.Climate risks
Neighborhood: 56082

Similar homes
- $299,9002 bd1 ba808 sqft7008 Laura Ln, Saint Peter, MN 56082For Sale
 MLS ID #7040191, SONJA ZOET, Real Broker, LLC. RASM
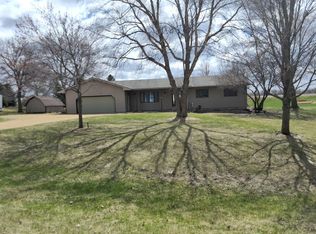
 - $--3 bd2 ba1.6k sqft34933 Arrowood Dr, Kasota, MN 56050Auction
 ServiceLink Auction
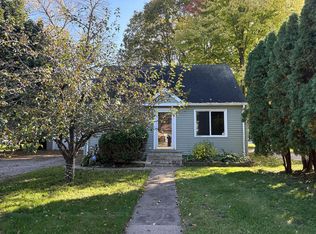
 - $--3 bd1 ba1.7k sqft609 Mound Ave, Mankato, MN 56001Auction
 Auction.com 2
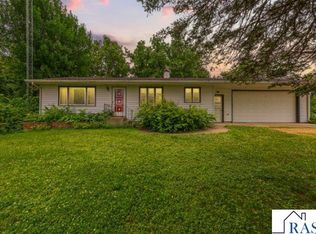
 - $429,0002 bd2 ba1.1k sqft52621 Valley View Cir, North Mankato, MN 56003For Sale
 MLS ID #267041441, SHAWNA WOLFE, Keller Williams Premier Realty. RASM
 - $440,0004 bd2 ba1.1k sqft945 Reed St N, Waterville, MN 56096For Sale
 MLS ID #7108020, Rodney D. Tietz, True Life Real Estate Solution. NorthstarMLS as distributed by MLS GRID
 - $335,0004 bd3 ba1.7k sqft22082 State Highway 60, Madison Lake, MN 56063For SaleMLS ID #7115124, David Bauer, Re/Max Advantage Plus. NorthstarMLS as distributed by MLS GRID
- $384,9004 bd3 ba1.5k sqft416 Torrey Pines Dr, Mankato, MN 56001For SaleMLS ID #7132687, Cory Rudnitski, RE/MAX Advantage Plus. NorthstarMLS as distributed by MLS GRID
- $449,9003 bd2 ba1.5k sqft219 Double Eagle Dr, Mankato, MN 56001New ConstructionMLS ID #7122310, Price Realty, eXp Realty. NorthstarMLS as distributed by MLS GRID
- $469,9003 bd2 ba1.7k sqft2156 Deerwood Dr, Mankato, MN 56003For SaleMLS ID #7123222, Price Realty, eXp Realty. NorthstarMLS as distributed by MLS GRID
