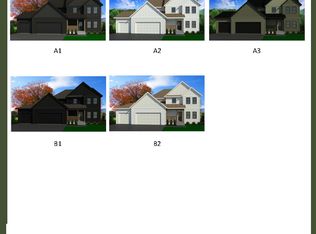
Thoughtfully designed, this under-construction 3-bedroom, 2-bath home combines modern style, quality finishes, and everyday functionality. The bright, open-concept layout is enhanced by oversized windows that fill the living spaces with natural light.
At the heart of the home, the kitchen features quartz countertops, stainless steel appliances, soft-close cabinetry, and generous workspace—perfect for both everyday living and entertaining.
Additional highlights include 9-foot ceilings, durable luxury vinyl plank flooring, and a convenient laundry room. The spacious owner’s suite provides a private retreat with an en-suite bath and generous walk-in closet.
Designed with comfort and convenience in mind, this new construction home offers thoughtfully planned spaces and modern finishes in a desirable location near Highway 169, downtown Mankato, parks, restaurants, and everyday amenities.
Active
$469,900
2156 Deerwood Dr, Mankato, MN 56003
3beds
1,709sqft
Single Family
Built in 2026
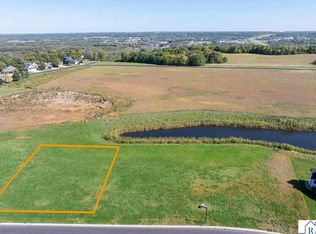
0.39 Acres Lot
$467,300 Zestimate®
$275/sqft
$-- HOA
What's special
Bright open-concept layoutEn-suite bathStainless steel appliancesSoft-close cabinetryKitchen features quartz countertopsConvenient laundry roomGenerous walk-in closet
- 8 days
- 270
- 2
Zillow last checked:
Listing updated:
Listed by:
Price Realty 612-502-5500,
eXp Realty
Source: NorthstarMLS as distributed by MLS GRID,MLS#: 7123222
Facts & features
Interior
Bedrooms & bathrooms
- Bedrooms: 3
- Bathrooms: 2
- Full bathrooms: 1
- 3/4 bathrooms: 1
Bedroom
- Level: Main
- Area: 143 Square Feet
- Dimensions: 11x13
Bedroom 2
- Level: Main
- Area: 121 Square Feet
- Dimensions: 11x11
Bedroom 3
- Level: Main
- Area: 110 Square Feet
- Dimensions: 10x11
Dining room
- Level: Main
- Area: 108 Square Feet
- Dimensions: 12x9
Kitchen
- Level: Main
- Area: 156 Square Feet
- Dimensions: 12x13
Living room
- Level: Main
- Area: 352 Square Feet
- Dimensions: 16x22
Sun room
- Level: Main
- Area: 180 Square Feet
- Dimensions: 15x12
Heating
- Forced Air
Cooling
- Central Air
Appliances
- Included: Dishwasher, Microwave, Range, Refrigerator
- Laundry: Main Level
Features
- Basement: None
- Number of fireplaces: 1
- Fireplace features: Living Room
Interior area
- Total structure area: 1,709
- Total interior livable area: 1,709 sqft
- Finished area above ground: 1,709
- Finished area below ground: 0
Property
Parking
- Total spaces: 3
- Parking features: Attached
- Attached garage spaces: 3
- Details: Garage Dimensions (32x24.6)
Accessibility
- Accessibility features: No Stairs Internal
Features
- Levels: One
- Stories: 1
Lot
- Size: 0.39 Acres
- Dimensions: 186 x 83 x 167 x 67 x 43
- Features: Tree Coverage - Light
Details
- Foundation area: 1709
- Parcel number: 183440330
- Zoning description: Residential-Single Family
Construction
Type & style
- Home type: SingleFamily
- Property subtype: Single Family
Materials
- Block, Frame
- Roof: Architectural Shingle
Condition
- New construction: Yes
- Year built: 2026
Details
- Builder name: PRICE HOMES
Utilities & green energy
- Gas: Natural Gas
- Sewer: City Sewer/Connected
- Water: City Water/Connected
Community & HOA
Community
- Subdivision: The Waters North
HOA
- Has HOA: No
Location
- Region: Mankato
Financial & listing details
- Price per square foot: $275/sqft
- Annual tax amount: $722
- Date on market: 8/22/2026
- Road surface type: Paved
Estimated market value
$467,300
$444,000 - $491,000
$2,331/mo
Price history
| Date | Event | Price |
|---|---|---|
| 8/22/2026 | Listed for sale | $469,900+552.6%$275/sqft |
Source:  NorthstarMLS as distributed by MLS GRID #7123222 Report a problem NorthstarMLS as distributed by MLS GRID #7123222 Report a problem | ||
| 7/10/2026 | Listing removed | $72,000$42/sqft |
Source:  RASM #7034060 Report a problem RASM #7034060 Report a problem | ||
| 1/4/2024 | Listed for sale | $72,000$42/sqft |
Source: RASM #7034060 Report a problem | ||
Public tax history
Tax history is unavailable.
Monthly payment
Est. payment
Payment breakdown
Explore the cost of this home by adjusting the details. Changes won't be saved.Climate risks
Neighborhood: 56003


Similar homes
- $384,9004 bd2 ba2.2k sqft1676 Castle Dr, North Mankato, MN 56003For Sale
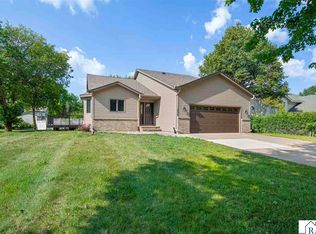 MLS ID #267041133, Laney Pope, Weichert REALTORS Heartland. RASM
 - $449,9204 bd3 ba2.2k sqft13 Kodiak Ct, North Mankato, MN 56003New Construction
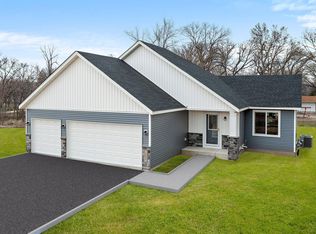
 MLS ID #7066790, David J Pope, Fieldstone Real Estate Specialists. NorthstarMLS as distributed by MLS GRID
 - $359,9003 bd2 ba2.1k sqft169 Mary Cir, North Mankato, MN 56003For Sale
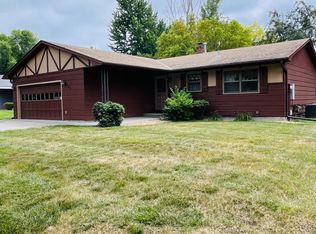 MLS ID #7123451, Moe Mossa, Savvy Avenue, LLC. NorthstarMLS as distributed by MLS GRID
 - $444,6206 bd3 ba2.3k sqft2257 Fairbanks Dr, North Mankato, MN 56003New Construction
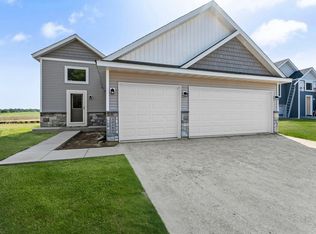 MLS ID #7101336, David J Pope, Fieldstone Real Estate Specialists. NorthstarMLS as distributed by MLS GRID
 - $449,9003 bd2 ba1.5k sqft219 Double Eagle Dr, Mankato, MN 56001New ConstructionMLS ID #7122310, Price Realty, eXp Realty. NorthstarMLS as distributed by MLS GRID
- $369,9004 bd2 ba2.1k sqft653 Grayhawk Dr, Mankato, MN 56001For SaleMLS ID #7127538, Tricia Felmlee, Counselor Realty of Rochester. NorthstarMLS as distributed by MLS GRID
