Skip main navigation
Closed
  • $519,000

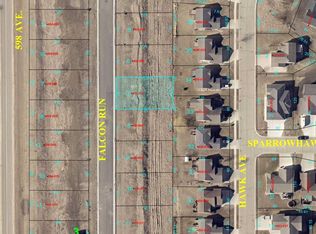
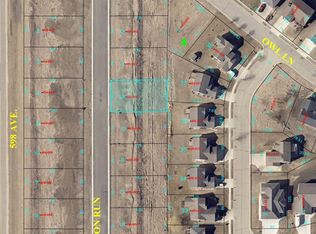
    310 Falcon Run, Eagle Lake, MN 56024

    4beds
    3,116sqft
    Single Family
    Built in 2023
    8,712 Square Feet Lot
    $523,200 Zestimate®
    $167/sqft
    $3,249 Estimated rent

    Home value

    $523,200

    $439,000 - $623,000

    $3,249/mo

    Zestimate® history
    Loading
    Loading...

    Owner options

    List your home for rent

    $3,249/mo

    Rent Zestimate®

    Find your next renter with Zillow Rental Manager. Plus, with online applications, you can quickly screen prospective tenants – for free.

    Learn more

    $3,249/mo

    Rent Zestimate®

    Refinance and save

    $2,614/mo

    Est. payment

    Refinancing to a lower rate could help reduce your monthly payments and save thousands over the life of the loan.

    See today's rates

    $2,614/mo

    Est. payment

    Explore your selling options

    Work with a Zillow partner agent

    Leverage their expertise and Zillow's premium Showcase listings to get your home seen by more buyers.

    Get started

    List with your own agent

    Get your home in front of millions of buyers by listing it on Zillow.

    Learn how to do it

    Sell it yourself

    Take full control of how buyers see your home on Zillow by listing For Sale by Owner (FSBO).

    List your home

    What's special

    Walkout one storyVinyl fenced backyardVaulted ceilingsBright sun-filled spacesOpen concept layoutNeutral tonesStainless appliances
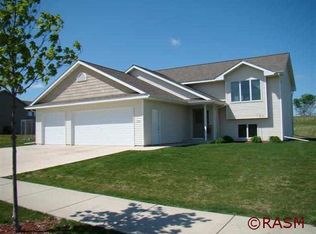
    Skip the wait for new construction and step into this gorgeous home with 3,000 finished square feet of modern living! Everything is already done—from the towel bars to the heated garage to the landscaping with irrigation system. The sellers have already completed the upgrades buyers typically add down the road including the 176sf Trex deck & vinyl fenced backyard, Dare to compare the value of this home against any new build! This walkout one story offers bright, sun-filled spaces, neutral tones, vaulted ceilings, and an open concept layout creating a home that feels both spacious and welcoming. The kitchen anchors the main living area with quartz countertops, stainless appliances, abundant cabinetry, and a large center island perfect for gathering. The main level features a spacious primary suite with private bath and walk-in closet, convenient main floor laundry, plus a second bedroom and full bath. Unlike many newer homes in the area built on slab foundations, this property offers a fully finished walkout lower level that dramatically expands the living space. The lower level includes a large family and game room centered around a gas fireplace, two additional bedrooms, and a dedicated office—perfect for guests, hobbies, or working from home. Located in Eagle Lake just minutes from Mankato, this home offers the best of both worlds—modern construction with finished living space and upgrades ready to enjoy from day one. Call today!

    Zillow last checked:

    Listing updated:

    Bought with:

    5

    Source: NorthstarMLS as distributed by MLS GRID,MLS#: 7031203MLS Logo

    Facts & features

    Interior

    Bedrooms & bathrooms
    • Bedrooms: 4
    • Bathrooms: 3
    • Full bathrooms: 2
    • 3/4 bathrooms: 1
    Bedroom
    • Level: Main
    • Area: 196 Square Feet
    • Dimensions: 14x14
    Bedroom 2
    • Level: Main
    • Area: 132 Square Feet
    • Dimensions: 11x12
    Bedroom 3
    • Level: Lower
    • Area: 180 Square Feet
    • Dimensions: 12x15
    Bedroom 4
    • Level: Lower
    • Area: 180 Square Feet
    • Dimensions: 12x15
    Primary bathroom
    • Level: Main
    • Area: 72 Square Feet
    • Dimensions: 9x8
    Bathroom
    • Level: Main
    • Area: 60 Square Feet
    • Dimensions: 5x12
    Bathroom
    • Level: Lower
    • Area: 88 Square Feet
    • Dimensions: 8x11
    Dining room
    • Level: Main
    • Area: 160 Square Feet
    • Dimensions: 10x16
    Family room
    • Level: Lower
    • Area: 640 Square Feet
    • Dimensions: 20x32
    Foyer
    • Level: Main
    • Area: 88 Square Feet
    • Dimensions: 11x8
    Kitchen
    • Level: Main
    • Area: 176 Square Feet
    • Dimensions: 11x16
    Laundry
    • Level: Main
    • Area: 54 Square Feet
    • Dimensions: 9x6
    Living room
    • Level: Main
    • Area: 357 Square Feet
    • Dimensions: 21x17
    Office
    • Level: Lower
    • Area: 72 Square Feet
    • Dimensions: 9x8
    Utility room
    • Level: Lower
    • Area: 165 Square Feet
    • Dimensions: 15x11
    Walk in closet
    • Level: Main
    • Area: 70 Square Feet
    • Dimensions: 7x10
    Walk in closet
    • Level: Main
    • Area: 42 Square Feet
    • Dimensions: 7x6
    Heating
    • Forced Air
    Cooling
    • Central Air
    Appliances
    • Included: Dishwasher, Disposal, Dryer, ENERGY STAR Qualified Appliances, Gas Water Heater, Microwave, Range, Refrigerator, Stainless Steel Appliance(s), Washer, Water Softener Owned
    • Laundry: Laundry Room, Main Level, Sink
    Features
    • Basement: Daylight,Drain Tiled,Egress Window(s),Finished,Full,Concrete,Storage Space,Sump Basket,Sump Pump,Walk-Out Access
    • Number of fireplaces: 1
    • Fireplace features: Family Room, Gas
    Interior area
    • Total structure area: 3,116
    • Total interior livable area: 3,116 sqft
    • Finished area above ground: 1,558
    • Finished area below ground: 1,400

    Property

    Parking
    • Total spaces: 3
    • Parking features: Attached, Concrete, Garage, Garage Door Opener, Heated Garage, Insulated Garage
    • Attached garage spaces: 3
    • Has uncovered spaces: Yes
    • Details: Garage Dimensions (30x24)
    Accessibility
    • Accessibility features: None
    Features
    • Levels: One
    • Stories: 1
    • Patio & porch: Composite Decking, Deck, Patio
    • Fencing: Vinyl
    Lot
    • Size: 8,712 sqft
    • Dimensions: 70 x 125
    • Features: Tree Coverage - Light
    Details
    • Foundation area: 1558
    • Parcel number: R120913405006
    • Zoning description: Residential-Single Family

    Construction

    Type & style
    • Home type: SingleFamily
    • Property subtype: Single Family
    Materials
    • Frame
    • Roof: Age 8 Years or Less,Architectural Shingle,Asphalt
    Condition
    • New construction: No
    • Year built: 2023

    Utilities & green energy

    • Electric: 200+ Amp Service
    • Gas: Natural Gas
    • Sewer: City Sewer/Connected
    • Water: City Water/Connected

    Community & neighborhood

    Location
    • Region: Eagle Lake
    • Subdivision: Eagle Ridge Second Add

    HOA & financial

    HOA
    • Has HOA: No

    Price history

    DateEventPrice
    4/24/2026Sold$519,000$167/sqft
    Source: NorthstarMLS as distributed by MLS GRID #7031203 Report a problem
    3/13/2026Pending sale$519,000$167/sqft
    Source: NorthstarMLS as distributed by MLS GRID #7031203 Report a problem
    3/9/2026Listed for sale$519,000+7.6%$167/sqft
    Source: NorthstarMLS as distributed by MLS GRID #7031203 Report a problem
    8/2/2024Sold$482,500$155/sqft
    Source: RASM #7033611 Report a problem
    7/9/2024Pending sale$482,500$155/sqft
    Source: NorthstarMLS as distributed by MLS GRID #6502196 Report a problem
    6/26/2024Price change$482,500-5.4%$155/sqft
    Source: NorthstarMLS as distributed by MLS GRID #6502196 Report a problem
    3/12/2024Price change$509,900-4.7%$164/sqft
    Source: NorthstarMLS as distributed by MLS GRID #6502196 Report a problem
    2/8/2024Price change$534,900-5%$172/sqft
    Source: NorthstarMLS as distributed by MLS GRID #6449823 Report a problem
    10/19/2023Listed for sale$563,170+0%$181/sqft
    Source: NorthstarMLS as distributed by MLS GRID #6449823 Report a problem
    10/4/2023Listing removed--
    Source: RASM #7032659 Report a problem
    6/21/2023Listed for sale$563,000$181/sqft
    Source: RASM #7032659 Report a problem

    Public tax history

    YearProperty taxesTax assessment
    2025$5,252 +1253.6%$513,492 +11.9%
    2024$388 +115.6%$458,700 +1449.7%
    2023$180 -7.2%$29,600 +122.6%
    2022$194 $13,300
    2021$194 +2.1%$13,300
    2020$190 $13,300
    2019$190 +21.8%$13,300
    2018$156 +1.3%$13,300
    2017$154 $13,300
    2016$154 +42677.8%$13,300
    2015$0 $13,300 +47.8%
    2014$38 $9,000 +200%
    2013-- $3,000
    2012-- $3,000
    2011-- $3,000
    2010-- $3,000

    Find assessor info on the county website

    Neighborhood: 56024

    Nearby schools

    GreatSchools rating
    Get pre-qualified for a loan
    At Zillow Home Loans, we can pre-qualify you in as little as 5 minutes with no impact to your credit score.

    An equal housing lender. NMLS #10287.