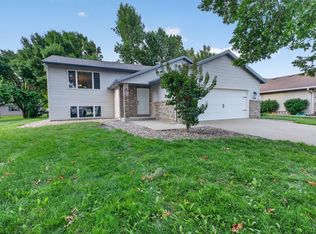
This is a warm and welcoming well maintained 1988 split level home located in a quiet neighborhood and fantastic location! This home has 3 bedrooms, 2 bathrooms, 2-stall garage, and a fully finished lower level. The upper main level features vaulted ceilings and a large living room that flows into the kitchen and eat in dining area. The kitchen has freshly painted white cabinets, newer flooring and a sliding door that opens onto a large deck that has also been freshly painted. Walk up a few steps from the main level and you will find 3 bedrooms and a full bathroom that also has a wonderful skylight. One of the bedrooms features a murphy bed that stays with the home. The lower level has plenty of daylight with windows in the family area, a 3/4 bath and laundry room. If you are looking for an extra bedroom space, playroom, or exercise area, this home has it with an additional bonus area! Do you need storage space? This home has a large storage area accessible from the laundry room and even more storage under the main steps. The backyard is large, fully fenced in and ready for kids and/or pets to enjoy. Mankato East High School is just down the street, and Minnesota State University-Mankato is a 5-minute drive along with numerous shopping opportunities, restaurants, and medical facilities.
Pending
$344,900
212 Glen Ellen Dr, Mankato, MN 56001
3beds
1,978sqft
:
Get pre-qualified$2,214/mo
Single Family
Built in 1988
0.28 Acres Lot
$341,400 Zestimate®
$174/sqft
$-- HOA
What's special
- 43 days |
- 216 |
- 2 |
Likely to sell faster than
Zillow last checked:
Listing updated:
Listed by:
Cory Palmer 320-221-3683,
Lakes Area Realty
Source: NorthstarMLS as distributed by MLS GRID,MLS#: 7099874
Facts & features
Interior
Bedrooms & bathrooms
- Bedrooms: 3
- Bathrooms: 2
- Full bathrooms: 1
- 3/4 bathrooms: 1
Bedroom
- Level: Upper
- Area: 182.04 Square Feet
- Dimensions: 14.8x12.3
Bedroom 2
- Level: Upper
- Area: 140.12 Square Feet
- Dimensions: 11.3x12.4
Bedroom 3
- Level: Upper
- Area: 91.1 Square Feet
- Dimensions: 10x9.11
Dining room
- Level: Main
- Area: 157.92 Square Feet
- Dimensions: 14.10x11.2
Family room
- Level: Lower
- Area: 333.86 Square Feet
- Dimensions: 22.11x15.10
Kitchen
- Level: Main
- Area: 90.72 Square Feet
- Dimensions: 8.1x11.2
Laundry
- Level: Lower
- Area: 89.06 Square Feet
- Dimensions: 14.6x6.1
Living room
- Level: Main
- Area: 169.2 Square Feet
- Dimensions: 14.10x12
Recreation room
- Level: Lower
- Area: 488.63 Square Feet
- Dimensions: 22.11x22.1
Heating
- Forced Air
Cooling
- Central Air
Appliances
- Included: Dishwasher, Dryer, Gas Water Heater, Microwave, Range, Refrigerator, Washer, Water Softener Owned
- Laundry: Lower Level
Features
- Basement: Full
- Has fireplace: No
Interior area
- Total structure area: 2,080
- Total interior livable area: 1,978 sqft
- Finished area above ground: 1,528
- Finished area below ground: 450
Property
Parking
- Total spaces: 2
- Parking features: Attached, Concrete, Garage Door Opener
- Attached garage spaces: 2
- Has uncovered spaces: Yes
- Details: Garage Dimensions (21.7x22.1), Garage Door Height (7), Garage Door Width (16)
Accessibility
- Accessibility features: None
Features
- Levels: Multi/Split
- Patio & porch: Deck
- Fencing: Wire
Lot
- Size: 0.28 Acres
- Dimensions: 75 x 165
Details
- Foundation area: 552
- Parcel number: R010916383016
- Zoning description: Residential-Single Family
Construction
Type & style
- Home type: SingleFamily
- Property subtype: Single Family
Materials
- Roof: Asphalt
Condition
- New construction: No
- Year built: 1988
Utilities & green energy
- Electric: Circuit Breakers
- Gas: Natural Gas
- Sewer: City Sewer/Connected
- Water: City Water/Connected
Community & HOA
Community
- Subdivision: Glen Ellen Estates 2
HOA
- Has HOA: No
Location
- Region: Mankato
Financial & listing details
- Price per square foot: $174/sqft
- Tax assessed value: $276,200
- Annual tax amount: $3,104
- Date on market: 7/1/2026
- Cumulative days on market: 38 days
Estimated market value
$341,400
$324,000 - $358,000
$2,132/mo
Price history
| Date | Event | Price |
|---|---|---|
| 7/22/2026 | Pending sale | $344,900$174/sqft |
Source:  NorthstarMLS as distributed by MLS GRID #7099874 Report a problem NorthstarMLS as distributed by MLS GRID #7099874 Report a problem | ||
| 7/7/2026 | Listed for sale | $344,900+8.1%$174/sqft |
Source: NorthstarMLS as distributed by MLS GRID #7099874 Report a problem | ||
| 4/3/2023 | Sold | $319,000$161/sqft |
Source: NorthstarMLS as distributed by MLS GRID #6323081 Report a problem | ||
| 2/8/2023 | Pending sale | $319,000$161/sqft |
Source: NorthstarMLS as distributed by MLS GRID #6323081 Report a problem | ||
| 2/8/2023 | Listed for sale | $319,000$161/sqft |
Source:  RASM #7031526 Report a problem RASM #7031526 Report a problem | ||
| 2/2/2023 | Contingent | $319,000$161/sqft |
Source: RASM #7031526 Report a problem | ||
| 1/12/2023 | Listed for sale | $319,000+35.5%$161/sqft |
Source: RASM #7031526 Report a problem | ||
| 8/2/2019 | Sold | $235,400+0.2%$119/sqft |
Source: Public Record Report a problem | ||
| 6/18/2019 | Listed for sale | $234,900+18.6%$119/sqft |
Source: JBEAL REAL ESTATE GROUP #7021272 Report a problem | ||
| 6/15/2019 | Listing removed | $1,690$1/sqft |
Source: Renters Warehouse Mankato Report a problem | ||
| 6/10/2019 | Price change | $1,690-6.1%$1/sqft |
Source: Renters Warehouse Mankato Report a problem | ||
| 5/10/2019 | Listed for rent | $1,800$1/sqft |
Source: Renters Warehouse Mankato Report a problem | ||
| 4/11/2016 | Sold | $198,000$100/sqft |
Source: Public Record Report a problem | ||
| 2/18/2016 | Pending sale | $198,000$100/sqft |
Source: TRUE REAL ESTATE #7010323 Report a problem | ||
| 12/17/2015 | Listed for sale | $198,000$100/sqft |
Source: CENTURY 21 Landmark Realtors #7010219 Report a problem | ||
Public tax history
| Year | Property taxes | Tax assessment |
|---|---|---|
| 2025 | $3,182 -1% | $254,508 -14.3% |
| 2024 | $3,214 +1.6% | $297,000 |
| 2023 | $3,164 +14% | $297,000 +6.1% |
| 2022 | $2,776 +1.7% | $279,800 +20.6% |
| 2021 | $2,730 +12% | $232,000 +12.7% |
| 2020 | $2,438 | $205,800 |
| 2019 | $2,438 +7.7% | $205,800 +6.8% |
| 2018 | $2,264 +1.5% | $192,700 +0.9% |
| 2017 | $2,230 +22% | $191,000 +13.4% |
| 2016 | $1,828 +7960% | $168,400 |
| 2015 | $23 -99% | $168,400 -65.3% |
| 2014 | $2,240 | $486,000 +199.6% |
| 2013 | -- | $162,200 |
| 2012 | -- | $162,200 -6.5% |
| 2011 | -- | $173,400 |
| 2010 | -- | $173,400 |
Find assessor info on the county website
Monthly payment
Est. payment
Payment breakdown
Explore the cost of this home by adjusting the details. Changes won't be saved.Climate risks
Neighborhood: 56001
Nearby schools
GreatSchools rating
- 9/10Kennedy Elementary SchoolGrades: PK-5Distance: 0.5 mi
- 6/10Prairie Winds Middle SchoolGrades: 6-8Distance: 0.8 mi
- 6/10Mankato East Senior High SchoolGrades: 9-12Distance: 0.2 mi
- $285,3002 bd1 ba1k sqft208 Glen Ellen Dr, Mankato, MN 56001Off Market
- $294,7003 bd1 ba1.2k sqft216 Glen Ellen Dr, Mankato, MN 56001Off Market
- $305,0003 bd3 ba1.2k sqft204 Glen Ellen Dr, Mankato, MN 56001Off Market
- $326,3002 bd2 ba1.1k sqft220 Glen Ellen Dr, Mankato, MN 56001Off Market
- $298,0003 bd1 ba1.2k sqft209 Wadsworth Dr, Mankato, MN 56001Off Market
- $426,3003 bd3 ba3.1k sqft217 Wadsworth Dr, Mankato, MN 56001Off Market
- $390,0005 bd3 ba3.3k sqft213 Wadsworth Dr, Mankato, MN 56001Sold
- $280,0003 bd2 ba1.9k sqft209 Glen Ellen Dr, Mankato, MN 56001Sold
A local agent can set up tours, give advice and negotiate with sellers.
A local lender can help you make sure your offer is ready when you are.
Similar homes
- $349,9003 bd2 ba1.9k sqft108 Celestine Cir, Mankato, MN 56001For Sale
 MLS ID #7123371, Bridget Yokiel, Realty Executives Associates. NorthstarMLS as distributed by MLS GRID
 - $339,9004 bd2 ba1.7k sqft829 Tanager Rd, Mankato, MN 56001For Sale
 MLS ID #267040548, Christa Wolner, Connect Real Estate Group. RASM
 - $364,9004 bd3 ba2.6k sqft137 Atwood Dr, Mankato, MN 56001For Sale
 MLS ID #7117665, John Behnke, RE/MAX Advantage Plus. NorthstarMLS as distributed by MLS GRID
 - $299,9003 bd2 ba2.1k sqft128 Clover Ln, Mankato, MN 56001For Sale
 MLS ID #267041104, Nick Nathe, Edina Realty Inc. Mankato. RASM
 - $315,0003 bd2 ba2.5k sqft214 Clover Ln, Mankato, MN 56001For SaleMLS ID #267041000, Bonnie Kruger, Bridge Realty. RASM
- $349,9004 bd2 ba2.1k sqft25 Eginton Rd, Mankato, MN 56001For SaleMLS ID #267040558, JASON BEAL, Jbeal Real Estate Group. RASM
- $414,7004 bd3 ba2.8k sqft308 Viking Dr, Mankato, MN 56001For SaleMLS ID #267041083, Jeremy Kolars, Realty Executives Associates. RASM
- $375,0003 bd3 ba2.4k sqft204 Parkway Pl, Mankato, MN 56001For SaleMLS ID #267040870, Angie VanEman Lynch, American Way Realty. RASM
- $395,0003 bd3 ba2.7k sqft300 Tanager Rd, Mankato, MN 56001For SaleMLS ID #267040489, Nick Nathe, Edina Realty Inc. Mankato. RASM
- $309,9003 bd2 ba2.8k sqft1211 Carney Ave, Mankato, MN 56001For SaleMLS ID #267040883, Angie VanEman Lynch, American Way Realty. RASM
- $245,0003 bd2 ba1.4k sqft1035 E Main St, Mankato, MN 56001For SaleMLS ID #7119316, Tiela Clement, Edina Realty, Inc.. NorthstarMLS as distributed by MLS GRID
- $369,9005 bd3 ba2.6k sqft7 Dellview Ln, Mankato, MN 56001For SaleMLS ID #267040519, Angie VanEman Lynch, American Way Realty. RASM
- $299,9002 bd2 ba1.7k sqft128 Gull Path, Mankato, MN 56001For SaleMLS ID #267040842, Amanda Williams, Re/Max Dynamic Agents. RASM
- $384,9954 bd2 ba2.1k sqft720 Mulligan St, Mankato, MN 56001For SaleMLS ID #267040701, Jeremy Tubbs, True Real Estate. RASM
- $319,0002 bd2 ba1.4k sqft117 Cardinal Dr, Mankato, MN 56001For SaleMLS ID #267041022, DAN WINGERT, Bridge Realty. RASM
- $275,0003 bd3 ba2.4k sqft1337 N 5th St, Mankato, MN 56001For SaleMLS ID #267041125, Jacob Kennedy, Re/Max Dynamic Agents. RASM
- $298,0002 bd2 ba1.5k sqft108 Gull Path, Mankato, MN 56001For SaleMLS ID #267040858, Amy Klammer, True Real Estate. RASM
- $324,0003 bd2 ba2.1k sqft1506 James Dr, North Mankato, MN 56003For SaleMLS ID #7105473, Richard E Draheim, Weichert Realtors, Community Group. NorthstarMLS as distributed by MLS GRID
- $260,0002 bd2 ba1.2k sqft150 Oxford Path, Mankato, MN 56001For SaleMLS ID #267040905, Joshua Kirchert, Lpt Realty. RASM
- $384,9004 bd2 ba2.2k sqft1676 Castle Dr, North Mankato, MN 56003For SaleMLS ID #267041133, Laney Pope, Weichert REALTORS Heartland. RASM
