Welcome to 312 N. Belmont Drive—a refreshed rambler tucked along a quiet street with a private, fully fenced backyard and plenty of updates throughout. The main level opens to a charming living room with original hardwood floors that flow into the dining area. The kitchen has been opened up for a more spacious feel and features newer appliances, including a Bosch dishwasher, along with an updated backsplash and lighting. Just off the kitchen, a convenient drop zone leads outside to a darling backyard with a patio area perfect for relaxing or entertaining. Three bedrooms are located on the main floor, along with a well-appointed full bath featuring the added convenience of a stackable washer and dryer. The newly finished lower level adds an impressive amount of living space with a large family room, fourth bedroom with a walk-in closet and hidden play area, and a second bathroom with a tiled shower and floor. You'll also find a mechanical room and a generous storage room/home gym. Outside, enjoy an oversized garage and a newer, expanded driveway offering plenty of additional parking. Major updates include a new roof, furnace and central air in 2022, water heater in 2025, new lower-level windows, and low-maintenance seamless steel siding. Located on a peaceful street with a private lot near parks and schools, this move-in-ready home offers a great combination of character, updates, and finished living space.
Contngnt-home inspection
$279,900
312 N Belmont Dr, Mankato, MN 56001
4beds
2,256sqft
Single Family Residence
Built in 1958
6,534 Square Feet Lot
$275,100 Zestimate®
$124/sqft
$-- HOA
What's special
Oversized garageOriginal hardwood floorsPrivate fully fenced backyardLow-maintenance seamless steel sidingStackable washer and dryerNewer appliancesUpdated backsplash and lighting
- 8 days |
- 1,168 |
- 72 |
Likely to sell faster than
Zillow last checked:
Listing updated:
Listed by:
Shannon Beal,
Jbeal Real Estate Group
Source: RASM,MLS#: 267041195
Facts & features
Interior
Bedrooms & bathrooms
- Bedrooms: 4
- Bathrooms: 2
- Full bathrooms: 1
- 3/4 bathrooms: 1
- Main level bathrooms: 2
- Main level bedrooms: 4
Dining room
- Features: Combine with Kitchen, Combine with Living Room, Open Floorplan
Heating
- Forced Air, Natural Gas
Cooling
- Central Air
Appliances
- Included: Dishwasher, Dryer, Microwave, Range, Refrigerator, Washer, Gas Water Heater
- Laundry: Washer/Dryer Hookups, Main Level
Features
- Ceiling Fan(s), Eat-In Kitchen, Natural Woodwork, Walk-In Closet(s), Bath Description: 3/4 Basement, Main Floor Full Bath, 3+ Same Floor Bedrooms(L), Main Floor Bedrooms
- Flooring: Hardwood, Tile
- Windows: Combination Windows (L), Double Pane Windows, Window Coverings
- Basement: Finished,Block,Full
Interior area
- Total structure area: 2,256
- Total interior livable area: 2,256 sqft
- Finished area above ground: 1,128
- Finished area below ground: 1,128
Property
Parking
- Total spaces: 1
- Parking features: Concrete, Detached, Garage Door Opener
- Garage spaces: 1
Features
- Levels: One
- Stories: 1
- Patio & porch: Patio
Lot
- Size: 6,534 Square Feet
- Dimensions: 60.00 x 110.00
- Features: Landscaped, Tree Coverage - Medium, Paved
Details
- Foundation area: 1128
- Parcel number: R01.09.17.253.027
Construction
Type & style
- Home type: SingleFamily
- Property subtype: Single Family Residence
Materials
- Frame/Wood, Metal Siding
- Roof: Asphalt
Condition
- Year built: 1958
Utilities & green energy
- Sewer: City
- Water: Public
Community & HOA
Community
- Security: Smoke Detector(s), Carbon Monoxide Detector(s)
Location
- Region: Mankato
Financial & listing details
- Price per square foot: $124/sqft
- Tax assessed value: $219,500
- Annual tax amount: $2,348
- Date on market: 8/14/2026
- Listing terms: Cash,Conventional,DVA,FHA
Estimated market value
$275,100
$261,000 - $289,000
$1,845/mo
Price history
| Date | Event | Price |
|---|---|---|
| 8/14/2026 | Listed for sale | $279,900+97.6%$124/sqft |
Source:  RASM #267041195 Report a problem RASM #267041195 Report a problem | ||
| 6/9/2017 | Sold | $141,624$63/sqft |
Source: Public Record Report a problem | ||
Public tax history
| Year | Property taxes | Tax assessment |
|---|---|---|
| 2025 | $2,154 +6% | $192,705 -9.4% |
| 2024 | $2,032 -3.8% | $212,600 +7.3% |
| 2023 | $2,112 +20.1% | $198,100 +1% |
| 2022 | $1,758 +4.3% | $196,100 +24.7% |
| 2021 | $1,686 +4.2% | $157,300 +7.7% |
| 2020 | $1,618 | $146,000 |
| 2019 | $1,618 +6% | $146,000 +5% |
| 2018 | $1,526 +8.5% | $139,000 +6.4% |
| 2017 | $1,406 -7.5% | $130,600 +5.5% |
| 2016 | $1,520 +13495.7% | $123,800 |
| 2015 | $11 -99.1% | $123,800 +7.6% |
| 2014 | $1,180 | $115,100 +5.3% |
| 2013 | -- | $109,300 -3.4% |
| 2012 | -- | $113,200 -3.4% |
| 2011 | -- | $117,200 |
| 2010 | -- | $117,200 |
Find assessor info on the county website
Monthly payment
Est. payment
Payment breakdown
Explore the cost of this home by adjusting the details. Changes won't be saved.Climate risks
Neighborhood: 56001
Nearby schools
GreatSchools rating
- 9/10Washington Elementary SchoolGrades: K-5Distance: 0.3 mi
- 6/10Prairie Winds Middle SchoolGrades: 6-8Distance: 1.7 mi
- 6/10Mankato East Senior High SchoolGrades: 9-12Distance: 0.8 mi
Schools provided by the listing agent
- Middle: Prairie Winds Middle
- High: Mankato East
- District: Mankato #77
Source: RASM. This data may not be complete. We recommend contacting the local school district to confirm school assignments for this home.
- $224,0003 bd1 ba1k sqft308 N Belmont Dr, Mankato, MN 56001Off Market

- $249,7003 bd1 ba1.1k sqft316 N Belmont Dr, Mankato, MN 56001Off Market
- $176,1004 bd2 ba2k sqft302 Emerson Ln, Mankato, MN 56001Sold
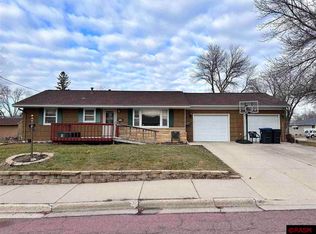
- $186,2002 bd2 ba732 sqft151 Long St, Mankato, MN 56001Off Market
- $249,5003 bd2 ba1.1k sqft320 N Belmont Dr, Mankato, MN 56001Off Market
- $225,3003 bd1 ba1.1k sqft153 Long St, Mankato, MN 56001Off Market
- $272,4004 bd2 ba1.7k sqft145 Long St, Mankato, MN 56001Off Market
- $249,9003 bd2 ba2.4k sqft303 N Redwood Dr, Mankato, MN 56001Sold
A local agent can set up tours, give advice and negotiate with sellers.
A local lender can help you make sure your offer is ready when you are.
Similar homes
- $274,9004 bd2 ba1.9k sqft120 N Manitou Dr, Mankato, MN 56001For Sale
 MLS ID #267041187, SONJA ZOET, Real Broker, LLC. RASM
 - $259,0003 bd2 ba2.2k sqft2541 E Main St, Mankato, MN 56001For Sale
 MLS ID #267041233, Jaci Ullrich, True Real Estate. RASM
 - $310,0004 bd2 ba2.5k sqft525 Harper St, Mankato, MN 56001For Sale
 MLS ID #267041200, Sara Stilson, True Real Estate. RASM
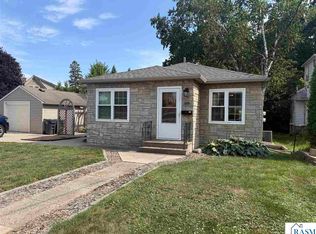
 - $265,0004 bd3 ba2.1k sqft1219 E Main St, Mankato, MN 56001For Sale
 MLS ID #267041099, Kellie Krumwiede, Connect Real Estate Group. RASM
 - $270,0003 bd3 ba2.4k sqft1337 N 5th St, Mankato, MN 56001For SaleMLS ID #267041125, Jacob Kennedy, Re/Max Dynamic Agents. RASM
- $264,9003 bd2 ba2.4k sqft113 Hazel St, Mankato, MN 56001For SaleMLS ID #267041162, Dar Vosburg, Home Run Realty. RASM
- $264,9004 bd2 ba1.4k sqft703 Warren St, Mankato, MN 56001For SaleMLS ID #267041070, JASON BEAL, Jbeal Real Estate Group. RASM
- $349,9003 bd2 ba2.1k sqft108 Celestine Cir, Mankato, MN 56001For SaleMLS ID #267041202, Bridget Yokiel, Realty Executives Associates. RASM
- $349,8003 bd3 ba2.6k sqft130 Atwood Dr, Mankato, MN 56001For SaleMLS ID #267041053, Candee Deichman, Century 21 Atwood. RASM
- $364,9004 bd3 ba2.6k sqft137 Atwood Dr, Mankato, MN 56001For Sale
 MLS ID #7117665, John Behnke, RE/MAX Advantage Plus. NorthstarMLS as distributed by MLS GRID
 - $250,0004 bd2 ba3k sqft229 Locke St, Mankato, MN 56001For SaleMLS ID #267040988, Rachael Hansen-Miller, Keller Williams Premier Realty. RASM
- $299,5004 bd3 ba3.1k sqft100 Meadow Ln, Mankato, MN 56001For SaleMLS ID #267040638, Jeremy Tubbs, True Real Estate. RASM
- $245,0003 bd2 ba1.4k sqft1035 E Main St, Mankato, MN 56001For SaleMLS ID #7119316, Tiela Clement, Edina Realty, Inc.. NorthstarMLS as distributed by MLS GRID
- $329,9004 bd3 ba2.3k sqft132 Tattler Ln, Mankato, MN 56001For SaleMLS ID #267041135, DICK NORLAND, Midwest Realty. RASM
- $259,9003 bd2 ba2.4k sqft321 Center St, Mankato, MN 56001For SaleMLS ID #7040397, MICHELLE STARKEY, True Real Estate. RASM
- $280,0005 bd3 ba1.2k sqft1104 N 5th St, Mankato, MN 56001For SaleMLS ID #7040188, Christa Wolner, Connect Real Estate Group. RASM
- $250,0004 bd2 ba2.3k sqft616 N Broad St, Mankato, MN 56001For SaleMLS ID #267041113, MICHELLE STARKEY, True Real Estate. RASM
- $333,8004 bd2 ba2.2k sqft112 Parkside St, Mankato, MN 56001For SaleMLS ID #267041137, Candee Deichman, Century 21 Atwood. RASM
- $350,0005 bd3 ba2.6k sqft7 Dellview Ln, Mankato, MN 56001For SaleMLS ID #267040519, Angie VanEman Lynch, American Way Realty. RASM
- $334,9004 bd2 ba1.7k sqft829 Tanager Rd, Mankato, MN 56001For SaleMLS ID #267040548, Christa Wolner, Connect Real Estate Group. RASM
