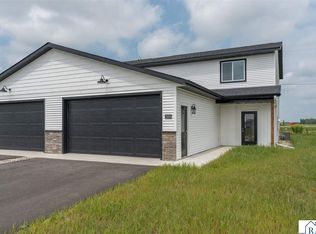
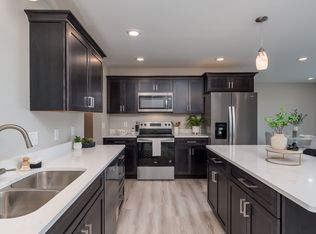
Rare opportunity to purchase new construction DUPLEX. Minimal maintenance for years to come, fresh and appealing amenities for home owners and tenants. these units have an impressive open, modern floor plan with three bedrooms with luxurious amenities. Terrific East Side Hilltop Location. What makes our duplexes special is zero entry, 32” doors, patios, privacy fence, hardscape, quartz counter tops, soft close cabinets, walk in pantry and closets, solid paneled doors. Standard features include a 9’ ceiling height, LVP flooring throughout the main floor, beautiful stainless steel kitchen appliances, and some of the widest staircases & largest windows in the market. Each unit has three bedrooms, 2.5 bathrooms, main floor laundry. Laundry appliances are included. We are proud to offer exceptional value that land lords appreciate and tenants fall in love with. Reserve your investment today. Estimated Completion: 10/31/2026.
Active
$599,900
3121 Scotch Ln, Mankato, MN 56001
6beds
3,600sqft
Multi Family
Built in ----
-- sqft lot
$575,400 Zestimate®
$167/sqft
$-- HOA
What's special
Privacy fenceOpen modern floor planWalk in pantryZero entrySoft close cabinetsQuartz counter topsMain floor laundry
- 9 days
- 109
- 5
Zillow last checked:
Listing updated:
Listed by:
REBECCA THATE,
Parkway Real Estate
Source: RASM,MLS#: 267041662
Facts & features
Interior
Bedrooms & bathrooms
- Bedrooms: 6
- Bathrooms: 6
- Full bathrooms: 2
- 3/4 bathrooms: 2
- 1/2 bathrooms: 2
Heating
- Forced Air, Natural Gas
Cooling
- Unit 1: Central Air, Unit 2: Central Air
Appliances
- Included: Dishwasher, Disposal, Dryer, Microwave, Range, Refrigerator, Washer, Range/Stove, Gas Water Heater, Individual Water Heaters
- Laundry: Unit 1: Washer/Dryer Hookups, Unit 2: Washer/Dryer Hookups
Features
- Unit 1: Ceiling Fan(s), Eat-In Kitchen, Kitchen Center Island, Walk-In Closet(s), Unit 2: Ceiling Fan(s), Eat-In Kitchen, Kitchen Center Island, Walk-In Closet(s)
- Basement: None
- Has fireplace: No
Interior area
- Total structure area: 3,600
- Total interior livable area: 3,600 sqft
- Finished area above ground: 3,600
- Finished area below ground: 0
Property
Parking
- Total spaces: 8
- Parking features: Concrete, Attached, Garage Door Opener, On Street, Off Street, # On Street Prkng Sp (L), # Off Street Prkng Sp (L)
- Attached garage spaces: 4
- Has uncovered spaces: Yes
Features
- Levels: Two
- Stories: 2
- Patio & porch: Patio
Lot
- Size: 9,583 Square Feet
- Dimensions: 80 x 120
- Features: Landscaped, Few Trees, Paved
Details
- Foundation area: 1800
- Parcel number: R010914100029
- Other equipment: Air to Air Exchange
Construction
Type & style
- Home type: MultiFamily
- Property subtype: Multi Family
Materials
- Frame/Wood, Stone, Vinyl Siding
- Foundation: Slab
- Roof: Asphalt
Condition
- Previously Owned
- New construction: No
Utilities & green energy
- Sewer: City
- Water: Public
- Utilities for property: Underground Utilities
Community & HOA
Community
- Subdivision: Groh Farms
Location
- Region: Mankato
Financial & listing details
- Price per square foot: $167/sqft
- Tax assessed value: $35,000
- Annual tax amount: $512
- Date on market: 10/3/2026
- Listing terms: Cash,Conventional,DVA,FHA
- Total actual rent: 4700
- Tenant pays: Cable TV, Electricity, Trash Collection, Water/Sewer, Fuel
- Road surface type: Curb/Gutters, Paved
Estimated market value
$575,400
$547,000 - $604,000
$2,293/mo
Price history
| Date | Event | Price |
|---|---|---|
| 10/3/2026 | Listed for sale | $599,900+94.8%$167/sqft |
Source:  RASM #267041662 Report a problem RASM #267041662 Report a problem | ||
| 9/29/2026 | Listing removed | $308,000$86/sqft |
Source:  NorthstarMLS as distributed by MLS GRID #7135415 Report a problem NorthstarMLS as distributed by MLS GRID #7135415 Report a problem | ||
| 8/29/2026 | Listed for sale | $308,000+285%$86/sqft |
Source: RASM #267041338 Report a problem | ||
| 9/12/2025 | Sold | $80,000$22/sqft |
Source: Public Record Report a problem | ||
Public tax history
| Year | Property taxes | Tax assessment |
|---|---|---|
| 2025 | $482 +36.2% | $35,000 |
| 2024 | $354 +152.9% | $35,000 +33.6% |
| 2023 | $140 +133.3% | $26,200 |
| 2022 | $60 | $26,200 |
Find assessor info on the county website
Monthly payment
Est. payment
Payment breakdown
Explore the cost of this home by adjusting the details. Changes won't be saved.Climate risks
Neighborhood: 56001
Nearby schools
Schools provided by the listing agent
- District: Mankato #77
Source: RASM. This data may not be complete. We recommend contacting the local school district to confirm school assignments for this home.
Similar homes
- $599,9006 bd6 ba2.9k sqft3117 & 3119 Noble Dr, Mankato, MN 56001For Sale
 MLS ID #7038834, Eric Malmberg, Re/Max Advantage Plus. RASM
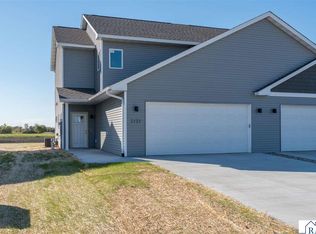
 - $599,9006 bd6 ba2.9k sqft3129 & 3131 Noble Dr, Mankato, MN 56001For Sale
 MLS ID #7039384, Eric Malmberg, Re/Max Advantage Plus. RASM
 - $599,9006 bd6 ba2.9k sqft3201 & 3203 Noble Dr, Mankato, MN 56001For SaleMLS ID #7039385, Eric Malmberg, Re/Max Advantage Plus. RASM
- $569,0005 bd5 ba4k sqft1139 Birch Ave, Mankato, MN 56001For Sale
 MLS ID #267041658, REBECCA THATE, Parkway Real Estate. RASM
