Skip main navigation
Sold-co-op by mls member
  • $440,000

    109 Kristy Ln, Mankato, MN 56001

    3beds
    3,704sqft
    Single Family Residence
    Built in 2004
    0.31 Acres Lot
    $489,500 Zestimate®
    $119/sqft
    $2,802 Estimated rent

    Home value

    $489,500

    $465,000 - $514,000

    $2,802/mo

    Zestimate® history
    Loading
    Loading...

    Owner options

    List your home for rent

    $2,802/mo

    Rent Zestimate®

    Find your next renter with Zillow Rental Manager. Plus, with online applications, you can quickly screen prospective tenants – for free.

    Learn more

    $2,802/mo

    Rent Zestimate®

    Refinance and save

    $2,709/mo

    Est. payment

    Refinancing to a lower rate could help reduce your monthly payments and save thousands over the life of the loan.

    See today's rates

    $2,709/mo

    Est. payment

    Explore your selling options

    Work with a Zillow partner agent

    Leverage their expertise and Zillow's premium Showcase listings to get your home seen by more buyers.

    Get started

    List with your own agent

    Get your home in front of millions of buyers by listing it on Zillow.

    Learn how to do it

    Sell it yourself

    Take full control of how buyers see your home on Zillow by listing For Sale by Owner (FSBO).

    List your home

    What's special

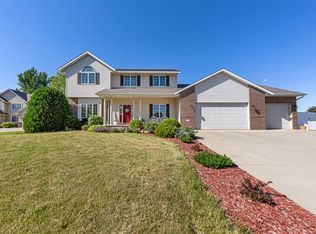
    Presenting a stunning rambler on the hilltop in Mankato: 3 bedrooms, 3 baths, and a triple attached garage with impressive man cave. Perfect for entertaining friends and family, the main level boasts open concept living with all new flooring, office (could be additional bedroom), kitchen with newer appliances and Cambria countertops includes an oversized breakfast bar. Large primary suite with adjoining walk-in closet and updated bath, including a custom walk in shower and quartz countertops. The lower level has a large family room with wet bar, 2 additional oversized bedrooms both with walk-in closets, exercise room, full bath includes double vanity and storage room. Outside is perfect for entertaining with a composite deck, stamped concrete patio, fenced in yard and a stones throw to F.A. Buscher Park. Many upgrades such as Cambria, custom walk-in shower, ceramic tile, and ICF foundation and walls which make the home very energy efficient. Don't miss the opportunity to call this place your own!

    Zillow last checked:

    Listing updated:

    Listed by:

    Jennifer Johnson,

    True Real Estate

    Bought with:

    CHAD LUSCOMB

    Coldwell Banker River Valley

    Source: RASM,MLS#: 7034731MLS Logo

    Facts & features

    Interior

    Bedrooms & bathrooms
    • Bedrooms: 3
    • Bathrooms: 3
    • Full bathrooms: 1
    • 3/4 bathrooms: 1
    • 1/2 bathrooms: 1
    • Main level bathrooms: 3
    • Main level bedrooms: 3
    Bedroom
    • Level: Main
    • Area: 240.63
    • Dimensions: 14.58 x 16.5
    Bedroom 1
    • Level: Lower
    • Area: 199.38
    • Dimensions: 14.5 x 13.75
    Bedroom 2
    • Level: Lower
    • Area: 258
    • Dimensions: 14.33 x 18
    Dining room
    • Features: Combine with Kitchen, Eat-in Kitchen, Informal Dining Room, Open Floorplan
    • Level: Main
    • Area: 92.36
    • Dimensions: 11.67 x 7.92
    Family room
    • Level: Lower
    • Area: 492.13
    • Dimensions: 23.25 x 21.17
    Kitchen
    • Level: Main
    • Area: 148.75
    • Dimensions: 11.67 x 12.75
    Living room
    • Level: Main
    • Area: 536.86
    • Dimensions: 20.92 x 25.67
    Heating
    • Forced Air, Natural Gas
    Cooling
    • Central Air
    Appliances
    • Included: Dishwasher, Disposal, Dryer, Exhaust Fan, Microwave, Range, Refrigerator, Washer, Furnace Humidifier, Gas Water Heater
    • Laundry: Washer/Dryer Hookups, Main Level
    Features
    • Eat-In Kitchen, Walk-In Closet(s), Wet Bar, Bath Description: 3/4 Primary, Full Basement, Main Floor 1/2 Bath, Main Floor Bedrooms
    • Windows: Window Coverings
    • Basement: Egress Windows,Finished,Sump Pump,Concrete,Full
    • Has fireplace: Yes
    • Fireplace features: Gas
    Interior area
    • Total structure area: 3,327
    • Total interior livable area: 3,704 sqft
    • Finished area above ground: 1,852
    • Finished area below ground: 1,475

    Property

    Parking
    • Total spaces: 3
    • Parking features: Concrete, Attached, Garage Door Opener
    • Attached garage spaces: 3
    Features
    • Levels: One
    • Stories: 1
    • Patio & porch: Deck, Patio
    • Fencing: Full
    Lot
    • Size: 0.31 Acres
    Details
    • Foundation area: 1852
    • Parcel number: R01.09.30.232.001
    • Other equipment: Sump Pump

    Construction

    Type & style
    • Home type: SingleFamily
    • Property subtype: Single Family Residence
    Materials
    • Frame/Wood, Stucco, Vinyl Siding
    • Roof: Asphalt
    Condition
    • Year built: 2004

    Utilities & green energy

    • Electric: Circuit Breakers
    • Sewer: City
    • Water: Public

    Community & HOA

    Location
    • Region: Mankato

    Financial & listing details

    • Price per square foot: $119/sqft
    • Tax assessed value: $488,700
    • Annual tax amount: $5,528
    • Date on market: 8/7/2024
    • Listing terms: Cash,Conventional
    • Road surface type: Curb/Gutters

    Price history

    DateEventPrice
    8/7/2024Sold$440,000-4.3%$119/sqft
    Source: RASM #7034731 Report a problem
    7/3/2024Pending sale$459,900$124/sqft
    Source: NorthstarMLS as distributed by MLS GRID #6556915 Report a problem
    6/25/2024Contingent$459,900$124/sqft
    Source: RASM #7034731 Report a problem
    6/13/2024Price change$459,900-2.1%$124/sqft
    Source: RASM #7034731 Report a problem
    5/30/2024Price change$469,900-2.1%$127/sqft
    Source: RASM #7034731 Report a problem
    5/9/2024Price change$479,900-3.1%$130/sqft
    Source: RASM #7034731 Report a problem
    5/2/2024Price change$495,000-1%$134/sqft
    Source: RASM #7034731 Report a problem
    4/22/2024Listed for sale$499,900$135/sqft
    Source: RASM #7034731 Report a problem

    Public tax history

    YearProperty taxesTax assessment
    2025$2,188 -60.4%$188,700 -61.6%
    2024$5,528 +1.5%$491,800
    2023$5,448 +10.5%--
    2022$4,930 +0.7%$465,200 +19.8%
    2021$4,896 +4.4%$388,300 +5.9%
    2020$4,688 $366,700
    2019$4,688 +5.4%$366,700 +5.7%
    2018$4,446 +13.3%$346,900 +10.1%
    2017$3,924 +10.7%$315,100 +5.2%
    2016$3,544 +10536.3%$299,600
    2015$33 -99.4%$299,600 +4.6%
    2014$5,210 $286,500 +2.8%
    2013-- $278,700
    2012-- $278,700 +2.6%
    2011-- $271,600 +2.3%
    2010-- $265,500
    Find assessor info on the county website

    Neighborhood: 56001

    Nearby schools

    GreatSchools rating
    Schools provided by the listing agent
    • Elementary: Rosa Parks Elementary
    • Middle: Prairie Winds Middle
    • High: Mankato East
    • District: Mankato #77

    Source: RASM. This data may not be complete. We recommend contacting the local school district to confirm school assignments for this home.

    Get pre-qualified for a loan
    At Zillow Home Loans, we can pre-qualify you in as little as 5 minutes with no impact to your credit score.

    An equal housing lender. NMLS #10287.