Welcome to this beautifully maintained, turn-key home boasting exceptional architectural detail and a spacious, open-concept design. A grand foyer welcomes you inside, leading into a bright living room that flows seamlessly into the dining area and kitchen—an ideal layout for effortless entertaining and daily living. Rich hardwood floors, elegant transoms, and thoughtful craftsmanship elevate the main level, which also features a convenient powder room and dedicated laundry room. The heart of the home is the expansive kitchen, complete with a large center island and newly updated quartz countertops, with direct access to a private back deck.
The upper level serves as a quiet retreat, housing four generous bedrooms, including a spacious primary suite featuring a private, dedicated bath. The lower level offers incredible additional living space, highlighting a massive recreation room equipped with a full bar and large daylight windows that pull in abundant natural light and additional full bath. Situated on a beautifully landscaped lot with mature trees, this home offers a perfect blend of sophistication and comfort.
Additional highlights and updates include: Roof (2024), freshly painted interior, lighting, quartz countertops in the kitchen, large wet bar in the lower level with Cambria countertops, oversized fireplace with floor to ceiling stacked stone, and surround sound system.
Pending
$539,900
213 Victoria Blvd, Mankato, MN 56001
4beds
3,174sqft
Single Family
Built in 2003
0.3 Acres Lot
$-- Zestimate®
$170/sqft
$-- HOA
What's special
- 92 days
- 368
- 11
Zillow last checked:
Listing updated:
Listed by:
Jennifer A Johnson 507-779-3399,
True Real Estate
Source: NorthstarMLS as distributed by MLS GRID,MLS#: 7113889
Facts & features
Interior
Bedrooms & bathrooms
- Bedrooms: 4
- Bathrooms: 4
- Full bathrooms: 3
- 1/2 bathrooms: 1
Bedroom
- Level: Upper
- Area: 181.76 Square Feet
- Dimensions: 14.2X12.8
Bedroom 2
- Level: Upper
- Area: 126.88 Square Feet
- Dimensions: 12.2X10.4
Bedroom 3
- Level: Upper
- Area: 132.16 Square Feet
- Dimensions: 11.8X11.2
Bedroom 4
- Level: Upper
- Area: 127.44 Square Feet
- Dimensions: 11.8X10.8
Primary bathroom
- Level: Upper
- Area: 104.77 Square Feet
- Dimensions: 9.11X11.5
Bathroom
- Level: Main
- Area: 37.1 Square Feet
- Dimensions: 5.3X7
Bathroom
- Level: Upper
- Area: 50.4 Square Feet
- Dimensions: 5.6X9
Bathroom
- Level: Lower
- Area: 102.6 Square Feet
- Dimensions: 9.5X10.8
Dining room
- Level: Main
- Area: 135.46 Square Feet
- Dimensions: 9.6X14.11
Family room
- Level: Main
- Area: 198.8 Square Feet
- Dimensions: 14.2X14
Foyer
- Level: Main
- Area: 89.64 Square Feet
- Dimensions: 8.3X10.8
Kitchen
- Level: Main
- Area: 150.7 Square Feet
- Dimensions: 11X13.7
Laundry
- Level: Main
- Area: 43.4 Square Feet
- Dimensions: 6.2X7
Living room
- Level: Main
- Area: 184.6 Square Feet
- Dimensions: 14.2X13
Recreation room
- Level: Lower
- Area: 980.69 Square Feet
- Dimensions: 34.9X28.1
Heating
- Forced Air
Cooling
- Central Air
Appliances
- Included: Dishwasher, Dryer, Gas Water Heater, Microwave, Range, Refrigerator, Washer, Water Softener Owned
- Laundry: Main Level
Features
- Basement: Block,Daylight,Finished,Full,Sump Pump
- Number of fireplaces: 2
- Fireplace features: Gas
Interior area
- Total structure area: 3,264
- Total interior livable area: 3,174 sqft
- Finished area above ground: 2,184
- Finished area below ground: 990
Property
Parking
- Total spaces: 2
- Parking features: Attached, Concrete
- Attached garage spaces: 2
- Details: Garage Dimensions (24X32)
Accessibility
- Accessibility features: None
Features
- Levels: Two
- Stories: 2
- Patio & porch: Deck
Lot
- Size: 0.3 Acres
- Dimensions: 92 x 106 x 133 x 133
- Features: Tree Coverage - Medium
Details
- Foundation area: 1080
- Parcel number: R010930253010
- Zoning description: Residential-Single Family
Construction
Type & style
- Home type: SingleFamily
- Property subtype: Single Family
Materials
- Frame
- Roof: Asphalt
Condition
- New construction: No
- Year built: 2003
Utilities & green energy
- Gas: Natural Gas
- Sewer: City Sewer/Connected
- Water: City Water/Connected
Community & HOA
Community
- Subdivision: South Brook Add Ph Four
HOA
- Has HOA: No
Location
- Region: Mankato
Financial & listing details
- Price per square foot: $170/sqft
- Tax assessed value: $457,700
- Annual tax amount: $5,432
- Date on market: 7/22/2026
- Cumulative days on market: 93 days
Estimated market value
Not available
Estimated sales range
Not available
Not available
Price history
| Date | Event | Price |
|---|---|---|
| 10/19/2026 | Pending sale | $539,900$170/sqft |
Source:  NorthstarMLS as distributed by MLS GRID #7113889 Report a problem NorthstarMLS as distributed by MLS GRID #7113889 Report a problem | ||
| 7/22/2026 | Listed for sale | $539,900+42.8%$170/sqft |
Source:  RASM #267040857 Report a problem RASM #267040857 Report a problem | ||
| 8/28/2018 | Sold | $378,200-0.4%$119/sqft |
Source: Public Record Report a problem | ||
| 6/16/2018 | Price change | $379,900-2.3%$120/sqft |
Source: AMERICAN WAY REALTY #7018099 Report a problem | ||
| 5/29/2018 | Price change | $389,000-1.3%$123/sqft |
Source: AMERICAN WAY REALTY #7018099 Report a problem | ||
| 5/10/2018 | Price change | $394,000-1.3%$124/sqft |
Source: AMERICAN WAY REALTY #7018099 Report a problem | ||
| 4/10/2018 | Listed for sale | $399,000+35.3%$126/sqft |
Source: AMERICAN WAY REALTY #7018099 Report a problem | ||
| 7/29/2011 | Sold | $295,000$93/sqft |
Source:  Lake Superior Area Realtors as distributed by MLS GRID #1489968 Report a problem Lake Superior Area Realtors as distributed by MLS GRID #1489968 Report a problem | ||
Public tax history
| Year | Property taxes | Tax assessment |
|---|---|---|
| 2025 | $5,204 0% | $452,343 -2.3% |
| 2024 | $5,206 +1.6% | $463,000 -1% |
| 2023 | $5,126 +10.8% | $467,600 +6.9% |
| 2022 | $4,626 -0.1% | $437,600 +19% |
| 2021 | $4,630 -2.9% | $367,700 -2.2% |
| 2020 | $4,768 | $375,900 |
| 2019 | $4,768 +17% | $375,900 +15.8% |
| 2018 | $4,074 +4.6% | $324,500 +3.7% |
| 2017 | $3,894 +10.8% | $312,900 +5.2% |
| 2016 | $3,516 +10639.2% | $297,500 |
| 2015 | $33 -98.9% | $297,500 +5.5% |
| 2014 | $3,104 | $282,100 +2% |
| 2013 | -- | $276,700 |
| 2012 | -- | $276,700 +6% |
| 2011 | -- | $261,100 -8.2% |
| 2010 | -- | $284,400 |
Find assessor info on the county website
Monthly payment
Est. payment
Payment breakdown
Explore the cost of this home by adjusting the details. Changes won't be saved.Climate risks
Neighborhood: 56001


Similar homes
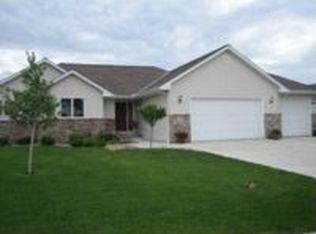
- $489,9005 bd4 ba3.5k sqft116 Piccadilly Ave, Mankato, MN 56001For Sale
 MLS ID #267041471, JENNIFER WETTERGREN, Exp Realty. RASM
 - $635,0004 bd3 ba3.1k sqft120 Sunburst Cir, Mankato, MN 56001For Sale
 MLS ID #267041146, Shara Schmidt, Exp Realty. RASM
 - $599,9004 bd4 ba3.2k sqft317 Oak Marsh Dr, Mankato, MN 56001For Sale
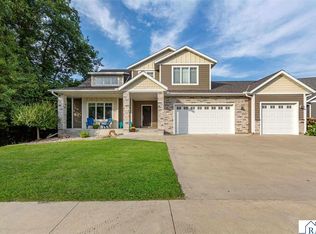 MLS ID #267041266, SHAWNA WOLFE, Keller Williams Premier Realty. RASM
 - $549,9004 bd4 ba3.3k sqft18512 568th Ave, Mankato, MN 56001For Sale
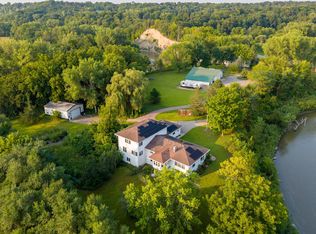
 MLS ID #7086061, Pang Moua, Real Broker, LLC. NorthstarMLS as distributed by MLS GRID
 - $509,9004 bd3 ba3k sqft820 Fieldcrest Dr, Mankato, MN 56001For SaleMLS ID #7112632, Sean O'Connell, Edina Realty. NorthstarMLS as distributed by MLS GRID
