Welcome to this one-owner, custom-built walkout rambler, perfectly situated on a beautiful 4/10-acre lot overlooking a peaceful pond. Designed with quality craftsmanship and spacious living in mind, this home offers an exceptional floor plan with generous living spaces throughout. The main floor features a stunning vaulted living room with a cozy fireplace flanked by custom built-ins, a formal dining room, and a spacious kitchen complete with granite countertops, wood flooring, abundant cabinetry, a pantry, and an informal dining area. Step outside through the patio doors to enjoy the deck and paver patio—perfect for relaxing or entertaining while taking in the scenic views. The main level also includes convenient laundry, a spacious primary suite with a tray ceiling, walk-in closet, and private ensuite bath, a second bedroom, and a full bathroom. The finished walkout lower level offers even more living space with 9-foot ceilings, a large family room, wet bar, two additional bedrooms, a ¾ bathroom, and a media room that could easily serve as a guest room or home office (no egress). A large storage room and mechanical room provide excellent functionality, while the home's two-zone heating and cooling system ensures year-round comfort. Additional highlights include durable steel siding, new shingles and gutters (2022), and an oversized 45' x 26' three-stall garage featuring a gas heater, Poly Tech flooring, and a floor drain. This meticulously maintained home combines quality construction, thoughtful design, and an outstanding location in one exceptional package.
Active
$699,900
117 Grovebrook Dr, Mankato, MN 56001
4beds
4,036sqft
:
Get pre-qualified$4,541/mo
Single Family Residence
Built in 2007
0.4 Acres Lot
$679,800 Zestimate®
$173/sqft
$-- HOA
What's special
Wood flooringScenic viewsDurable steel sidingFormal dining roomSpacious livingLarge storage roomGranite countertops
- 10 days |
- 431 |
- 16 |
Zillow last checked:
Listing updated:
Listed by:
KARLA VAN EMAN,
American Way Realty
Source: RASM,MLS#: 267040874
Facts & features
Interior
Bedrooms & bathrooms
- Bedrooms: 4
- Bathrooms: 3
- Full bathrooms: 2
- 3/4 bathrooms: 1
- Main level bathrooms: 3
- Main level bedrooms: 4
Bedroom
- Description: Walk in closet
- Level: Main
- Area: 215.04
- Dimensions: 12.8 x 16.8
Bedroom 1
- Description: Walk in closet
- Level: Main
- Area: 145.92
- Dimensions: 12.8 x 11.4
Bedroom 2
- Level: Basement
- Area: 166.32
- Dimensions: 13.2 x 12.6
Bedroom 3
- Level: Basement
- Area: 257.02
- Dimensions: 14.2 x 18.1
Dining room
- Description: Formal
- Features: Formal Dining Room, Informal Dining Room
- Level: Main
- Area: 143.99
- Dimensions: 11.9 x 12.1
Kitchen
- Description: with informal dining
- Level: Main
- Area: 240.24
- Dimensions: 15.6 x 15.4
Living room
- Level: Main
- Area: 351.75
- Dimensions: 17.5 x 20.1
Heating
- Forced Air, Natural Gas
Cooling
- Central Air
Appliances
- Included: Dishwasher, Disposal, Dryer, Microwave, Range, Refrigerator, Washer, Gas Water Heater, Water Softener Owned
- Laundry: Washer/Dryer Hookups, Main Level
Features
- Eat-In Kitchen, Natural Woodwork, Vaulted Ceiling(s), Walk-In Closet(s), Wet Bar, Bath Description: 3/4 Basement, Full Primary, Main Floor Full Bath, Private Primary, Main Floor Bedrooms
- Flooring: Hardwood
- Windows: Combination Windows (L), Window Coverings
- Basement: Daylight/Lookout Windows,Egress Windows,Finished,Walk-Out Access,Block,Full,Walk-out
- Has fireplace: Yes
- Fireplace features: Living Room
Interior area
- Total structure area: 3,818
- Total interior livable area: 4,036 sqft
- Finished area above ground: 2,018
- Finished area below ground: 1,800
Property
Parking
- Total spaces: 3
- Parking features: Concrete, Attached, Garage Door Opener
- Attached garage spaces: 3
Features
- Levels: One
- Stories: 1
- Patio & porch: Deck, Patio
Lot
- Size: 0.4 Acres
- Dimensions: 120 x 149
- Features: Landscaped, Inground Sprinkler System
Details
- Foundation area: 2018
- Parcel number: R01.09.04.155.005
- Other equipment: Sump Pump
Construction
Type & style
- Home type: SingleFamily
- Property subtype: Single Family Residence
Materials
- Frame/Wood, Brick, Steel Siding
- Roof: Asphalt
Condition
- Previously Owned
- New construction: No
- Year built: 2007
Utilities & green energy
- Sewer: City
- Water: Public
Community & HOA
Community
- Security: Smoke Detector(s), Carbon Monoxide Detector(s)
Location
- Region: Mankato
Financial & listing details
- Price per square foot: $173/sqft
- Tax assessed value: $655,600
- Annual tax amount: $8,276
- Date on market: 7/13/2026
- Listing terms: Cash,Conventional,DVA,FHA
Estimated market value
$679,800
$646,000 - $714,000
$2,177/mo
Price history
| Date | Event | Price |
|---|---|---|
| 7/13/2026 | Listed for sale | $699,900+67.9%$173/sqft |
Source:  RASM #267040874 Report a problem RASM #267040874 Report a problem | ||
| 7/25/2007 | Sold | $416,878$103/sqft |
Source: Public Record Report a problem | ||
Public tax history
| Year | Property taxes | Tax assessment |
|---|---|---|
| 2025 | $7,520 +4.8% | $655,600 +3.4% |
| 2024 | $7,178 -2% | $634,300 +2.4% |
| 2023 | $7,328 +6.7% | $619,700 +2.6% |
| 2022 | $6,870 +1.7% | $604,000 +13% |
| 2021 | $6,758 +4.8% | $534,300 +5.9% |
| 2020 | $6,450 | $504,300 |
| 2019 | $6,450 +4.4% | $504,300 +4.5% |
| 2018 | $6,178 +8.2% | $482,500 +7.6% |
| 2017 | $5,712 +12.9% | $448,500 +7.9% |
| 2016 | $5,060 +11260.6% | $415,800 +2.4% |
| 2015 | $45 -99% | $406,000 +8.7% |
| 2014 | $4,294 | $373,400 +0.9% |
| 2013 | -- | $370,100 +6.6% |
| 2012 | -- | $347,200 -0.9% |
| 2011 | -- | $350,200 -0.8% |
| 2010 | -- | $353,200 |
Find assessor info on the county website
Monthly payment
Est. payment
Payment breakdown
Explore the cost of this home by adjusting the details. Changes won't be saved.Climate risks
Neighborhood: 56001
Nearby schools
GreatSchools rating
- 9/10Franklin Elementary SchoolGrades: PK-5Distance: 1.6 mi
- 6/10Prairie Winds Middle SchoolGrades: 6-8Distance: 3 mi
- 6/10Mankato East Senior High SchoolGrades: 9-12Distance: 2.3 mi
Schools provided by the listing agent
- High: Mankato East
- District: Mankato #77
Source: RASM. This data may not be complete. We recommend contacting the local school district to confirm school assignments for this home.
- $666,5003 bd3 ba1.9k sqft121 Grovebrook Dr, Mankato, MN 56001Off Market
- $642,3004 bd3 ba3.7k sqft113 Grovebrook Dr, Mankato, MN 56001Off Market

- $595,1003 bd3 ba2k sqft116 Grovebrook Dr, Mankato, MN 56001Off Market
- $687,0004 bd4 ba2.9k sqft120 Grovebrook Dr, Mankato, MN 56001Off Market
- $700,0005 bd4 ba4k sqft109 Grovebrook Dr, Mankato, MN 56001Sold
- $531,9003 bd2 ba1.6k sqft125 Grovebrook Dr, Mankato, MN 56001Off Market
- $643,1004 bd3 ba3.8k sqft112 Grovebrook Dr, Mankato, MN 56001Off Market
- $454,1002 bd2 ba1.5k sqft124 Grovebrook Dr, Mankato, MN 56001Off Market
A local agent can set up tours, give advice and negotiate with sellers.
A local lender can help you make sure your offer is ready when you are.
Similar homes
- $--5 bd2 ba2.4k sqft136 Pebble Creek Dr, Mankato, MN 56001Auction
 Auction.com 2
 - $625,0004 bd3 ba3.1k sqft120 Callaway Ct, Mankato, MN 56001For Sale
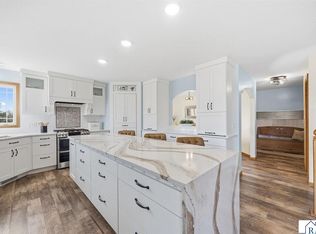 MLS ID #7040106, Jessica Schaffer, Keller Williams Classic Realty Nw. RASM
 - $679,0005 bd4 ba4.2k sqft180 Joray Dr, Mankato, MN 56001For Sale
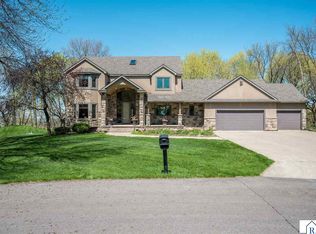 MLS ID #7040087, JEFF KAUL, Bridge Realty. RASM
 - $449,0004 bd3 ba3.8k sqft228 Bittersweet Ln, Mankato, MN 56001For Sale
 MLS ID #267040999, DICK NORLAND, Midwest Realty. RASM
 - $539,9004 bd3 ba3.2k sqft820 Fieldcrest Dr, Mankato, MN 56001For SaleMLS ID #267040979, Chelsea O'Connell, Edina Realty Inc. Mankato. RASM
- $595,0005 bd4 ba3.7k sqft203 Country Club Dr, Mankato, MN 56001For SaleMLS ID #267040481, Gene Lancaster, Re/Max Results. RASM
- $774,9005 bd4 ba4.5k sqft116 Rosewood Dr, Mankato, MN 56001For SaleMLS ID #267040897, Katie Regan, True Real Estate. RASM
- $625,0004 bd3 ba4.7k sqft421 Diamond Creek Rd, Mankato, MN 56001For SaleMLS ID #7040251, DICK NORLAND, Midwest Realty. RASM
- $529,0005 bd4 ba3.2k sqft201 Pebble Creek Dr, Mankato, MN 56001For SaleMLS ID #7040100, Amy Klammer, True Real Estate. RASM
- $679,9004 bd4 ba3.2k sqft317 Oak Marsh Dr, Mankato, MN 56001For SaleMLS ID #7038833, SHAWNA WOLFE, Keller Williams Premier Realty. RASM
- $799,9004 bd4 ba4.4k sqft113 Hidden Oaks Cir, Mankato, MN 56001For SaleMLS ID #267040770, Angie VanEman Lynch, American Way Realty. RASM
- $789,9005 bd3 ba5.1k sqft233 Woodhill Ct, Mankato, MN 56001For SaleMLS ID #7040061, Shannon Beal, Jbeal Real Estate Group. RASM
- $574,8004 bd3 ba3.2k sqft104 Hannah St, Mankato, MN 56001For SaleMLS ID #7040437, Candee Deichman, Century 21 Atwood. RASM
- $445,0004 bd4 ba3.4k sqft109 La Costa Ln, Mankato, MN 56001For SaleMLS ID #267040695, Nick Nathe, Edina Realty Inc. Mankato. RASM
- $569,9005 bd3 ba3.9k sqft24100 577th Ln, Mankato, MN 56001For SaleMLS ID #267040586, Maddie Selley, Bh Realty Group. RASM
- $599,9005 bd3 ba3.9k sqft20206 Monks Ave, Mankato, MN 56001For SaleMLS ID #267040759, JASON BEAL, Jbeal Real Estate Group. RASM
- $439,9005 bd3 ba3.2k sqft109 Cougar Dr, Mankato, MN 56001For SaleMLS ID #267040994, Jennifer Johnson, True Real Estate. RASM
- $539,9004 bd4 ba3.2k sqft213 Victoria Blvd, Mankato, MN 56001For SaleMLS ID #267040857, Jennifer Johnson, True Real Estate. RASM
- $485,0004 bd2 ba2.7k sqft300 Viking Dr, Mankato, MN 56001For SaleMLS ID #267040996, Chelsea O'Connell, Edina Realty Inc. Mankato. RASM
- $769,9004 bd3 ba2.5k sqft128 Oak Marsh Dr, Mankato, MN 56001For SaleMLS ID #267040738, Jenna Mohr, Re/Max Dynamic Agents. RASM
