Extremely well maintained and thoughtfully updated, this exceptional home showcases outstanding quality & craftsmanship. Offering over 4,500 square feet, the home features 5 bedrooms and 4 bathrooms. The main level is highlighted by a stunning kitchen featuring Cambria countertops, custom cherry cabinetry, and newly installed porcelain tile flooring. The inviting living room offers a cozy wood-burning fireplace, while the sunken formal dining room and separate formal sitting room provide elegant spaces for entertaining. A bright four-season room, added in 2019, offers year-round enjoyment and opens through sliding glass doors to a maintenance-free deck, also installed in 2019. The main floor is completed by a convenient laundry room and a half bath. Upstairs, the spacious primary suite features a gas fireplace and an en-suite bath featuring a whirlpool tub, separate shower, and heated floors. Two additional bedrooms, a spacious office, and a full bathroom complete the upper level. The walk-out lower level provides exceptional additional living space, including a spacious theater room with projector, a workout/recreation room, 5th bedroom, full bathroom, and a mechanical/storage room. Additional highlights include an insulated and heated three-car garage, irrigation system, two patios, dual-zone heating, a whole-home Bose audio system, heated floors in the upper and lower bathrooms, and a radon mitigation system. Recent updates include a new roof (June 2026), new furnace & central air conditioning (2023), and a new water heater (2021), making this truly a move-in-ready home that has been meticulously cared for inside and out.
Active
Price cut: $25K (8/11)
$749,900
116 Rosewood Dr, Mankato, MN 56001
5beds
4,584sqft
Single Family Residence
Built in 2005
0.28 Acres Lot
$730,600 Zestimate®
$164/sqft
$-- HOA
What's special
Gas fireplaceCozy wood-burning fireplaceSpacious primary suiteHeated floorsIrrigation systemSeparate showerSpacious office
- 38 days |
- 314 |
- 9 |
Zillow last checked:
Listing updated:
Listed by:
Katie Regan,
True Real Estate
Source: RASM,MLS#: 267040897
Facts & features
Interior
Bedrooms & bathrooms
- Bedrooms: 5
- Bathrooms: 4
- Full bathrooms: 2
- 3/4 bathrooms: 1
- 1/2 bathrooms: 1
Bedroom
- Level: Upper
- Area: 179.83
- Dimensions: 13.83 x 13
Bedroom 1
- Level: Upper
- Area: 150.33
- Dimensions: 13.67 x 11
Bedroom 2
- Level: Lower
- Area: 170.92
- Dimensions: 13.58 x 12.58
Dining room
- Features: Breakfast Nook, Formal Dining Room, Informal Dining Room
- Level: Main
- Area: 274.36
- Dimensions: 13.83 x 19.83
Kitchen
- Description: Breakfast Nook
- Level: Main
- Area: 185
- Dimensions: 12 x 15.42
Living room
- Level: Main
- Area: 168.89
- Dimensions: 13.33 x 12.67
Heating
- Fireplace(s), Forced Air, Floor Furnace, Natural Gas
Cooling
- Central Air, Ductless
Appliances
- Included: Cooktop, Dishwasher, Disposal, Dryer, Microwave, Refrigerator, Oven, Washer, Furnace Humidifier, Gas Water Heater, Water Softener Owned
- Laundry: Washer/Dryer Hookups, Main Level
Features
- Ceiling Fan(s), Eat-In Kitchen, Kitchen Center Island, Natural Woodwork, Vaulted Ceiling(s), Walk-In Closet(s), Bath Description: 3/4 Basement, Full Primary, Main Floor 1/2 Bath, Private Primary, Separate Tub & Shower, Upper Level Bath, 3+ Same Floor Bedrooms(L)
- Flooring: Hardwood, Tile
- Windows: Window Coverings
- Basement: Daylight/Lookout Windows,Finished,Sump Pump,Walk-Out Access,Concrete,Walk-out
- Number of fireplaces: 2
- Fireplace features: Two Fireplaces
Interior area
- Total structure area: 4,509
- Total interior livable area: 4,584 sqft
- Finished area above ground: 3,326
- Finished area below ground: 1,183
Property
Parking
- Total spaces: 3
- Parking features: Concrete, Attached, Garage Door Opener
- Attached garage spaces: 3
Features
- Levels: Two
- Stories: 2
- Patio & porch: Deck, Patio
Lot
- Size: 0.28 Acres
- Dimensions: 100 x 120
- Features: Landscaped, Paved, Inground Sprinkler System
Details
- Foundation area: 1258
- Parcel number: R01.09.30.427.007
- Other equipment: Air to Air Exchange, Sump Pump
Construction
Type & style
- Home type: SingleFamily
- Property subtype: Single Family Residence
Materials
- Frame/Wood, Brick, Steel Siding, Stucco
- Roof: Asphalt
Condition
- Previously Owned
- New construction: No
- Year built: 2005
Utilities & green energy
- Electric: Circuit Breakers
- Sewer: City
- Water: Public
Community & HOA
Community
- Security: Smoke Detector(s), Carbon Monoxide Detector(s)
Location
- Region: Mankato
Financial & listing details
- Price per square foot: $164/sqft
- Tax assessed value: $644,100
- Annual tax amount: $8,126
- Date on market: 7/14/2026
- Listing terms: Cash,Conventional
- Road surface type: Curb/Gutters, Paved
Estimated market value
$730,600
$694,000 - $767,000
$3,573/mo
Price history
| Date | Event | Price |
|---|---|---|
| 8/11/2026 | Price change | $749,900-3.2%$164/sqft |
Source:  RASM #267040897 Report a problem RASM #267040897 Report a problem | ||
| 7/14/2026 | Listed for sale | $774,900+60.8%$169/sqft |
Source: RASM #267040897 Report a problem | ||
| 5/16/2016 | Sold | $482,000-7.3%$105/sqft |
Source: Public Record Report a problem | ||
| 3/10/2016 | Pending sale | $519,900$113/sqft |
Source: JBEAL REAL ESTATE GROUP #7009976 Report a problem | ||
| 1/12/2016 | Price change | $519,900-1%$113/sqft |
Source: JBEAL REAL ESTATE GROUP #7009976 Report a problem | ||
| 10/28/2015 | Listed for sale | $524,900+11.9%$115/sqft |
Source: JBEAL REAL ESTATE GROUP #7009976 Report a problem | ||
| 8/8/2010 | Sold | $469,000$102/sqft |
Source:  Lake Superior Area Realtors as distributed by MLS GRID #1527768 Report a problem Lake Superior Area Realtors as distributed by MLS GRID #1527768 Report a problem | ||
Public tax history
| Year | Property taxes | Tax assessment |
|---|---|---|
| 2025 | $7,660 -0.3% | $644,100 -0.1% |
| 2024 | $7,680 | $644,500 -1.9% |
| 2023 | -- | $656,900 +6.7% |
| 2022 | $7,270 +1.6% | $615,700 +9.9% |
| 2021 | $7,156 -0.5% | $560,300 +1.4% |
| 2020 | $7,190 | $552,300 |
| 2019 | $7,190 +7.1% | $552,300 +6.1% |
| 2018 | $6,716 +6.1% | $520,400 +4.6% |
| 2017 | $6,332 +10% | $497,400 +5.1% |
| 2016 | $5,756 +10575.1% | $473,100 |
| 2015 | $54 -99% | $473,100 -64.9% |
| 2014 | $5,470 | $1,346,100 +205.8% |
| 2013 | -- | $440,200 |
| 2012 | -- | $440,200 |
| 2011 | -- | $440,200 +0.6% |
| 2010 | -- | $437,700 |
Find assessor info on the county website
Monthly payment
Est. payment
Payment breakdown
Explore the cost of this home by adjusting the details. Changes won't be saved.Climate risks
Neighborhood: 56001
Nearby schools
GreatSchools rating
- 5/10Rosa Parks Elementary SchoolGrades: K-5Distance: 0.7 mi
- 6/10Prairie Winds Middle SchoolGrades: 6-8Distance: 2.5 mi
- 6/10Mankato East Senior High SchoolGrades: 9-12Distance: 2.5 mi
Schools provided by the listing agent
- Elementary: Rosa Parks Elementary
- Middle: Prairie Winds Middle
- High: Mankato East
- District: Mankato #77
Source: RASM. This data may not be complete. We recommend contacting the local school district to confirm school assignments for this home.
- $754,1004 bd2 ba3.4k sqft120 Rosewood Dr, Mankato, MN 56001Off Market
- $775,0005 bd4 ba5.3k sqft112 Rosewood Dr, Mankato, MN 56001Sold

- $435,0004 bd4 ba3.2k sqft121 Rosewood Dr, Mankato, MN 56001Sold
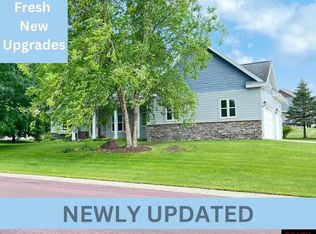
- $482,0004 bd3 ba3.2k sqft117 Rosewood Dr, Mankato, MN 56001Off Market
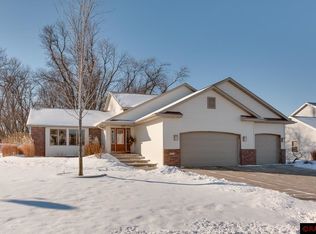
- $41,90010,454 sqft108 Rosewood Dr, Mankato, MN 56001Off Market
- $564,9005 bd4 ba4.7k sqft108 Sunburst Cir, Mankato, MN 56001Sold
- $570,2005 bd4 ba3.9k sqft113 Rosewood Dr, Mankato, MN 56001Off Market
- $512,1003 bd3 ba1.8k sqft112 Sunburst Cir, Mankato, MN 56001Off Market
A local agent can set up tours, give advice and negotiate with sellers.
A local lender can help you make sure your offer is ready when you are.
Similar homes
- $775,0004 bd4 ba4.4k sqft113 Hidden Oaks Cir, Mankato, MN 56001For Sale
 MLS ID #267040770, Angie VanEman Lynch, American Way Realty. RASM
 - $749,0004 bd3 ba4.4k sqft317 Meadow Woods Dr, Mankato, MN 56001For Sale
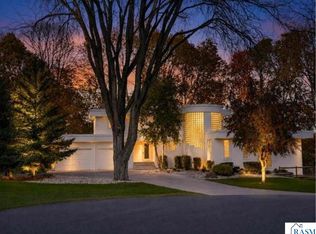 MLS ID #267041196, Amber Bruender, True Real Estate. RASM
 - $675,0005 bd4 ba4.2k sqft113 Oak Marsh Dr, Mankato, MN 56001For Sale
 MLS ID #267041174, Patti Schuch, Re/Max Results. RASM
 - $635,0004 bd3 ba3.1k sqft120 Sunburst Cir, Mankato, MN 56001For Sale
 MLS ID #267041146, Shara Schmidt, Exp Realty. RASM
 - $599,9005 bd3 ba3.9k sqft20206 Monks Ave, Mankato, MN 56001For SaleMLS ID #267040759, JASON BEAL, Jbeal Real Estate Group. RASM
- $625,0005 bd3 ba3.3k sqft105 Hidden Oaks Cir, Mankato, MN 56001For SaleMLS ID #267041109, Samantha Kaul, Bridge Realty. RASM
- $685,0004 bd4 ba4.8k sqft75 Telemark Dr, Mankato, MN 56001For SaleMLS ID #267040937, Jennifer Johnson, True Real Estate. RASM
- $639,0004 bd4 ba3.2k sqft317 Oak Marsh Dr, Mankato, MN 56001For SaleMLS ID #267041266, SHAWNA WOLFE, Keller Williams Premier Realty. RASM
- $764,9004 bd3 ba5.9k sqft101 Pohl Rd, Mankato, MN 56001For SaleMLS ID #267041151, JASON BEAL, Jbeal Real Estate Group. RASM
- $874,8005 bd5 ba5k sqft117 Sienna Cir, Mankato, MN 56001For SaleMLS ID #7040076, Candee Deichman, Century 21 Atwood. RASM
- $789,9005 bd3 ba5.1k sqft233 Woodhill Ct, Mankato, MN 56001For SaleMLS ID #7040061, Shannon Beal, Jbeal Real Estate Group. RASM
- $799,9006 bd3 ba4.5k sqft58385 Kirkwood Rd, Mankato, MN 56001For SaleMLS ID #267040708, LYNNEA WETZEL, Re/Max Advantage Plus - Le Center. RASM
- $824,0005 bd5 ba5.2k sqft204 Woodhill Ct, Mankato, MN 56001For SaleMLS ID #7040127, Candee Deichman, Century 21 Atwood. RASM
- $679,9004 bd3 ba4k sqft117 Grovebrook Dr, Mankato, MN 56001For SaleMLS ID #267040874, KARLA VAN EMAN, American Way Realty. RASM
- $600,0004 bd3 ba3.3k sqft120 Callaway Ct, Mankato, MN 56001For SaleMLS ID #267041236, Jessica Schaffer, Keller Williams Classic Realty Nw. RASM
- $769,9004 bd3 ba2.5k sqft128 Oak Marsh Dr, Mankato, MN 56001For SaleMLS ID #267040738, Jenna Mohr, Re/Max Dynamic Agents. RASM
- $539,9004 bd4 ba3.2k sqft213 Victoria Blvd, Mankato, MN 56001For SaleMLS ID #267040857, Jennifer Johnson, True Real Estate. RASM
- $519,0004 bd4 ba3.5k sqft100 Park Pl, Mankato, MN 56001For SaleMLS ID #267040579, James Leasure, Keller Williams Preferred Realty. RASM
- $625,0004 bd3 ba4.7k sqft421 Diamond Creek Rd, Mankato, MN 56001For SaleMLS ID #7040251, DICK NORLAND, Midwest Realty. RASM
- $499,9995 bd4 ba3.5k sqft116 Piccadilly Ave, Mankato, MN 56001For SaleMLS ID #7039972, JENNIFER WETTERGREN, Exp Realty. RASM
