This property consists of two separate parcels being sold together. Extremely well maintained & move-in ready 2-story home located on Mankato's hilltop. This home exudes quality & craftsmanship throughout, offers over 5,300 square feet, 5 bedrooms & 4.5 baths! The main floor is highlighted by the kitchen w/ Cambria countertops, stainless steel appliances, custom cabinetry & beautiful hardwood flooring, living room w/ vaulted ceiling & gas fireplace, formal dining room, office w/ French doors, sunroom, family room (added in 2016) w/ gas fireplace & sliding glass door for access to the maintenance free deck (also added in 2016). Finishing out the main floor is the laundry & 1/2 bath. Moving upstairs, the primary suite offers a bath w/ whirlpool tub, separate shower & massive walk-in closet. Also located upstairs are three additional bedrooms and a full bath. The walk-out basement features a spacious family room w/ gas fireplace, workout/recreation room (added in 2016), game room, 5th bedroom, full bath & the mechanical/storage room. Additional features and recent updates to the home include: Insulated & finished 3-car garage w/EV charging; irrigation system; dual zone heating; custom blinds throughout; new roof installed (2023); new water heater installed (2022). Please call today for your own private showing and see everything this immaculate home has to offer!
Sold-inner office
$775,000
112 Rosewood Dr, Mankato, MN 56001
5beds
5,322sqft
Single Family Residence
Built in 2003
0.51 Acres Lot
$787,900 Zestimate®
$146/sqft
$4,049 Estimated rent
Home value
$787,900
$685,000 - $906,000
$4,049/mo
Zestimate® history
Owner options
List your home for rent
$4,049/mo
Rent Zestimate®
Find your next renter with Zillow Rental Manager. Plus, with online applications, you can quickly screen prospective tenants – for free.
$4,049/mo
Rent Zestimate®
Refinance and save
$4,790/mo
Est. payment
Refinancing to a lower rate could help reduce your monthly payments and save thousands over the life of the loan.
$4,790/mo
Est. payment
Explore your selling options
Work with a Zillow partner agent
Leverage their expertise and Zillow's premium Showcase listings to get your home seen by more buyers.
Get startedList with your own agent
Get your home in front of millions of buyers by listing it on Zillow.
Learn how to do itSell it yourself
Take full control of how buyers see your home on Zillow by listing For Sale by Owner (FSBO).
List your homeWhat's special
Gas fireplaceBeautiful hardwood flooringVaulted ceilingSpacious family roomFormal dining roomWhirlpool tubPrimary suite
Zillow last checked:
Listing updated:
Listed by:
Katie Regan,
True Real Estate
Bought with:
Katie Regan
True Real Estate
Source: RASM,MLS#: 7037197
Facts & features
Interior
Bedrooms & bathrooms
- Bedrooms: 5
- Bathrooms: 4
- Full bathrooms: 3
- 1/2 bathrooms: 1
Bedroom
- Level: Upper
- Area: 217.75
- Dimensions: 13 x 16.75
Bedroom 1
- Level: Upper
- Area: 154.14
- Dimensions: 10.33 x 14.92
Bedroom 2
- Level: Upper
- Area: 189.38
- Dimensions: 11.25 x 16.83
Bedroom 3
- Level: Upper
- Area: 126.45
- Dimensions: 11.58 x 10.92
Bedroom 4
- Level: Lower
- Area: 280.93
- Dimensions: 18.83 x 14.92
Dining room
- Features: Formal Dining Room, Informal Dining Room, Open Floorplan
- Level: Main
- Area: 176.28
- Dimensions: 12.67 x 13.92
Family room
- Level: Main
- Area: 223.94
- Dimensions: 19.33 x 11.58
Kitchen
- Level: Main
- Area: 382.86
- Dimensions: 25.67 x 14.92
Living room
- Level: Main
- Area: 333.82
- Dimensions: 17.42 x 19.17
Heating
- Fireplace(s), Forced Air, Natural Gas
Cooling
- Central Air
Appliances
- Included: Dishwasher, Disposal, Dryer, Microwave, Range, Refrigerator, Oven, Washer, Gas Water Heater, Water Softener Owned
- Laundry: Washer/Dryer Hookups, Main Level
Features
- Ceiling Fan(s), Eat-In Kitchen, Kitchen Center Island, Natural Woodwork, Vaulted Ceiling(s), Walk-In Closet(s), Bath Description: Full Basement, Full Primary, Main Floor 1/2 Bath, Private Primary, Upper Level Bath, Whirlpool, 3+ Same Floor Bedrooms(L)
- Flooring: Hardwood, Tile
- Windows: Window Coverings
- Basement: Daylight/Lookout Windows,Finished,Sump Pump,Walk-Out Access,Block,Full,Walk-out
- Has fireplace: Yes
- Fireplace features: Three or More
Interior area
- Total structure area: 5,222
- Total interior livable area: 5,322 sqft
- Finished area above ground: 3,315
- Finished area below ground: 1,907
Property
Parking
- Total spaces: 3
- Parking features: Concrete, Attached, Garage Door Opener
- Attached garage spaces: 3
Features
- Levels: Two
- Stories: 2
- Patio & porch: Deck, Patio
Lot
- Size: 0.51 Acres
- Features: Landscaped, Paved, Inground Sprinkler System
Details
- Foundation area: 2007
- Parcel number: R01.09.30.427.008 & R01.09.30.427.009
- Other equipment: Air to Air Exchange, Sump Pump
Construction
Type & style
- Home type: SingleFamily
- Property subtype: Single Family Residence
Materials
- Frame/Wood, Cement Board, Stone
- Roof: Asphalt
Condition
- Previously Owned
- New construction: No
- Year built: 2003
Utilities & green energy
- Sewer: City
- Water: Public
Community & HOA
Community
- Security: Smoke Detector(s), Carbon Monoxide Detector(s)
Location
- Region: Mankato
Financial & listing details
- Price per square foot: $146/sqft
- Tax assessed value: $677,100
- Annual tax amount: $8,752
- Date on market: 1/22/2026
- Road surface type: Curb/Gutters, Paved
Price history
| Date | Event | Price |
|---|---|---|
| 1/20/2026 | Sold | $775,000-3.1%$146/sqft |
Source:  RASM #7037197 Report a problem RASM #7037197 Report a problem | ||
| 8/27/2025 | Price change | $799,900-1.8%$150/sqft |
Source: RASM #7037197 Report a problem | ||
| 4/17/2025 | Listed for sale | $814,900+66.3%$153/sqft |
Source: RASM #7037197 Report a problem | ||
| 7/29/2005 | Sold | $490,000$92/sqft |
Source: Agent Provided Report a problem | ||
Public tax history
| Year | Property taxes | Tax assessment |
|---|---|---|
| 2025 | $8,176 +0.8% | $677,100 -0.7% |
| 2024 | $8,110 | $682,100 -1% |
| 2023 | -- | $688,800 +6.8% |
| 2022 | $7,850 +0.6% | $645,200 +7.9% |
| 2021 | $7,804 +0.6% | $598,100 +1.6% |
| 2020 | $7,756 | $588,900 |
| 2019 | $7,756 +6.7% | $588,900 +5.9% |
| 2018 | $7,272 +5.3% | $556,300 +3.9% |
| 2017 | $6,906 +25.1% | $535,300 +18% |
| 2016 | $5,522 +10564.4% | $453,800 |
| 2015 | $52 -99% | $453,800 +5.4% |
| 2014 | $5,252 | $430,700 +1.9% |
| 2013 | -- | $422,600 |
| 2012 | -- | $422,600 |
| 2011 | -- | $422,600 +0.9% |
| 2010 | -- | $418,900 |
Find assessor info on the county website
Neighborhood: 56001
Nearby homes
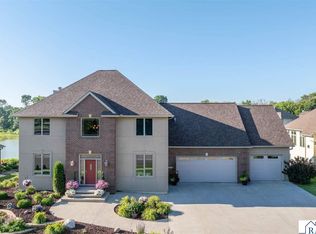
- $749,9005 bd4 ba4.5k sqft116 Rosewood Dr, Mankato, MN 56001For Sale
- $41,90010,454 Square Feet108 Rosewood Dr, Mankato, MN 56001Off Market
- $564,9005 bd4 ba4.7k sqft108 Sunburst Cir, Mankato, MN 56001Sold

- $482,0004 bd3 ba3.2k sqft117 Rosewood Dr, Mankato, MN 56001Off Market
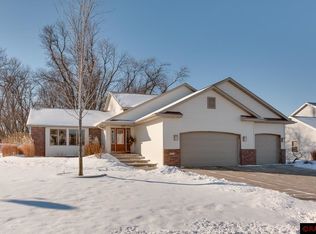
- $570,2005 bd4 ba3.9k sqft113 Rosewood Dr, Mankato, MN 56001Off Market
- $750,4004 bd2 ba3.4k sqft120 Rosewood Dr, Mankato, MN 56001Off Market
- $733,5004 bd5 ba4.6k sqft100 Sunburst Cir, Mankato, MN 56001Off Market
- $435,0004 bd4 ba3.2k sqft121 Rosewood Dr, Mankato, MN 56001Sold
Nearby schools
GreatSchools rating
- 5/10Rosa Parks Elementary SchoolGrades: K-5Distance: 0.7 mi
- 6/10Prairie Winds Middle SchoolGrades: 6-8Distance: 2.5 mi
- 6/10Mankato East Senior High SchoolGrades: 9-12Distance: 2.4 mi
Schools provided by the listing agent
- Elementary: Rosa Parks Elementary
- Middle: Prairie Winds Middle
- High: Mankato East
- District: Mankato #77
Source: RASM. This data may not be complete. We recommend contacting the local school district to confirm school assignments for this home.


Get pre-qualified for a loan
At Zillow Home Loans, we can pre-qualify you in as little as 5 minutes with no impact to your credit score.An equal housing lender. NMLS #10287.
- Minnesota
- Blue Earth County
- Mankato
- 56001
- 112 Rosewood Dr
Nearby cities
Nearby zip codes
Other Mankato Topics
