This 4 bedroom, 3 bathroom walkout rambler offers 3,753 finished sq. ft. and a 165-foot boundary with the Sakatah Trail. Experience spacious, bright living with a large entry and open staircase, hardwood flooring, expansive Anderson windows, and quality millwork/cabinetry throughout. The thoughtfully designed kitchen features pull-out drawers, granite countertops, self-closing drawers, walk-in pantry, stainless steel appliances, and a double wall oven. Enjoy seamless indoor-outdoor living with an informal dining area opening to a no-maintenance deck plumbed for a gas line, adjacent to a living room anchored by a cozy 3-sided gas fireplace. The versatile multi-purpose room can serve as a bedroom, formal dining, or den, complemented by a dedicated home office with built-in storage and ample counter space. The primary suite offers a walk-in closet, ¾ bath, private laundry room with built-in ironing center, and direct access to a relaxing 3-season sunroom and deck. The finished walkout lower level, with in-floor heating, adds two bedrooms, a large family room, extensive storage, a second laundry room with tub/walk-in shower, and flexible spaces suitable for a playroom, home gym, or hobbies. Additional noteworthy features include: 3-stall insulated garage with built-in storage, In-house vacuum with vehicle cleaning tools, pre-wired for security system, exterior security lighting, weather-safe exterior electrical boxes, in-ground sprinkler system, fully fenced yard with private Sakatah Trail access, and radon mitigation system. New in 2025: water softener circuit board, smoke alarms, microwave; 2024 water heater; 2023: roof; 2022 interior paint, 3-season room door; 2021: light fixtures, fans, carpet throughout, 4 custom Elfa closets. If you are looking for a turnkey home with great spaces and amenities – this, is it!
Sold-inner office
$586,900
209 Pinehurst Dr, Mankato, MN 56001
4beds
4,056sqft
Single Family Residence
Built in 2007
0.37 Acres Lot
$604,600 Zestimate®
$145/sqft
$3,126 Estimated rent
Home value
$604,600
$526,000 - $695,000
$3,126/mo
Zestimate® history
Owner options
List your home for rent
$3,126/mo
Rent Zestimate®
Find your next renter with Zillow Rental Manager. Plus, with online applications, you can quickly screen prospective tenants – for free.
$3,126/mo
Rent Zestimate®
Refinance and save
$3,683/mo
Est. payment
Refinancing to a lower rate could help reduce your monthly payments and save thousands over the life of the loan.
$3,683/mo
Est. payment
Explore your selling options
Work with a Zillow partner agent
Leverage their expertise and Zillow's premium Showcase listings to get your home seen by more buyers.
Get startedList with your own agent
Get your home in front of millions of buyers by listing it on Zillow.
Learn how to do itSell it yourself
Take full control of how buyers see your home on Zillow by listing For Sale by Owner (FSBO).
List your homeWhat's special
Hardwood flooringIn-ground sprinkler systemWalk-in pantryThoughtfully designed kitchenVersatile multi-purpose roomWeather-safe exterior electrical boxesExterior security lighting
Zillow last checked:
Listing updated:
Listed by:
JEN TRUE,
True Real Estate
Bought with:
Karen Toft
True Real Estate
Source: RASM,MLS#: 7038340
Facts & features
Interior
Bedrooms & bathrooms
- Bedrooms: 4
- Bathrooms: 3
- Full bathrooms: 3
- Main level bathrooms: 3
- Main level bedrooms: 4
Bedroom
- Level: Main
- Area: 224
- Dimensions: 16 x 14
Bedroom 1
- Level: Lower
- Area: 144
- Dimensions: 12 x 12
Bedroom 2
- Level: Lower
- Area: 120
- Dimensions: 12 x 10
Dining room
- Features: Informal Dining Room
- Level: Main
- Area: 240
- Dimensions: 20 x 12
Family room
- Level: Lower
- Area: 360
- Dimensions: 24 x 15
Living room
- Level: Main
- Area: 192
- Dimensions: 12 x 16
Heating
- Fireplace(s), Forced Air, Floor Furnace, Natural Gas
Cooling
- Central Air
Appliances
- Included: Dishwasher, Disposal, Dryer, Exhaust Fan, Microwave, Range, Refrigerator, Oven, Washer, Water Softener Owned
- Laundry: Washer/Dryer Hookups, Main Level, Upper Level
Features
- Natural Woodwork, Walk-In Closet(s), Central Vacuum, Bath Description: Full Basement, Grab Bars, Main Floor Full Bath, Private Primary, Separate Tub & Shower
- Flooring: Hardwood, Tile
- Windows: Window Coverings
- Basement: Daylight/Lookout Windows,Egress Windows,Finished,Sump Pump,Walk-Out Access,Block,Full
- Has fireplace: Yes
- Fireplace features: Gas
Interior area
- Total structure area: 3,753
- Total interior livable area: 4,056 sqft
- Finished area above ground: 2,028
- Finished area below ground: 1,725
Property
Parking
- Total spaces: 3
- Parking features: Concrete, Attached, Garage Door Opener
- Attached garage spaces: 3
Accessibility
- Accessibility features: Partially Wheelchair, Roll in Shower, Grab Bars in Bathroom
Features
- Levels: One
- Stories: 1
- Patio & porch: Deck, Patio
- Fencing: Full
Lot
- Size: 0.37 Acres
- Dimensions: 150 x 49 x 165 x 150
- Features: Irregular Lot, Landscaped
Details
- Foundation area: 2028
- Parcel number: R01.09.03.177.016
- Other equipment: Sump Pump, Watering System
Construction
Type & style
- Home type: SingleFamily
- Property subtype: Single Family Residence
Materials
- Frame/Wood, Steel Siding, Stone
- Roof: Asphalt
Condition
- Previously Owned
- New construction: No
- Year built: 2007
Utilities & green energy
- Sewer: City
- Water: Public
Community & HOA
Community
- Security: Smoke Detector(s), Carbon Monoxide Detector(s)
Location
- Region: Mankato
Financial & listing details
- Price per square foot: $145/sqft
- Tax assessed value: $602,700
- Annual tax amount: $6,954
- Date on market: 10/15/2025
- Listing terms: Cash,Conventional,DVA
- Road surface type: Paved
Price history
| Date | Event | Price |
|---|---|---|
| 10/15/2025 | Sold | $586,900-0.5%$145/sqft |
Source:  RASM #7038340 Report a problem RASM #7038340 Report a problem | ||
| 9/25/2025 | Pending sale | $589,900$145/sqft |
Source:  NorthstarMLS as distributed by MLS GRID #6771260 Report a problem NorthstarMLS as distributed by MLS GRID #6771260 Report a problem | ||
| 9/8/2025 | Price change | $589,900-1.7%$145/sqft |
Source: RASM #7038340 Report a problem | ||
| 8/15/2025 | Listed for sale | $599,900+21.7%$148/sqft |
Source: RASM #7038340 Report a problem | ||
| 8/2/2021 | Sold | $493,000+2.1%$122/sqft |
Source: Public Record Report a problem | ||
| 6/30/2021 | Listed for sale | $482,900+20.1%$119/sqft |
Source:  RASM #7027437 Report a problem RASM #7027437 Report a problem | ||
| 5/21/2018 | Sold | $402,000-3.1%$99/sqft |
Source: Public Record Report a problem | ||
| 3/22/2018 | Price change | $415,000-5.4%$102/sqft |
Source: CENTURY 21 Atwood Realty #7017057 Report a problem | ||
| 10/2/2017 | Price change | $438,900-2.2%$108/sqft |
Source: JBEAL REAL ESTATE GROUP #7015821 Report a problem | ||
| 9/9/2017 | Price change | $448,900-0.2%$111/sqft |
Source: JBEAL REAL ESTATE GROUP #7015821 Report a problem | ||
| 7/7/2017 | Price change | $449,900-10%$111/sqft |
Source: GOETZKE GROUP #7014116 Report a problem | ||
| 5/17/2017 | Listed for sale | $499,900+901.8%$123/sqft |
Source: GOETZKE GROUP #7014116 Report a problem | ||
| 10/4/2007 | Sold | $49,900$12/sqft |
Source: Public Record Report a problem | ||
Public tax history
| Year | Property taxes | Tax assessment |
|---|---|---|
| 2025 | $6,954 +4.9% | $602,700 +1.6% |
| 2024 | $6,632 -2% | $593,200 +2.4% |
| 2023 | $6,766 +7.7% | $579,200 +2.6% |
| 2022 | $6,284 +2.9% | $564,300 +13.9% |
| 2021 | $6,108 +4.1% | $495,400 +7.9% |
| 2020 | $5,866 | $459,300 |
| 2019 | $5,866 +4.2% | $459,300 +4.5% |
| 2018 | $5,628 +8.1% | $439,500 +7.5% |
| 2017 | $5,206 +13.8% | $409,000 +8% |
| 2016 | $4,576 +11311.5% | $378,600 +2.5% |
| 2015 | $40 -99% | $369,400 +9% |
| 2014 | $3,930 | $339,000 +0.9% |
| 2013 | -- | $335,900 |
| 2012 | -- | $335,900 +4% |
| 2011 | -- | $323,000 -0.9% |
| 2010 | -- | $325,800 |
Find assessor info on the county website
Neighborhood: 56001
Nearby homes
- $589,9005 bd3 ba3.9k sqft213 Pinehurst Dr, Mankato, MN 56001Sold

- $540,8003 bd2 ba1.7k sqft205 Pinehurst Dr, Mankato, MN 56001Off Market
- $548,5003 bd2 ba2k sqft201 Pinehurst Dr, Mankato, MN 56001Off Market
- $463,9003 bd2 ba2.2k sqft217 Pinehurst Dr, Mankato, MN 56001For Sale
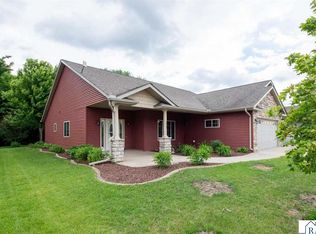
- $464,7005 bd3 ba2.9k sqft200 Pinehurst Dr, Mankato, MN 56001Off Market
- $336,7002 bd1 ba1.1k sqft224 Foxfire Dr, Mankato, MN 56001Off Market
- $467,1003 bd2 ba1.6k sqft220 Foxfire Dr, Mankato, MN 56001Off Market
- $458,4004 bd3 ba2.4k sqft101 Sakatah Ln, Mankato, MN 56001Off Market
Nearby schools
GreatSchools rating
- 9/10Washington Elementary SchoolGrades: K-5Distance: 2.8 mi
- 6/10Prairie Winds Middle SchoolGrades: 6-8Distance: 3 mi
- 6/10Mankato East Senior High SchoolGrades: 9-12Distance: 2.6 mi
Schools provided by the listing agent
- High: Mankato East
- District: Mankato #77
Source: RASM. This data may not be complete. We recommend contacting the local school district to confirm school assignments for this home.


Get pre-qualified for a loan
At Zillow Home Loans, we can pre-qualify you in as little as 5 minutes with no impact to your credit score.An equal housing lender. NMLS #10287.
- Minnesota
- Blue Earth County
- Mankato
- 56001
- 209 Pinehurst Dr
Nearby cities
Nearby zip codes
Other Mankato Topics
