One-of-a-kind 6BR/3BA historic residence with 2-stall garage, rich architectural character, and flexible living spaces. Formerly theChurch of God, with records traced to 1924 via the Blue Earth County Historical Society. The original church foundation was reused, with a country church from Judson, MN rebuilt on site in 1945. The church remained in use until 1986, when purchased by the current owner, a commercial construction carpenter who thoughtfully transformed the property. The former church altar remains in the living room as a striking focal point. Open-concept main level with kitchen featuring generous pantry space, original white hanging light fixtures from the church, spiral staircase, 2 main-floor bedrooms, and full bath with hot tub, heated floors, and laundry. The entire second floor was built during renovation, offering 2 bedrooms, full bath, balcony, stained glass from another church, and 2 leaded-glass windows from Colorado. Navy-blue room is a legal bedroom. Lower level has separate entrance, living area, kitchen, bath, and bedrooms; previously used as pastoral residence and later church spaces. Don't forget to check out the 3rd story deck overlooking the city/valley. Active rental license through 12-31-2026. Historic details include driveway lights from the City of Mankato, exterior lights from the original YMCA and aged green metal elements salvaged from the former First National Bank roofline. Cobblestone drive, fenced yard, flower beds, patio. Across street Roosevelt School, near parks, shopping, grocery, and worship. Quick close possible. in the late 1800's to 1900's Ringling Brother circus tied their elephants to a tree that was in this back yard- lot- farmland. The circus probably kept other livestock here as well. Data from Mankato Historical Society also provided. Circus stories from neighbors-community members.
Pending
Street View
Price cut: $25.1K (8/11)
$339,900
227 W 5th St, Mankato, MN 56001
6beds
2,817sqft
Single Family
Built in 1986
8,624 Square Feet Lot
$330,700 Zestimate®
$121/sqft
$-- HOA
What's special
Fenced yardHeated floorsRich architectural characterOpen-concept main levelCobblestone driveFlower bedsSpiral staircase
- 179 days
- 205
- 5
Zillow last checked:
Listing updated:
Listed by:
Pamela A Davey 507-381-4323,
Realty Executives Associates
Source: NorthstarMLS as distributed by MLS GRID,MLS#: 7040864
Facts & features
Interior
Bedrooms & bathrooms
- Bedrooms: 6
- Bathrooms: 3
- Full bathrooms: 1
- 3/4 bathrooms: 2
Bedroom
- Level: Main
- Area: 183.15 Square Feet
- Dimensions: 9.9x18.5
Bedroom 2
- Level: Main
- Area: 123.12 Square Feet
- Dimensions: 7.6x16.2
Bedroom 3
- Level: Upper
- Area: 694.2 Square Feet
- Dimensions: 26.7x26.0
Bedroom 4
- Level: Upper
- Area: 421.2 Square Feet
- Dimensions: 16.2x26
Bedroom 5
- Level: Lower
- Area: 104.5 Square Feet
- Dimensions: 9.5x11
Bedroom 6
- Level: Lower
- Area: 136.35 Square Feet
- Dimensions: 13.5x10.1
Bathroom
- Level: Main
Bathroom
- Level: Upper
Bathroom
- Level: Lower
- Area: 38.43 Square Feet
- Dimensions: 6.10x6.3
Dining room
- Level: Main
- Area: 222.64 Square Feet
- Dimensions: 18.4x12.10
Family room
- Level: Lower
- Area: 893.97 Square Feet
- Dimensions: 29.7x30.1
Kitchen
- Level: Main
- Area: 121.6 Square Feet
- Dimensions: 9.5x12.8
Kitchen
- Level: Lower
- Area: 140.07 Square Feet
- Dimensions: 16.1x8.7
Living room
- Level: Main
- Area: 712.64 Square Feet
- Dimensions: 27.2x26.2
Heating
- Forced Air
Cooling
- Central Air
Appliances
- Included: Dishwasher, Dryer, Gas Water Heater, Microwave, Range, Refrigerator, Washer
- Laundry: Main Level
Features
- Basement: Concrete
- Number of fireplaces: 1
- Fireplace features: Gas
Interior area
- Total structure area: 3,869
- Total interior livable area: 2,817 sqft
- Finished area above ground: 2,817
- Finished area below ground: 0
Video & virtual tour
Property
Parking
- Total spaces: 2
- Parking features: Detached Garage
- Garage spaces: 2
Accessibility
- Accessibility features: None
Features
- Levels: One and One Half
- Stories: 1.5
- Patio & porch: Deck, Patio
- Fencing: Partial
Lot
- Size: 8,624 Square Feet
- Dimensions: 120 x 72 x 120
- Features: Corner Lot, Tree Coverage - Medium
Details
- Additional structures: Garage(s)
- Foundation area: 1052
- Parcel number: R010813330019
- Zoning description: Residential-Single Family
Construction
Type & style
- Home type: SingleFamily
- Property subtype: Single Family
Materials
- Concrete, Frame
- Roof: Asphalt
Condition
- New construction: No
- Year built: 1986
Utilities & green energy
- Electric: Circuit Breakers
- Gas: Natural Gas
- Sewer: City Sewer/Connected
- Water: City Water/Connected
Community & HOA
Community
- Subdivision: West Mankato
HOA
- Has HOA: No
Location
- Region: Mankato
Financial & listing details
- Price per square foot: $121/sqft
- Tax assessed value: $422,300
- Annual tax amount: $5,219
- Date on market: 3/22/2026
- Cumulative days on market: 279 days
Estimated market value
$330,700
$314,000 - $347,000
$2,928/mo
Price history
| Date | Event | Price |
|---|---|---|
| 8/22/2026 | Pending sale | $339,900$121/sqft |
Source:  NorthstarMLS as distributed by MLS GRID #7040864 Report a problem NorthstarMLS as distributed by MLS GRID #7040864 Report a problem | ||
| 8/11/2026 | Price change | $339,900-6.9%$121/sqft |
Source:  RASM #7039738 Report a problem RASM #7039738 Report a problem | ||
| 6/24/2026 | Price change | $365,000-5.2%$130/sqft |
Source: RASM #7039738 Report a problem | ||
| 5/28/2026 | Price change | $385,000-10.5%$137/sqft |
Source: RASM #7039738 Report a problem | ||
| 5/2/2026 | Price change | $430,000-6.5%$153/sqft |
Source: RASM #7039738 Report a problem | ||
| 3/22/2026 | Price change | $460,000-1.1%$163/sqft |
Source: NorthstarMLS as distributed by MLS GRID #7040864 Report a problem | ||
| 2/13/2026 | Price change | $465,000-7%$165/sqft |
Source: RASM #7039195 Report a problem | ||
| 12/13/2025 | Listed for sale | $499,900$177/sqft |
Source: RASM #7039195 Report a problem | ||
Public tax history
| Year | Property taxes | Tax assessment |
|---|---|---|
| 2025 | $5,856 +4% | $413,757 -11.2% |
| 2024 | $5,630 +0.4% | $465,800 +3.5% |
| 2023 | $5,606 +35.1% | $450,100 +5.7% |
| 2022 | $4,150 +5.5% | $425,700 +27.9% |
| 2021 | $3,934 +1.4% | $332,900 +7% |
| 2020 | $3,878 | $311,000 |
| 2019 | $3,878 +7.5% | $311,000 +7.1% |
| 2018 | $3,606 +2.2% | $290,400 +1.5% |
| 2017 | $3,528 +16.4% | $286,100 +9.9% |
| 2016 | $3,030 +11535.9% | $260,300 |
| 2015 | $26 -99% | $260,300 +13.1% |
| 2014 | $2,722 | $230,200 0% |
| 2013 | -- | $230,300 |
| 2012 | -- | $230,300 -0.9% |
| 2011 | -- | $232,500 -4.5% |
| 2010 | -- | $243,400 |
Find assessor info on the county website
Monthly payment
Est. payment
Payment breakdown
Explore the cost of this home by adjusting the details. Changes won't be saved.Climate risks
Neighborhood: 56001

Similar homes
- $350,0005 bd3 ba2.6k sqft7 Dellview Ln, Mankato, MN 56001For Sale
 MLS ID #267040519, Angie VanEman Lynch, American Way Realty. RASM
 - $349,9004 bd2 ba2.1k sqft25 Eginton Rd, Mankato, MN 56001For Sale
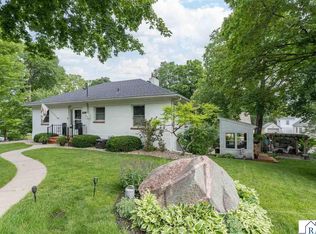 MLS ID #267040558, JASON BEAL, Jbeal Real Estate Group. RASM
 - $299,9004 bd2 ba2.9k sqft227 Westwood Dr, Mankato, MN 56001For Sale
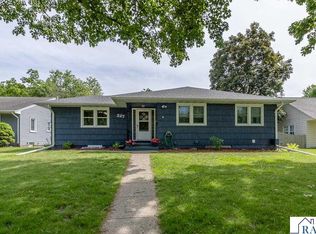 MLS ID #267041324, Erik Jensen, American Way Realty. RASM
 - $339,9003 bd2 ba2.1k sqft108 Celestine Cir, Mankato, MN 56001For Sale
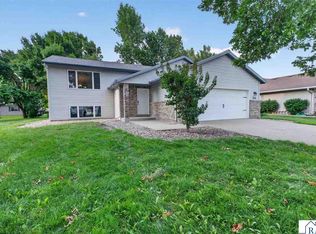 MLS ID #267041202, Bridget Yokiel, Realty Executives Associates. RASM
 - $359,9004 bd2 ba2.1k sqft653 Grayhawk Dr, Mankato, MN 56001For Sale
 MLS ID #7127538, Tricia Felmlee, Counselor Realty of Rochester. NorthstarMLS as distributed by MLS GRID
