Welcome to this beautifully preserved 1959 rambler, where mid-century charm and exceptional care shine throughout. Original details, quality craftsmanship, and timeless design have been thoughtfully maintained for generations.The main level features three spacious bedrooms, a full bath, warm wood flooring, and an abundance of natural light throughout.. The kitchen is filled with original character, offering wood cabinetry, a vintage wall oven, a built-in desk, and plenty of space for a dining table. The finished lower level blends nostalgia with functionality, featuring spacious family and recreation rooms with a classic shuffleboard area. Custom room-divider bookshelves add both style and storage, while the kitchenette—with blue laminate countertops and an egress window—provides flexibility for entertaining or hobbies. A charming blue tile bathroom completes the space with a nod to the home's mid-century roots. Outside, a stone patio provides a peaceful place to enjoy the backyard, where 11 evergreen trees create a natural privacy wall that will continue to mature into an impressive backdrop. Beautifully preserved and rich with original character, this home has been cherished by just two owners since it was built and is ready to welcome its next chapter.
Pending
Price cut: $10K (6/22)
$269,900
219 Floral Ave, Mankato, MN 56001
3beds
2,224sqft
:
Get pre-qualified$1,751/mo
Single Family
Built in 1959
7,840 Square Feet Lot
$-- Zestimate®
$121/sqft
$-- HOA
What's special
Warm wood flooringTimeless designOriginal detailsClassic shuffleboard areaVintage wall ovenQuality craftsmanshipFinished lower level
- 60 days |
- 504 |
- 28 |
Likely to sell faster than
Zillow last checked:
Listing updated:
Listed by:
Jaci Ullrich 641-529-3075,
True Real Estate
Source: NorthstarMLS as distributed by MLS GRID,MLS#: 7087266
Facts & features
Interior
Bedrooms & bathrooms
- Bedrooms: 3
- Bathrooms: 2
- Full bathrooms: 1
- 3/4 bathrooms: 1
Bedroom
- Level: Main
- Area: 150 Square Feet
- Dimensions: 10x15
Bedroom 2
- Level: Main
- Area: 143 Square Feet
- Dimensions: 11x13
Bedroom 3
- Level: Main
- Area: 143 Square Feet
- Dimensions: 11x13
Other
- Level: Lower
- Area: 104 Square Feet
- Dimensions: 8x13
Dining room
- Level: Main
- Area: 110 Square Feet
- Dimensions: 10x11
Family room
- Level: Lower
- Area: 209 Square Feet
- Dimensions: 11x19
Kitchen
- Level: Main
- Area: 121 Square Feet
- Dimensions: 11x11
Living room
- Level: Main
- Area: 240 Square Feet
- Dimensions: 12x20
Recreation room
- Level: Lower
- Area: 330 Square Feet
- Dimensions: 15x22
Storage
- Level: Lower
- Area: 90 Square Feet
- Dimensions: 9x10
Utility room
- Level: Lower
- Area: 150 Square Feet
- Dimensions: 10x15
Heating
- Forced Air
Cooling
- Central Air
Appliances
- Included: Cooktop, Gas Water Heater, Refrigerator, Wall Oven
- Laundry: In Basement
Features
- Basement: Egress Window(s),Finished,Full,Storage Space,Sump Pump,Tile Shower
- Has fireplace: No
Interior area
- Total structure area: 2,622
- Total interior livable area: 2,224 sqft
- Finished area above ground: 1,311
- Finished area below ground: 913
Property
Parking
- Total spaces: 1
- Parking features: Attached, Concrete
- Attached garage spaces: 1
- Details: Garage Dimensions (24x14)
Accessibility
- Accessibility features: None
Features
- Levels: One
- Stories: 1
- Patio & porch: Patio
Lot
- Size: 7,840 Square Feet
- Dimensions: 74 x 104
- Features: Tree Coverage - Medium
Details
- Foundation area: 1311
- Parcel number: R010919204012
- Zoning description: Residential-Single Family
Construction
Type & style
- Home type: SingleFamily
- Property subtype: Single Family
Materials
- Frame
- Roof: Asphalt
Condition
- New construction: No
- Year built: 1959
Utilities & green energy
- Gas: Natural Gas
- Sewer: City Sewer/Connected
- Water: City Water/Connected
Community & HOA
Community
- Subdivision: Scheurers 2nd Highland Park Add
HOA
- Has HOA: No
Location
- Region: Mankato
Financial & listing details
- Price per square foot: $121/sqft
- Tax assessed value: $257,400
- Annual tax amount: $2,840
- Date on market: 6/10/2026
- Cumulative days on market: 61 days
Estimated market value
Not available
Estimated sales range
Not available
Not available
Price history
| Date | Event | Price |
|---|---|---|
| 7/30/2026 | Pending sale | $269,900$121/sqft |
Source:  NorthstarMLS as distributed by MLS GRID #7087266 Report a problem NorthstarMLS as distributed by MLS GRID #7087266 Report a problem | ||
| 6/22/2026 | Price change | $269,900-3.6%$121/sqft |
Source:  RASM #267040544 Report a problem RASM #267040544 Report a problem | ||
| 6/10/2026 | Listed for sale | $279,900+93%$126/sqft |
Source: RASM #267040544 Report a problem | ||
| 9/4/2014 | Sold | $145,000-6.4%$65/sqft |
Source:  Lake Superior Area Realtors as distributed by MLS GRID #2213537 Report a problem Lake Superior Area Realtors as distributed by MLS GRID #2213537 Report a problem | ||
| 8/12/2014 | Pending sale | $154,900$70/sqft |
Source: JBeal Real Estate Group #7006179 Report a problem | ||
| 7/30/2014 | Listed for sale | $154,900$70/sqft |
Source: JBeal Real Estate Group #7006179 Report a problem | ||
Public tax history
| Year | Property taxes | Tax assessment |
|---|---|---|
| 2025 | $2,540 +2.3% | $234,016 -4.2% |
| 2024 | $2,484 -1% | $244,400 +3.6% |
| 2023 | $2,508 +21.7% | $236,000 +3.7% |
| 2022 | $2,060 +2.1% | $227,600 +26.9% |
| 2021 | $2,018 +14.4% | $179,400 +14.6% |
| 2020 | $1,764 | $156,600 |
| 2019 | $1,764 +2.6% | $156,600 +2.3% |
| 2018 | $1,720 +9.8% | $153,100 +7.6% |
| 2017 | $1,566 +12.8% | $142,300 +5.6% |
| 2016 | $1,388 +10593.4% | $134,700 -2.2% |
| 2015 | $13 -99% | $137,800 +6.9% |
| 2014 | $1,352 | $128,900 +1.7% |
| 2013 | -- | $126,700 |
| 2012 | -- | $126,700 -2.6% |
| 2011 | -- | $130,100 +2.8% |
| 2010 | -- | $126,600 |
Find assessor info on the county website
Monthly payment
Est. payment
Payment breakdown
Explore the cost of this home by adjusting the details. Changes won't be saved.Climate risks
Neighborhood: 56001
Nearby schools
GreatSchools rating
- 5/10Rosa Parks Elementary SchoolGrades: K-5Distance: 1.2 mi
- 6/10Prairie Winds Middle SchoolGrades: 6-8Distance: 2.4 mi
- 6/10Mankato East Senior High SchoolGrades: 9-12Distance: 1.8 mi
- $263,6003 bd2 ba1.3k sqft223 Floral Ave, Mankato, MN 56001Off Market

- $261,4003 bd1 ba1.5k sqft215 Floral Ave, Mankato, MN 56001Off Market
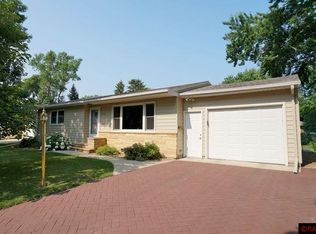
- $259,9004 bd2 ba2.4k sqft218 Dillon Ave, Mankato, MN 56001Sold
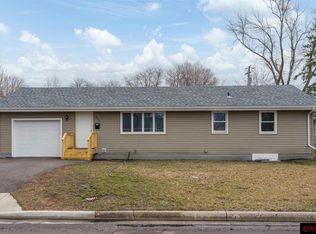
- $325,2004 bd2 ba2.9k sqft222 Dillon Ave, Mankato, MN 56001Off Market
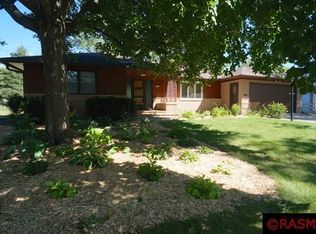
- $253,1003 bd2 ba1.4k sqft214 Dillon Ave, Mankato, MN 56001Off Market
- $288,6003 bd2 ba1.5k sqft227 Floral Ave, Mankato, MN 56001Off Market
- $217,5003 bd2 ba1.2k sqft218 Floral Ave, Mankato, MN 56001Off Market
- $294,2003 bd1 ba2.6k sqft211 Floral Ave, Mankato, MN 56001Off Market
A local agent can set up tours, give advice and negotiate with sellers.
A local lender can help you make sure your offer is ready when you are.
Similar homes
- $299,9003 bd2 ba2.1k sqft128 Clover Ln, Mankato, MN 56001For Sale
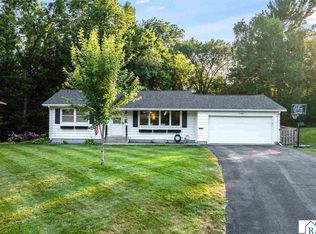 MLS ID #267041104, Nick Nathe, Edina Realty Inc. Mankato. RASM
 - $275,0003 bd3 ba2.4k sqft1337 N 5th St, Mankato, MN 56001For Sale
 MLS ID #267041125, Jacob Kennedy, Re/Max Dynamic Agents. RASM
 - $269,9003 bd2 ba2.4k sqft321 Center St, Mankato, MN 56001For Sale
 MLS ID #7040397, MICHELLE STARKEY, True Real Estate. RASM
 - $245,0003 bd2 ba1.4k sqft1035 E Main St, Mankato, MN 56001For Sale

 MLS ID #7119316, Tiela Clement, Edina Realty, Inc.. NorthstarMLS as distributed by MLS GRID
 - $264,9003 bd2 ba2.6k sqft328 Willard St, Mankato, MN 56001For SaleMLS ID #7040102, Les Laidlaw, True Real Estate. RASM
- $244,9003 bd2 ba1.7k sqft229 W Pleasant St, Mankato, MN 56001For SaleMLS ID #7082665, Peter Martin, Real Broker, LLC. NorthstarMLS as distributed by MLS GRID
- $315,0003 bd2 ba2.5k sqft214 Clover Ln, Mankato, MN 56001For SaleMLS ID #267041000, Bonnie Kruger, Bridge Realty. RASM
- $250,0004 bd2 ba2.3k sqft616 N Broad St, Mankato, MN 56001For SaleMLS ID #267041113, MICHELLE STARKEY, True Real Estate. RASM
- $329,9004 bd3 ba2.3k sqft132 Tattler Ln, Mankato, MN 56001For SaleMLS ID #267041135, DICK NORLAND, Midwest Realty. RASM
- $250,0004 bd2 ba3k sqft229 Locke St, Mankato, MN 56001For SaleMLS ID #267040988, Rachael Hansen-Miller, Keller Williams Premier Realty. RASM
- $310,0004 bd3 ba3.1k sqft100 Meadow Ln, Mankato, MN 56001For SaleMLS ID #267040638, Jeremy Tubbs, True Real Estate. RASM
- $349,9003 bd2 ba1.9k sqft108 Celestine Cir, Mankato, MN 56001For SaleMLS ID #7123371, Bridget Yokiel, Realty Executives Associates. NorthstarMLS as distributed by MLS GRID
- $220,0002 bd1 ba1.6k sqft1423 N 2nd St, Mankato, MN 56001For SaleMLS ID #267041093, Kristina Treat, Engel & Volkers Prior Lake. RASM
- $348,8004 bd2 ba2.2k sqft112 Parkside St, Mankato, MN 56001For SaleMLS ID #267041137, Candee Deichman, Century 21 Atwood. RASM
- $309,9003 bd2 ba2.8k sqft1211 Carney Ave, Mankato, MN 56001For SaleMLS ID #267040883, Angie VanEman Lynch, American Way Realty. RASM
- $239,9003 bd2 ba1.7k sqft407 E Pleasant St, Mankato, MN 56001For SaleMLS ID #7039999, SONJA ZOET, Real Broker, LLC. RASM
- $219,9003 bd2 ba1.8k sqft1518 4th Ave, Mankato, MN 56001For SaleMLS ID #267040951, Zoe Anderson, True Real Estate. RASM
- $349,9004 bd2 ba2.1k sqft25 Eginton Rd, Mankato, MN 56001For SaleMLS ID #267040558, JASON BEAL, Jbeal Real Estate Group. RASM
- $349,8003 bd3 ba2.6k sqft130 Atwood Dr, Mankato, MN 56001For SaleMLS ID #267041053, Candee Deichman, Century 21 Atwood. RASM
- $364,9004 bd3 ba2.6k sqft137 Atwood Dr, Mankato, MN 56001For SaleMLS ID #7117665, John Behnke, RE/MAX Advantage Plus. NorthstarMLS as distributed by MLS GRID
