Nestled on approximately a half-acre wooded lot, this one-owner home offers a wonderful combination of space, privacy, and functionality. Surrounded by mature trees and natural beauty, the property provides a peaceful setting while offering plenty of room for everyday living and entertaining. Step inside through the welcoming entryway and discover a thoughtfully designed floor plan. The main level features a spacious living room, a den/office that could easily serve as a third main-floor bedroom, and a well-appointed kitchen with ample cabinetry and workspace. The adjoining dining area opens to a screened porch, creating the perfect spot to enjoy morning coffee, summer evenings, or views of the surrounding landscape. The primary suite offers a private bath complete with an air jet tub and separate shower, creating a relaxing retreat at the end of the day. Two additional bedrooms and a full bathroom complete the main level. The finished walk-out lower level provides even more living space with a large family room featuring a cozy gas fireplace and dry bar, making it ideal for gatherings and entertaining. You'll also find two additional bedrooms, another bathroom, a laundry and mechanical room, and a large storage room offering plenty of space for seasonal items and hobbies. Additional highlights include a spacious 26' x 24' attached garage and a beautiful wooded setting that offers both privacy and room to enjoy the outdoors. This home presents a rare opportunity to own a spacious property in a desirable natural setting.
Contngnt-property sale
$390,000
377 Carol Ct, North Mankato, MN 56003
4beds
3,126sqft
:
Get pre-qualified$2,507/mo
Single Family Residence
Built in 1987
0.5 Acres Lot
$385,100 Zestimate®
$125/sqft
$-- HOA
What's special
Half-acre wooded lotScreened porchWelcoming entrywayLarge storage roomFinished walk-out lower levelLaundry and mechanical roomThoughtfully designed floor plan
- 34 days |
- 948 |
- 48 |
Zillow last checked:
Listing updated:
Listed by:
KARLA VAN EMAN,
American Way Realty
Source: RASM,MLS#: 267040652
Facts & features
Interior
Bedrooms & bathrooms
- Bedrooms: 4
- Bathrooms: 3
- Full bathrooms: 3
- Main level bathrooms: 3
- Main level bedrooms: 4
Bedroom
- Level: Main
- Area: 182.71
- Dimensions: 15.1 x 12.1
Bedroom 1
- Level: Main
- Area: 196.3
- Dimensions: 15.1 x 13
Bedroom 2
- Level: Basement
- Area: 186.25
- Dimensions: 14.11 x 13.2
Bedroom 3
- Level: Basement
- Area: 156.62
- Dimensions: 14.11 x 11.1
Dining room
- Features: Combine with Kitchen
- Level: Main
- Area: 121.03
- Dimensions: 13.3 x 9.1
Family room
- Level: Basement
- Area: 709.28
- Dimensions: 28.6 x 24.8
Kitchen
- Level: Main
- Area: 200.96
- Dimensions: 13.3 x 15.11
Living room
- Level: Main
- Area: 263.9
- Dimensions: 14.5 x 18.2
Heating
- Forced Air, Natural Gas
Cooling
- Central Air
Appliances
- Included: Dishwasher, Disposal, Dryer, Microwave, Range, Refrigerator, Washer, Gas Water Heater, Water Softener Rented
Features
- Ceiling Fan(s), Kitchen Center Island, Natural Woodwork, Vaulted Ceiling(s), Bath Description: Full Basement, Main Floor Full Bath, Private Primary, Separate Tub & Shower
- Flooring: Hardwood
- Basement: Egress Windows,Finished,Walk-Out Access,Block,Full,Walk-out
- Has fireplace: Yes
- Fireplace features: Family Room
Interior area
- Total structure area: 3,000
- Total interior livable area: 3,126 sqft
- Finished area above ground: 1,563
- Finished area below ground: 1,437
Property
Parking
- Total spaces: 2
- Parking features: Asphalt, Attached, Garage Door Opener
- Attached garage spaces: 2
Features
- Levels: One
- Stories: 1
Lot
- Size: 0.5 Acres
- Dimensions: 50 x 236 x 191 x 240
- Features: Cul-De-Sac, Landscaped
Details
- Foundation area: 1563
- Parcel number: 18.616.0350
Construction
Type & style
- Home type: SingleFamily
- Property subtype: Single Family Residence
Materials
- Frame/Wood, Other
- Roof: Asphalt
Condition
- Previously Owned
- New construction: No
- Year built: 1987
Utilities & green energy
- Sewer: City
- Water: Public
Community & HOA
Community
- Security: Smoke Detector(s), Carbon Monoxide Detector(s)
Location
- Region: North Mankato
Financial & listing details
- Price per square foot: $125/sqft
- Tax assessed value: $433,700
- Annual tax amount: $5,783
- Date on market: 6/22/2026
- Listing terms: Cash,Conventional
Estimated market value
$385,100
$366,000 - $404,000
$2,964/mo
Price history
| Date | Event | Price |
|---|---|---|
| 6/22/2026 | Listed for sale | $390,000$125/sqft |
Source:  RASM #267040652 Report a problem RASM #267040652 Report a problem | ||
Public tax history
| Year | Property taxes | Tax assessment |
|---|---|---|
| 2025 | $5,438 +8.1% | $433,700 |
| 2024 | $5,030 -0.2% | $433,700 +10.9% |
| 2023 | $5,042 +15.1% | $391,100 |
| 2022 | $4,380 +2.2% | $391,100 +25.7% |
| 2021 | $4,284 -0.8% | $311,100 +3.6% |
| 2020 | $4,318 | $300,400 |
| 2019 | $4,318 | $300,400 |
| 2018 | -- | $300,400 +15.6% |
| 2017 | -- | $259,800 |
| 2016 | -- | -- |
| 2015 | -- | -- |
| 2011 | -- | -- |
| 2010 | -- | -- |
Find assessor info on the county website
Monthly payment
Est. payment
Payment breakdown
Explore the cost of this home by adjusting the details. Changes won't be saved.Climate risks
Neighborhood: 56003
Nearby schools
GreatSchools rating
- 6/10Hoover Elementary SchoolGrades: K-5Distance: 0.4 mi
- 7/10Dakota Meadows Junior High SchoolGrades: 6-8Distance: 1.4 mi
- 8/10Mankato West Senior High SchoolGrades: 9-12Distance: 1.4 mi
Schools provided by the listing agent
- Elementary: Hoover
- Middle: Dakota Meadows
- High: Mankato West
- District: Mankato #77
Source: RASM. This data may not be complete. We recommend contacting the local school district to confirm school assignments for this home.
- $414,0005 bd3 ba2.4k sqft379 Carol Ct, North Mankato, MN 56003Off Market
- $308,0004 bd2 ba2.6k sqft400 Valerie Ln, North Mankato, MN 56003Off Market
- $---- bd-- ba-- sqft400 Valerie Ln, Mankato, MN 56003Off Market
- $306,4003 bd2 ba1.2k sqft381 Carol Ct, North Mankato, MN 56003Off Market

- $367,1004 bd2 ba1.2k sqft371 Carol Ct, North Mankato, MN 56003Off Market
- $343,8004 bd2 ba1.5k sqft284 Cliff Dr, North Mankato, MN 56003Off Market
- $311,8003 bd2 ba1.7k sqft402 Valerie Ln, North Mankato, MN 56003Off Market
- $444,3005 bd3 ba1.8k sqft383 Carol Ct, North Mankato, MN 56003Off Market
A local agent can set up tours, give advice and negotiate with sellers.
Similar homes
- $434,9004 bd3 ba3.2k sqft950 Belvista Dr, North Mankato, MN 56003For Sale
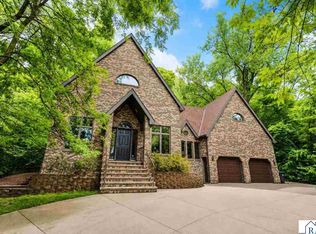 MLS ID #267040765, Drew Brudvig, Re/Max Dynamic Agents. RASM
 - $379,9004 bd2 ba2.2k sqft2101 Red Tail Ln, North Mankato, MN 56003For Sale
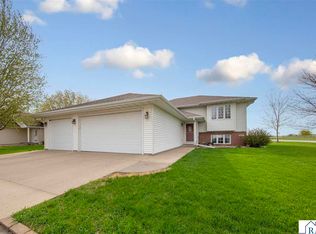 MLS ID #7040120, Amanda Rodning, True Real Estate. RASM
 - $439,0003 bd4 ba2.6k sqft556 Ivy Ln, North Mankato, MN 56003For Sale
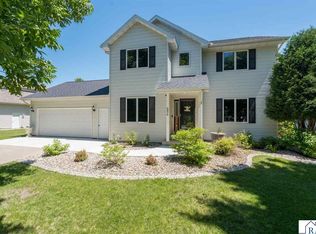 MLS ID #267040538, Bonnie Kruger, Bridge Realty. RASM
 - $379,9003 bd2 ba2.5k sqft58357 Birch Bluff Ln, North Mankato, MN 56003For Sale
 MLS ID #7040400, Kellie Krumwiede, Connect Real Estate Group. RASM
 - $549,9004 bd3 ba3.6k sqft373 Carol Ct, North Mankato, MN 56003For SaleMLS ID #267040828, Shannon Beal, Jbeal Real Estate Group. RASM
- $475,0005 bd4 ba3.2k sqft1576 La Mar Dr, North Mankato, MN 56003For SaleMLS ID #267040644, Martha Croyle, Edina Realty Inc. Mankato. RASM
- $479,9005 bd4 ba3.3k sqft2100 Peregrine Ln, North Mankato, MN 56003For SaleMLS ID #267040485, Shannon Beal, Jbeal Real Estate Group. RASM
- $465,9435 bd4 ba3.6k sqft2326 Snowbird Ln, North Mankato, MN 56003For SaleMLS ID #7038049, Simon Halbur, Keller Williams Select Realty. RASM
- $399,0003 bd3 ba2.9k sqft120 Chaucer Ct, Mankato, MN 56001For SaleMLS ID #267040561, Nick Nathe, Edina Realty Inc. Mankato. RASM
- $375,0004 bd2 ba2.4k sqft308 Meadow Woods Dr, Mankato, MN 56001For SaleMLS ID #267040502, KARLA MALONE, Coldwell Banker River Valley. RASM
- $329,9005 bd3 ba3.1k sqft802 Range St, North Mankato, MN 56003For SaleMLS ID #267040862, JENNIFER WETTERGREN, Exp Realty. RASM
- $469,9005 bd4 ba3.6k sqft1526 Castle Dr, North Mankato, MN 56003For SaleMLS ID #7039991, Darcy Weinandt, Re/Max Dynamic Agents. RASM
- $329,0003 bd2 ba2.2k sqft1506 James Dr #3, Mankato, MN 56003For SaleMLS ID #267040851, RICH DRAHEIM, Weichert REALTORS, Community Group. RASM
- $349,9005 bd2 ba1.9k sqft2208 Fairbanks Dr, North Mankato, MN 56003For SaleMLS ID #7040435, Brandon Snyder, Edina Realty Inc. Mankato. RASM
- $339,0003 bd2 ba1.8k sqft149 Mary Cir, North Mankato, MN 56003For Sale
 MLS ID #7074708, Michelle Starkey, True Real Estate. NorthstarMLS as distributed by MLS GRID
 - $329,0003 bd2 ba2.1k sqft1506 James Dr, North Mankato, MN 56003For SaleMLS ID #7105473, Richard E Draheim, Weichert Realtors, Community Group. NorthstarMLS as distributed by MLS GRID
- $395,0003 bd3 ba2.7k sqft300 Tanager Rd, Mankato, MN 56001For SaleMLS ID #267040489, Nick Nathe, Edina Realty Inc. Mankato. RASM
- $439,9005 bd3 ba3.2k sqft109 Cougar Dr, Mankato, MN 56001For SaleMLS ID #267040994, Jennifer Johnson, True Real Estate. RASM
- $389,9003 bd3 ba2.4k sqft204 Parkway Pl, Mankato, MN 56001For SaleMLS ID #267040870, Angie VanEman Lynch, American Way Realty. RASM
- $410,0002 bd2 ba2k sqft1429 Parkside Ln, North Mankato, MN 56003For SaleMLS ID #7068507, Susan Eileen Foster, Keller Williams Realty Integrity Lakes. NorthstarMLS as distributed by MLS GRID
