Looking for gracious 1-level living with stunning views in a lovely townhome? Welcome to the beautiful Parkside Association in Upper North Mankato. This gorgeous dwelling features all living facilities on one level with no interior or exterior steps. Huge windows throughout flood this open concept layout with light. Vaulted ceilings add to the spacious, airy feel. The flooring in the foyer, kitchen, and both bathrooms is luxurious Cambria tile. The kitchen counters and backsplash are Cambria as well. The whole place has been freshly painted in a soothing creamy shade and all of the carpeting is brand new. Lennox sconces and chandelier illuminate the foyer, kitchen, and dining room with a soft glow. The eat-in kitchen offers tons of beautiful cabinets and pantry storage along with a moveable kitchen island. All of the common areas are well connected for entertaining and relaxing. The two-sided gas fireplace brings warmth and coziness to the living room and family room. The generous primary suite looks out on the park and offers a walk-in closet and lovely ¾ bath with double sinks. The guest bedroom has two closets for extra storage and pretty views of the landscaped grounds. If you like sports, you’re right in the thick of things next to Forest Heights Park. You can play or watch pickleball, tennis, baseball, volleyball, basketball, and even ice skate in the off season. Or take advantage of the playgrounds and picnic area to keep the littles active and happy. Prefer a convenient location? This place is mere minutes from Highways 14 and 169 getting you where you want to go with ease and speed. For the full experience, reach out to your Realtor and book a showing! You’re sure to be impressed.
Active
$410,000
1429 Parkside Ln, North Mankato, MN 56003
2beds
2,041sqft
:
Get pre-qualified$2,919/mo
(TH) Side x Side
Built in 2001
-- sqft lot
$403,800 Zestimate®
$201/sqft
$310/mo HOA
What's special
- 16 days |
- 299 |
- 5 |
Zillow last checked:
Listing updated:
Listed by:
Susan Eileen Foster 612-387-3955,
Keller Williams Realty Integrity Lakes
Source: NorthstarMLS as distributed by MLS GRID,MLS#: 7068507
Facts & features
Interior
Bedrooms & bathrooms
- Bedrooms: 2
- Bathrooms: 2
- Full bathrooms: 1
- 3/4 bathrooms: 1
Bedroom
- Level: Main
- Area: 225 Square Feet
- Dimensions: 15x15
Bedroom 2
- Level: Main
- Area: 154 Square Feet
- Dimensions: 14x11
Den
- Level: Main
- Area: 117 Square Feet
- Dimensions: 13x9
Dining room
- Level: Main
- Area: 224 Square Feet
- Dimensions: 16x14
Family room
- Level: Main
- Area: 221 Square Feet
- Dimensions: 17x13
Kitchen
- Level: Upper
- Area: 238 Square Feet
- Dimensions: 14x17
Living room
- Level: Main
- Area: 256 Square Feet
- Dimensions: 16x16
Patio
- Level: Main
- Area: 400 Square Feet
- Dimensions: 20x20
Heating
- Forced Air
Cooling
- Central Air
Appliances
- Included: Central Vacuum, Chandelier, Dishwasher, Disposal, Double Oven, Dryer, Gas Water Heater, Microwave, Range, Refrigerator, Stainless Steel Appliance(s), Washer
- Laundry: Electric Dryer Hookup, Laundry Room, Main Level, Sink, Washer Hookup
Features
- Central Vacuum
- Basement: None
- Number of fireplaces: 1
- Fireplace features: Double Sided, Gas, Living Room
Interior area
- Total structure area: 2,041
- Total interior livable area: 2,041 sqft
- Finished area above ground: 2,041
- Finished area below ground: 0
Video & virtual tour
Property
Parking
- Total spaces: 2
- Parking features: Attached, Asphalt, Garage Door Opener
- Attached garage spaces: 2
- Has uncovered spaces: Yes
- Details: Garage Dimensions (21x21)
Accessibility
- Accessibility features: Door Lever Handles, No Stairs External, No Stairs Internal
Features
- Levels: One
- Stories: 1
- Patio & porch: Patio
- Pool features: None
Lot
- Features: Corner Lot, Tree Coverage - Light
Details
- Foundation area: 2041
- Parcel number: 184980230
- Zoning description: Residential-Single Family
Construction
Type & style
- Home type: Townhouse
- Property subtype: (TH) Side x Side
- Attached to another structure: Yes
Materials
- Frame
- Roof: Age 8 Years or Less,Asphalt,Pitched
Condition
- New construction: No
- Year built: 2001
Utilities & green energy
- Electric: Circuit Breakers
- Gas: Natural Gas
- Sewer: City Sewer/Connected
- Water: City Water/Connected
Community & HOA
Community
- Subdivision: Cic 11 Parkside
HOA
- Has HOA: Yes
- Services included: Maintenance Structure, Lawn Care, Maintenance Grounds
- HOA fee: $310 monthly
- HOA name: Parkside Townhome Homeowners Association
- HOA phone: 507-317-8067
Location
- Region: North Mankato
Financial & listing details
- Price per square foot: $201/sqft
- Tax assessed value: $342,600
- Annual tax amount: $4,449
- Date on market: 7/7/2026
- Road surface type: Paved
Estimated market value
$403,800
$384,000 - $424,000
$1,719/mo
Price history
| Date | Event | Price |
|---|---|---|
| 7/9/2026 | Listed for sale | $410,000+116.9%$201/sqft |
Source:  NorthstarMLS as distributed by MLS GRID #7068507 Report a problem NorthstarMLS as distributed by MLS GRID #7068507 Report a problem | ||
| 10/23/2002 | Sold | $189,000$93/sqft |
Source: Agent Provided Report a problem | ||
Public tax history
| Year | Property taxes | Tax assessment |
|---|---|---|
| 2025 | $4,190 -2.1% | $342,600 |
| 2024 | $4,278 +8.4% | $342,600 +1.7% |
| 2023 | $3,948 -3% | $337,000 +7.9% |
| 2022 | $4,072 +10.1% | $312,400 +7.2% |
| 2021 | $3,698 +3.4% | $291,300 +6.9% |
| 2020 | $3,578 | $272,600 +3.6% |
| 2019 | $3,578 | $263,200 +3.7% |
| 2018 | -- | $253,800 +9.3% |
| 2017 | -- | $232,200 |
| 2016 | -- | -- |
| 2015 | -- | -- |
| 2011 | -- | -- |
| 2010 | -- | -- |
Find assessor info on the county website
Monthly payment
Est. payment
Payment breakdown
Explore the cost of this home by adjusting the details. Changes won't be saved.Climate risks
Neighborhood: 56003
Nearby schools
GreatSchools rating
- 6/10Hoover Elementary SchoolGrades: K-5Distance: 0.7 mi
- 7/10Dakota Meadows Junior High SchoolGrades: 6-8Distance: 1.2 mi
- 8/10Mankato West Senior High SchoolGrades: 9-12Distance: 1.9 mi
- $401,6002 bd2 ba2k sqft1435 Parkside Ln, North Mankato, MN 56003Off Market
- $---- bd-- ba-- sqft1435 Parkside Ln, Mankato, MN 56003Off Market
- $382,2002 bd2 ba2.1k sqft1427 Parkside Ln, North Mankato, MN 56003Off Market
- $410,0002 bd2 ba2.4k sqft1433 Parkside Ln, North Mankato, MN 56003Sold
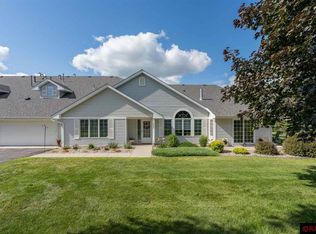
- $359,9002 bd2 ba1.9k sqft1441 Parkside Ln, North Mankato, MN 56003Off Market
- $391,7002 bd2 ba2.2k sqft1443 Parkside Ln, North Mankato, MN 56003Off Market
- $361,5002 bd2 ba1.9k sqft1447 Parkside Ln, North Mankato, MN 56003Sold
- $358,5002 bd2 ba1.9k sqft1449 Parkside Ln, North Mankato, MN 56003Off Market
A local agent can set up tours, give advice and negotiate with sellers.
Similar homes
- $439,0003 bd4 ba2.6k sqft556 Ivy Ln, North Mankato, MN 56003For Sale
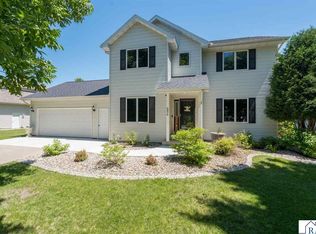 MLS ID #267040538, Bonnie Kruger, Bridge Realty. RASM
 - $265,0002 bd3 ba1.6k sqft45 Restless Ct APT 104, North Mankato, MN 56003For Sale
 MLS ID #267040969, SONJA ZOET, Real Broker, LLC. RASM
 - $379,9004 bd2 ba2.2k sqft2101 Red Tail Ln, North Mankato, MN 56003For Sale
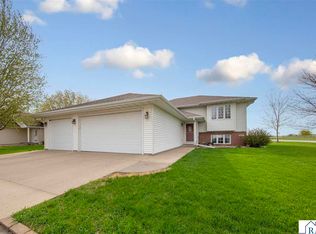 MLS ID #7040120, Amanda Rodning, True Real Estate. RASM
 - $379,8004 bd2 ba2.8k sqft492 Marvin Blvd, North Mankato, MN 56003For Sale
 MLS ID #7040036, Kristin Fox, Century 21 Atwood. RASM
 - $385,0004 bd3 ba1.9k sqft1667 Knights Dr, North Mankato, MN 56003For Sale
 MLS ID #7072666, Peter Mades, Edina Realty, Inc.. NorthstarMLS as distributed by MLS GRID
 - $389,9003 bd3 ba2.4k sqft204 Parkway Pl, Mankato, MN 56001For SaleMLS ID #267040870, Angie VanEman Lynch, American Way Realty. RASM
- $379,9003 bd2 ba2.5k sqft58357 Birch Bluff Ln, North Mankato, MN 56003For SaleMLS ID #7040400, Kellie Krumwiede, Connect Real Estate Group. RASM
- $329,0003 bd2 ba2.1k sqft1506 James Dr, North Mankato, MN 56003For SaleMLS ID #7105473, Richard E Draheim, Weichert Realtors, Community Group. NorthstarMLS as distributed by MLS GRID
- $229,9003 bd2 ba1.4k sqft11 Restless Ct, North Mankato, MN 56003For SaleMLS ID #267040720, Zoe Anderson, True Real Estate. RASM
- $339,0003 bd2 ba1.8k sqft149 Mary Cir, North Mankato, MN 56003For SaleMLS ID #7074708, Michelle Starkey, True Real Estate. NorthstarMLS as distributed by MLS GRID
- $329,0003 bd2 ba2.2k sqft1506 James Dr #3, Mankato, MN 56003For SaleMLS ID #267040851, RICH DRAHEIM, Weichert REALTORS, Community Group. RASM
- $299,9003 bd2 ba1.7k sqft129 Mary Cir, North Mankato, MN 56003For SaleMLS ID #7095932, Staci Murphy, American Way Realty. NorthstarMLS as distributed by MLS GRID
- $418,9752 bd2 ba1.9k sqft6105 Shamrock Dr, Madison Lake, MN 56063For SaleMLS ID #267040907, Tana Stoufer, Realty Executives Associates. RASM
- $399,0003 bd3 ba2.9k sqft120 Chaucer Ct, Mankato, MN 56001For SaleMLS ID #267040561, Nick Nathe, Edina Realty Inc. Mankato. RASM
- $349,9005 bd2 ba1.9k sqft2208 Fairbanks Dr, North Mankato, MN 56003For SaleMLS ID #7040435, Brandon Snyder, Edina Realty Inc. Mankato. RASM
- $375,0004 bd2 ba2.4k sqft308 Meadow Woods Dr, Mankato, MN 56001For SaleMLS ID #267040502, KARLA MALONE, Coldwell Banker River Valley. RASM
- $235,0003 bd3 ba2.6k sqft925 South Ave, North Mankato, MN 56003For SaleMLS ID #267040816, Jacob Kennedy, Re/Max Dynamic Agents. RASM
- $368,9004 bd2 ba2.2k sqft104 Bunker Ct, Mankato, MN 56001For SaleMLS ID #267040754, Carrie Zeldenrust, Realty Executives Associates. RASM
- $450,0003 bd3 ba1.9k sqft813 Tranquility Trl, Mankato, MN 56001For SaleMLS ID #267040668, Rachael Hansen-Miller, Keller Williams Premier Realty. RASM
- $389,9004 bd2 ba1.8k sqft117 Pinehurst Dr, Mankato, MN 56001For SaleMLS ID #267040757, Bridget Yokiel, Realty Executives Associates. RASM
