Welcome to this beautifully updated multi-level home, offering versatile living spaces, modern updates, and a prime location in the sought-after West School District. Step inside to a large entryway that leads to the formal living room, a formal dining room, and an updated, spacious kitchen featuring hard surface countertops, stainless steel appliances, and a patio door that opens to the backyard. Upstairs, you’ll find three bedrooms, including a private master suite with a walk-in closet and a luxurious bath featuring a separate soaking tub and shower. The upper level also includes an updated guest bath for added convenience. A few steps down from the main floor, the cozy family room offers a gas fireplace and access to a bright four-season sunroom. This level also includes a dedicated office, a half bath, and a laundry room. The finished basement provides another living space, a fourth bedroom, a spacious mechanical room, and an impressive workshop with ample storage. Recent updates make this home truly move-in ready. The kitchen has been refreshed with new stainless-steel appliances and hard surface countertops, while fresh paint adds warmth and character. New flooring has been installed in the kitchen, dining, living room, and entry, and both bathrooms have been remodeled. Additional improvements include new upstairs bedroom windows, updated can lighting in the kitchen and family room, a new serving and pantry area, and a newer furnace and water softener. A radon mitigation system was installed in 2020, and the washer and dryer were replaced the same year. Home has an updated roof too. Outside, the brick patio overlooks a fenced-in backyard, creating a perfect setting for entertaining or enjoying peaceful moments in your private outdoor space. With its thoughtful layout, modern updates, and prime location, this home is a true gem. Schedule your private tour today!
Sold-co-op by mls member
$455,000
309 Chancery Ln, Mankato, MN 56001
5beds
3,332sqft
Single Family Residence
Built in 1993
0.25 Acres Lot
$475,800 Zestimate®
$137/sqft
$2,891 Estimated rent
Home value
$475,800
$414,000 - $547,000
$2,891/mo
Zestimate® history
Owner options
List your home for rent
$2,891/mo
Rent Zestimate®
Find your next renter with Zillow Rental Manager. Plus, with online applications, you can quickly screen prospective tenants – for free.
$2,891/mo
Rent Zestimate®
Refinance and save
$2,802/mo
Est. payment
Refinancing to a lower rate could help reduce your monthly payments and save thousands over the life of the loan.
$2,802/mo
Est. payment
Explore your selling options
Work with a Zillow partner agent
Leverage their expertise and Zillow's premium Showcase listings to get your home seen by more buyers.
Get startedList with your own agent
Get your home in front of millions of buyers by listing it on Zillow.
Learn how to do itSell it yourself
Take full control of how buyers see your home on Zillow by listing For Sale by Owner (FSBO).
List your homeWhat's special
Gas fireplaceFenced-in backyardFour-season sunroomImpressive workshopCozy family roomFormal dining roomUpdated spacious kitchen
Zillow last checked:
Listing updated:
Listed by:
Angie VanEman Lynch,
American Way Realty
Bought with:
Sara Stilson
True Real Estate
Source: RASM,MLS#: 7036990
Facts & features
Interior
Bedrooms & bathrooms
- Bedrooms: 5
- Bathrooms: 3
- Full bathrooms: 2
- 1/2 bathrooms: 1
Bedroom
- Level: Main
- Area: 132
- Dimensions: 12 x 11
Bedroom 1
- Level: Upper
- Area: 110
- Dimensions: 11 x 10
Bedroom 2
- Level: Upper
- Area: 132
- Dimensions: 12 x 11
Bedroom 3
- Description: Walk in Closet
- Level: Upper
- Area: 182
- Dimensions: 14 x 13
Bedroom 4
- Description: Full, Separate Shower & Tub
- Level: Upper
- Area: 117
- Dimensions: 13 x 9
Dining room
- Description: Formal Dining
- Features: Combine with Living Room, Eat-in Kitchen, Formal Dining Room, Informal Dining Room, Open Floorplan
- Level: Main
- Area: 165
- Dimensions: 15 x 11
Family room
- Level: Main
- Area: 378
- Dimensions: 27 x 14
Kitchen
- Description: Including informal dining room
- Level: Main
- Area: 216
- Dimensions: 18 x 12
Living room
- Level: Main
- Area: 182
- Dimensions: 14 x 13
Heating
- Fireplace(s), Forced Air, Natural Gas
Cooling
- Central Air
Appliances
- Included: Dishwasher, Disposal, Dryer, Exhaust Fan, Microwave, Range, Washer, Gas Water Heater, Water Softener Owned
- Laundry: Main Level
Features
- Ceiling Fan(s), Eat-In Kitchen, Natural Woodwork, Vaulted Ceiling(s), Walk-In Closet(s), Bath Description: Full Primary, Main Floor 1/2 Bath, Private Primary, Separate Tub & Shower, Upper Level Bath, 3+ Same Floor Bedrooms(L)
- Flooring: Hardwood, Tile
- Windows: Skylight(s), Combination Windows (L), Double Pane Windows, Window Coverings
- Basement: Egress Windows,Finished,Sump Pump,Wood,Full
- Has fireplace: Yes
- Fireplace features: Gas
Interior area
- Total structure area: 3,332
- Total interior livable area: 3,332 sqft
- Finished area above ground: 1,784
- Finished area below ground: 1,548
Property
Parking
- Total spaces: 2
- Parking features: Asphalt, Attached, Garage Door Opener
- Attached garage spaces: 2
Features
- Levels: Two
- Stories: 2
- Patio & porch: Deck, Patio
- Fencing: Full
Lot
- Size: 0.25 Acres
- Dimensions: 90 x 120
- Features: Landscaped, Few Trees, Paved
Details
- Foundation area: 1548
- Parcel number: R01.09.30.177.010
- Other equipment: Sump Pump
Construction
Type & style
- Home type: SingleFamily
- Property subtype: Single Family Residence
Materials
- Frame/Wood, Brick, Steel Siding, Wood Siding
- Roof: Asphalt
Condition
- Previously Owned
- New construction: No
- Year built: 1993
Utilities & green energy
- Sewer: City
- Water: Public
- Utilities for property: Underground Utilities
Community & HOA
Community
- Security: Smoke Detector(s), Carbon Monoxide Detector(s)
Location
- Region: Mankato
Financial & listing details
- Price per square foot: $137/sqft
- Tax assessed value: $389,600
- Annual tax amount: $4,326
- Date on market: 5/9/2025
- Listing terms: Cash,Conventional,DVA,FHA
- Road surface type: Curb/Gutters, Paved
Price history
| Date | Event | Price |
|---|---|---|
| 5/8/2025 | Sold | $455,000+1.1%$137/sqft |
Source:  RASM #7036990 Report a problem RASM #7036990 Report a problem | ||
| 3/27/2025 | Listed for sale | $449,900+43.3%$135/sqft |
Source: RASM #7036990 Report a problem | ||
| 8/18/2020 | Sold | $314,000-1.8%$94/sqft |
Source: Public Record Report a problem | ||
| 6/4/2020 | Price change | $319,900-3%$96/sqft |
Source: TRUE REAL ESTATE #7022797 Report a problem | ||
| 2/13/2020 | Price change | $329,900-2.9%$99/sqft |
Source: TRUE REAL ESTATE #7022797 Report a problem | ||
| 11/22/2019 | Listed for sale | $339,900+51.1%$102/sqft |
Source: TRUE REAL ESTATE #7022797 Report a problem | ||
| 3/13/2009 | Sold | $225,000$68/sqft |
Source:  Lake Superior Area Realtors as distributed by MLS GRID #1434146 Report a problem Lake Superior Area Realtors as distributed by MLS GRID #1434146 Report a problem | ||
Public tax history
| Year | Property taxes | Tax assessment |
|---|---|---|
| 2025 | $4,292 -1.2% | $378,114 -2.5% |
| 2024 | $4,346 +2.3% | $388,000 -1% |
| 2023 | $4,250 +25.9% | $391,800 +7% |
| 2022 | $3,376 +0.9% | $366,200 +32.7% |
| 2021 | $3,346 +5.1% | $276,000 +6% |
| 2020 | $3,184 | $260,300 |
| 2019 | $3,184 +8.3% | $260,300 +7.6% |
| 2018 | $2,940 +5.2% | $241,900 +4.1% |
| 2017 | $2,794 +11.1% | $232,300 +5.2% |
| 2016 | $2,514 +10662% | $220,900 |
| 2015 | $23 -99% | $220,900 +5.5% |
| 2014 | $2,410 | $209,400 +1.9% |
| 2013 | -- | $205,500 |
| 2012 | -- | $205,500 -1.8% |
| 2011 | -- | $209,200 -0.8% |
| 2010 | -- | $210,900 |
Find assessor info on the county website
Neighborhood: 56001
Nearby homes
- $489,9005 bd4 ba2.8k sqft313 Chancery Ln, Mankato, MN 56001Pending
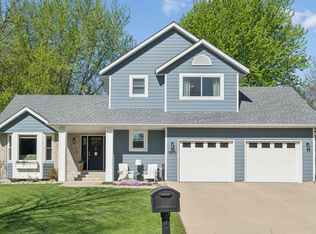
- $424,8005 bd4 ba3.2k sqft305 Chancery Ln, Mankato, MN 56001For Sale

- $431,1004 bd2 ba2.3k sqft117 Piccadilly Ave, Mankato, MN 56001Off Market
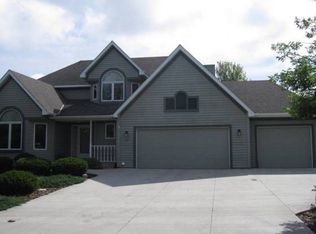
- $425,2004 bd4 ba4.1k sqft113 Piccadilly Ave, Mankato, MN 56001Off Market
- $422,1004 bd4 ba2.8k sqft121 Piccadilly Ave, Mankato, MN 56001Off Market
- $406,8003 bd3 ba2.1k sqft301 Chancery Ln, Mankato, MN 56001Off Market
- $357,9003 bd2 ba1.8k sqft308 Chancery Ln, Mankato, MN 56001Off Market
- $347,8002 bd3 ba1.3k sqft317 Chancery Ln, Mankato, MN 56001Off Market
Nearby schools
GreatSchools rating
- 6/10Jefferson Elementary SchoolGrades: K-5Distance: 1.4 mi
- 7/10Dakota Meadows Junior High SchoolGrades: 6-8Distance: 4.3 mi
- 8/10Mankato West Senior High SchoolGrades: 9-12Distance: 2 mi
Schools provided by the listing agent
- Elementary: Garfield,Jefferson
- Middle: Dakota Meadows
- High: Mankato West
- District: Mankato #77
Source: RASM. This data may not be complete. We recommend contacting the local school district to confirm school assignments for this home.


Get pre-qualified for a loan
At Zillow Home Loans, we can pre-qualify you in as little as 5 minutes with no impact to your credit score.An equal housing lender. NMLS #10287.
- Minnesota
- Blue Earth County
- Mankato
- 56001
- 309 Chancery Ln
Nearby cities
Nearby zip codes
Other Mankato Topics
