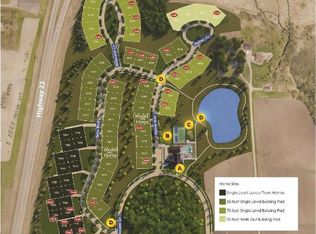
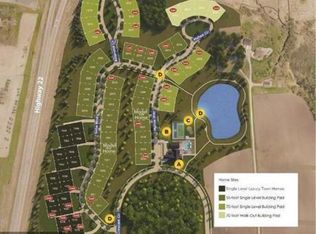
Welcome to Siesta Hills, Mankato's premier Active Lifestyle Community, where quality craftsmanship meets modern comfort. This beautiful home is currently under construction, offering a rare opportunity to personalize many of the finishing touches and create a home that reflects your style. Designed with effortless main-level living, this home features 2,589 square feet on the main floor with 3 bedrooms, 2 bathrooms, and an oversized 3-car garage. The open-concept floor plan showcases soaring ceilings, luxury vinyl plank (LVP) flooring, a custom-designed kitchen, heated floors, and a spacious primary suite complete with a large walk-in closet and a luxurious private bath. One of the biggest advantages of purchasing during construction is the ability to select your own kitchen colors, cabinetry finishes, trim, countertops, and exterior color palette, allowing you to customize the home to your personal taste. The unfinished 520-square-foot upper level offers outstanding flexibility. Finish the space to add an additional bedroom, bathroom, and family room, bringing the home to over 3,100 square feet of living space, or leave it unfinished for abundant storage. Located on the south side of Mankato, Siesta Hills offers an exceptional lifestyle with beautifully landscaped surroundings, paved walking trails, and a spectacular residents-only clubhouse featuring indoor and outdoor swimming pools, a spacious fitness center, golf simulator room, pickleball courts, locker rooms, entertainment and gathering spaces, and so much more. Don't miss the opportunity to own a brand-new, customizable home in one of Mankato's most desirable communities. Call today for more information or to schedule your private tour!
Active
$895,000
1010 Bitterend Cir, Mankato, MN 56001
3beds
3,109sqft
Condo/Twnhouse/Twin/Patio, Patio
Built in 2026
-- sqft lot
$880,400 Zestimate®
$288/sqft
$-- HOA
What's special
Spacious primary suiteHeated floorsLuxurious private bathSoaring ceilingsOpen-concept floor planPaved walking trailsLarge walk-in closet
- 9 days |
- 88 |
- 0 |
Zillow last checked:
Listing updated:
Listed by:
JASON BEAL,
Jbeal Real Estate Group
Source: RASM,MLS#: 267040871
Facts & features
Interior
Bedrooms & bathrooms
- Bedrooms: 3
- Bathrooms: 2
- Full bathrooms: 2
Bedroom
- Description: 8'3x13'8 walk-in closet
- Level: Main
- Area: 239.25
- Dimensions: 14.5 x 16.5
Bedroom 1
- Level: Main
- Area: 159.88
- Dimensions: 11.92 x 13.42
Bedroom 2
- Level: Main
- Area: 125.24
- Dimensions: 10.58 x 11.83
Dining room
- Features: Breakfast Bar, Combine with Kitchen, Combine with Living Room, Informal Dining Room, Open Floorplan
- Level: Main
- Area: 168.56
- Dimensions: 12.33 x 13.67
Kitchen
- Level: Main
- Area: 210.69
- Dimensions: 13.67 x 15.42
Living room
- Level: Main
- Area: 364.3
- Dimensions: 17.42 x 20.92
Heating
- Forced Air, Floor Furnace, Natural Gas
Cooling
- Central Air
Appliances
- Included: Dishwasher, Disposal, Exhaust Fan, Range, Refrigerator, Gas Water Heater
- Laundry: Washer/Dryer Hookups, Main Level
Features
- Ceiling Fan(s), Eat-In Kitchen, Kitchen Center Island, Walk-In Closet(s), Bath Description: Full Primary, Main Floor Full Bath, Private Primary, 3+ Same Floor Bedrooms(L), Main Floor Bedrooms
- Flooring: Tile
- Windows: Double Pane Windows
- Has basement: Yes
Interior area
- Total structure area: 2,589
- Total interior livable area: 3,109 sqft
- Finished area above ground: 2,589
- Finished area below ground: 0
Property
Parking
- Total spaces: 3
- Parking features: Concrete, Attached, Garage Door Opener
- Attached garage spaces: 3
Features
- Levels: 1.25 - 1.75 Story
- Stories: 1
- Patio & porch: Patio
Lot
- Size: 10,454 Square Feet
- Dimensions: 80 x 117 x 96 x 111
- Features: Cul-De-Sac, Irregular Lot, Paved, Inground Sprinkler System
Details
- Foundation area: 2589
- Parcel number: R01.09.21.476.027
- Other equipment: Air to Air Exchange
Construction
Type & style
- Home type: Condo
- Property subtype: Condo/Twnhouse/Twin/Patio, Patio
Materials
- Frame/Wood, Cement Board, Stone
- Foundation: Slab
- Roof: Asphalt
Condition
- Year built: 2026
Utilities & green energy
- Electric: Circuit Breakers
- Sewer: City
- Water: Public
- Utilities for property: Underground Utilities
Community & HOA
Community
- Security: Smoke Detector(s), Carbon Monoxide Detector(s)
Location
- Region: Mankato
Financial & listing details
- Price per square foot: $288/sqft
- Tax assessed value: $116,700
- Annual tax amount: $1,708
- Date on market: 7/13/2026
- Listing terms: Cash,Conventional
- Road surface type: Curb/Gutters, Paved
Estimated market value
$880,400
$836,000 - $924,000
$3,094/mo
Price history
| Date | Event | Price |
|---|---|---|
| 7/13/2026 | Listed for sale | $895,000+589%$288/sqft |
Source:  RASM #267040871 Report a problem RASM #267040871 Report a problem | ||
| 12/18/2025 | Listing removed | $129,900$42/sqft |
Source: RASM #7036071 Report a problem | ||
| 6/23/2025 | Listed for sale | $129,900-3.8%$42/sqft |
Source: RASM #7036071 Report a problem | ||
| 6/16/2025 | Listing removed | $135,000$43/sqft |
Source: RASM #7036071 Report a problem | ||
| 10/3/2024 | Listed for sale | $135,000-2.9%$43/sqft |
Source: RASM #7036071 Report a problem | ||
| 7/2/2024 | Listing removed | -- |
Source: RASM #7032755 Report a problem | ||
| 12/14/2023 | Price change | $139,000-10.3%$45/sqft |
Source: RASM #7032755 Report a problem | ||
| 7/2/2023 | Listed for sale | $154,900-1.3%$50/sqft |
Source: RASM #7032755 Report a problem | ||
| 6/30/2023 | Listing removed | -- |
Source: RASM #7031302 Report a problem | ||
| 3/30/2023 | Price change | $157,000+1.3%$50/sqft |
Source: RASM #7031302 Report a problem | ||
| 11/9/2022 | Listed for sale | $155,000+3.3%$50/sqft |
Source: RASM #7031302 Report a problem | ||
| 9/8/2021 | Sold | $150,000$48/sqft |
Source:  NorthstarMLS as distributed by MLS GRID #5550835 Report a problem NorthstarMLS as distributed by MLS GRID #5550835 Report a problem | ||
| 9/3/2021 | Pending sale | $150,000$48/sqft |
Source:  Weichert Pro #5550835 Report a problem Weichert Pro #5550835 Report a problem | ||
Public tax history
| Year | Property taxes | Tax assessment |
|---|---|---|
| 2025 | $1,604 -14.9% | $116,700 +0.2% |
| 2024 | $1,884 -4.9% | $116,500 -16.7% |
| 2023 | $1,982 +418.8% | $139,800 |
| 2022 | $382 -8.6% | $139,800 +33.8% |
| 2021 | $418 | $104,500 |
Find assessor info on the county website
Monthly payment
Est. payment
Payment breakdown
Explore the cost of this home by adjusting the details. Changes won't be saved.Climate risks
Neighborhood: 56001
Nearby schools
GreatSchools rating
- 5/10Rosa Parks Elementary SchoolGrades: K-5Distance: 1.3 mi
- 6/10Prairie Winds Middle SchoolGrades: 6-8Distance: 0.5 mi
- 6/10Mankato East Senior High SchoolGrades: 9-12Distance: 1.1 mi
Schools provided by the listing agent
- Elementary: Rosa Parks Elementary
- Middle: Prairie Winds Middle
- High: Mankato East
- District: Mankato #77
Source: RASM. This data may not be complete. We recommend contacting the local school district to confirm school assignments for this home.
- $352,2000.4 Acres1014 Bitterend Cir, Mankato, MN 56001Off Market
- $119,3000.25 Acres1018 Bitterend Cir, Mankato, MN 56001Off Market
- $98,800-- bd-- ba-- sqft2030 Saba Blvd, Mankato, MN 56001Off Market
- $660,2009,147 Square Feet2026 Saba Blvd, Mankato, MN 56001Off Market
- $165,7000.4 Acres1011 Bitterend Cir, Mankato, MN 56001Off Market
- $150,00010,454.4 Square Feet1022 Bitterend Cir, Mankato, MN 56001Lot/Land
- $179,0000.288 Acres3010 Saba Blvd, Mankato, MN 56001Sold
- $165,10010,454 Square Feet1019 Bitterend Cir, Mankato, MN 56001Off Market
A local agent can set up tours, give advice and negotiate with sellers.
A local lender can help you make sure your offer is ready when you are.
Similar homes
- $769,9004 bd3 ba2.5k sqft128 Oak Marsh Dr, Mankato, MN 56001For Sale
 MLS ID #267040738, Jenna Mohr, Re/Max Dynamic Agents. RASM
 - $850,0006 bd3 ba4.5k sqft58385 Kirkwood Rd, Mankato, MN 56001For Sale
 MLS ID #267040708, LYNNEA WETZEL, Re/Max Advantage Plus - Le Center. RASM
 - $599,9006 bd6 ba3.6k sqft3117 Scotch Ln, Mankato, MN 56001For Sale
 MLS ID #267040995, REBECCA THATE, Re/Max Advantage Plus Mankato. RASM
 - $799,9004 bd4 ba4.4k sqft113 Hidden Oaks Cir, Mankato, MN 56001For Sale
 MLS ID #267040770, Angie VanEman Lynch, American Way Realty. RASM
 - $699,9003 bd3 ba2.9k sqft328 Dancing Waters Cir, Mankato, MN 56001For SaleMLS ID #7039302, Cheryl Freitag, Niche Real Estate LLC. RASM
- $997,0003 bd3 ba2.4k sqft1011 Saba Blvd, Mankato, MN 56001New ConstructionMLS ID #7039157, Candee Deichman, Century 21 Atwood. RASM
- $539,9004 bd3 ba3.2k sqft820 Fieldcrest Dr, Mankato, MN 56001For SaleMLS ID #267040979, Chelsea O'Connell, Edina Realty Inc. Mankato. RASM
- $489,9002 bd2 ba3.3k sqft100 Crystal Ln, Mankato, MN 56001For SaleMLS ID #267040772, JEN TRUE, True Real Estate. RASM
- $679,9004 bd4 ba3.2k sqft317 Oak Marsh Dr, Mankato, MN 56001For SaleMLS ID #7038833, SHAWNA WOLFE, Keller Williams Premier Realty. RASM
- $649,8003 bd2 ba1.7k sqft216 Dancing Waters Cir, Mankato, MN 56001For SaleMLS ID #267040493, Candee Deichman, Century 21 Atwood. RASM
- $775,0004 bd3 ba4.4k sqft317 Meadow Woods Dr, Mankato, MN 56001For SaleMLS ID #7040344, Amber Bruender, True Real Estate. RASM
- $599,9005 bd3 ba3.9k sqft20206 Monks Ave, Mankato, MN 56001For SaleMLS ID #267040759, JASON BEAL, Jbeal Real Estate Group. RASM
- $899,0004 bd3 ba4k sqft60340 Maverick Ct, Madison Lake, MN 56063For SaleMLS ID #267040926, RICH DRAHEIM, Weichert REALTORS, Community Group. RASM
- $539,9004 bd4 ba3.2k sqft213 Victoria Blvd, Mankato, MN 56001For SaleMLS ID #267040857, Jennifer Johnson, True Real Estate. RASM
- $639,9002 bd2 ba2.5k sqft1048 Saba Blvd, Mankato, MN 56001New ConstructionMLS ID #7039229, JASON BEAL, Jbeal Real Estate Group. RASM
- $639,9002 bd2 ba2.5k sqft1046 Saba Blvd, Mankato, MN 56001New ConstructionMLS ID #7039228, JASON BEAL, Jbeal Real Estate Group. RASM
- $625,0004 bd3 ba3.1k sqft120 Callaway Ct, Mankato, MN 56001For SaleMLS ID #7040106, Jessica Schaffer, Keller Williams Classic Realty Nw. RASM
- $595,0005 bd4 ba3.7k sqft203 Country Club Dr, Mankato, MN 56001For SaleMLS ID #267040481, Gene Lancaster, Re/Max Results. RASM
- $459,0004 bd2 ba3k sqft100 Stony Creek Cir, Mankato, MN 56001For SaleMLS ID #7040289, MICHELLE STARKEY, True Real Estate. RASM
- $450,0003 bd3 ba1.9k sqft813 Tranquility Trl, Mankato, MN 56001For SaleMLS ID #267040668, Rachael Hansen-Miller, Keller Williams Premier Realty. RASM
