Welcome to this beautiful home in the desirable Hilltop area! Enjoy the open floor layout perfect for entertaining and complete with stainless steel appliances, granite countertops and a kitchen island! Enjoy a quiet evening with the fam in the large living room or host your friends and family both indoors and outdoors taking advantage of the sliding door that leads to a deck with stairs to the yard for out door fun! In the basement, enjoy a huge family room with a built-in bar and another set of sliding doors for easy access to the backyard! This home also boasts a 2022 roof and newer washer/dryer. Sitting in a low traffic street with easy access to major highways this 4 bedroom and 2 bathroom home is a must see!
Closed
$361,000
109 Gambrelle Ct, Mankato, MN 56001
4beds
2,053sqft
Single Family
Built in 2007
9,147 Square Feet Lot
$364,300 Zestimate®
$176/sqft
$2,310 Estimated rent
Home value
$364,300
$306,000 - $434,000
$2,310/mo
Zestimate® history
Owner options
List your home for rent
$2,310/mo
Rent Zestimate®
Find your next renter with Zillow Rental Manager. Plus, with online applications, you can quickly screen prospective tenants – for free.
$2,310/mo
Rent Zestimate®
Refinance and save
$2,223/mo
Est. payment
Refinancing to a lower rate could help reduce your monthly payments and save thousands over the life of the loan.
$2,223/mo
Est. payment
Explore your selling options
Work with a Zillow partner agent
Leverage their expertise and Zillow's premium Showcase listings to get your home seen by more buyers.
Get startedList with your own agent
Get your home in front of millions of buyers by listing it on Zillow.
Learn how to do itSell it yourself
Take full control of how buyers see your home on Zillow by listing For Sale by Owner (FSBO).
List your homeWhat's special
Zillow last checked:
Listing updated:
Listed by:
Bruno Rubin de Celis 952-826-9621,
LPT Realty, LLC
Bought with:
Sonja Zoet
Real Broker, LLC
Source: NorthstarMLS as distributed by MLS GRID,MLS#: 7031119
Facts & features
Interior
Bedrooms & bathrooms
- Bedrooms: 4
- Bathrooms: 2
- Full bathrooms: 1
- 3/4 bathrooms: 1
Bedroom
- Level: Upper
- Area: 156 Square Feet
- Dimensions: 13x12
Bedroom 2
- Level: Upper
- Area: 120 Square Feet
- Dimensions: 12x10
Bedroom 3
- Level: Lower
- Area: 110 Square Feet
- Dimensions: 10x11
Bedroom 4
- Level: Lower
- Area: 100 Square Feet
- Dimensions: 10x10
Dining room
- Level: Upper
- Area: 110 Square Feet
- Dimensions: 10x11
Family room
- Level: Lower
- Area: 260 Square Feet
- Dimensions: 20x13
Kitchen
- Level: Upper
- Area: 110 Square Feet
- Dimensions: 10x11
Living room
- Level: Upper
- Area: 322 Square Feet
- Dimensions: 23x14
Heating
- Forced Air
Cooling
- Central Air
Appliances
- Included: Dishwasher, Dryer, Microwave, Range, Refrigerator, Washer
Features
- Basement: Egress Window(s),Finished,Full,Sump Pump,Walk-Out Access
- Has fireplace: No
Interior area
- Total structure area: 2,053
- Total interior livable area: 2,053 sqft
- Finished area above ground: 1,096
- Finished area below ground: 874
Property
Parking
- Total spaces: 3
- Parking features: Attached
- Attached garage spaces: 3
- Details: Garage Door Height (7), Garage Door Width (24)
Accessibility
- Accessibility features: None
Features
- Levels: Multi/Split
- Pool features: None
Lot
- Size: 9,147 Square Feet
- Dimensions: 74 x 160 x 41 x 160
Details
- Foundation area: 1084
- Parcel number: R010921302028
- Zoning description: Residential-Single Family
Construction
Type & style
- Home type: SingleFamily
- Property subtype: Single Family
Materials
- Roof: Age 8 Years or Less
Condition
- New construction: No
- Year built: 2007
Utilities & green energy
- Electric: Circuit Breakers
- Gas: Natural Gas
- Sewer: City Sewer/Connected
- Water: City Water/Connected
Community & HOA
Community
- Subdivision: Wings Over White Oak
HOA
- Has HOA: No
Location
- Region: Mankato
Financial & listing details
- Price per square foot: $176/sqft
- Tax assessed value: $308,700
- Annual tax amount: $3,490
- Date on market: 3/6/2026
- Cumulative days on market: 3 days
- Road surface type: Paved
Price history
| Date | Event | Price |
|---|---|---|
| 4/17/2026 | Sold | $361,000+3.1%$176/sqft |
Source:  NorthstarMLS as distributed by MLS GRID #7031119 Report a problem NorthstarMLS as distributed by MLS GRID #7031119 Report a problem | ||
| 3/16/2026 | Pending sale | $350,000$170/sqft |
Source: NorthstarMLS as distributed by MLS GRID #7031119 Report a problem | ||
| 3/13/2026 | Listed for sale | $350,000+4.5%$170/sqft |
Source: NorthstarMLS as distributed by MLS GRID #7031119 Report a problem | ||
| 5/1/2023 | Sold | $335,000+1.8%$163/sqft |
Source: Public Record Report a problem | ||
| 3/13/2023 | Contingent | $329,000$160/sqft |
Source:  RASM #7031760 Report a problem RASM #7031760 Report a problem | ||
| 3/9/2023 | Listed for sale | $329,000+32.7%$160/sqft |
Source: RASM #7031760 Report a problem | ||
| 7/16/2020 | Sold | $248,000-2.7%$121/sqft |
Source: NorthstarMLS as distributed by MLS GRID #5329459 Report a problem | ||
| 6/22/2020 | Pending sale | $254,900$124/sqft |
Source: Edina Realty, Inc., a Berkshire Hathaway affiliate #5329459 Report a problem | ||
| 2/22/2020 | Price change | $254,900-3.8%$124/sqft |
Source: Edina Realty, Inc., a Berkshire Hathaway affiliate #5329459 Report a problem | ||
| 11/7/2019 | Listed for sale | $265,000+15.7%$129/sqft |
Source: Edina Realty, Inc., a Berkshire Hathaway affiliate #5329459 Report a problem | ||
| 1/19/2019 | Listing removed | $229,000$112/sqft |
Source: Owner Report a problem | ||
| 1/15/2019 | Price change | $229,000-0.4%$112/sqft |
Source: Owner Report a problem | ||
| 1/14/2019 | Listed for sale | $229,900+0.4%$112/sqft |
Source: Owner Report a problem | ||
| 12/30/2017 | Listing removed | $229,000$112/sqft |
Source: Connect Real Estate Group #7015918 Report a problem | ||
| 10/24/2017 | Price change | $229,000-2.1%$112/sqft |
Source: Connect Real Estate Group #7015918 Report a problem | ||
| 9/21/2017 | Listed for sale | $234,000-2.5%$114/sqft |
Source: Connect Real Estate Group #7015918 Report a problem | ||
| 8/7/2017 | Listing removed | $239,900$117/sqft |
Source: AMERICAN WAY REALTY #7014765 Report a problem | ||
| 6/29/2017 | Price change | $239,900-2%$117/sqft |
Source: AMERICAN WAY REALTY #7014765 Report a problem | ||
| 6/22/2017 | Price change | $244,900-2%$119/sqft |
Source: AMERICAN WAY REALTY #7014765 Report a problem | ||
| 6/2/2017 | Listed for sale | $249,900+19.3%$122/sqft |
Source: AMERICAN WAY REALTY #7014765 Report a problem | ||
| 6/25/2016 | Sold | $209,500+10.9%$102/sqft |
Source: Agent Provided Report a problem | ||
| 7/18/2007 | Sold | $188,900$92/sqft |
Source: Public Record Report a problem | ||
Public tax history
| Year | Property taxes | Tax assessment |
|---|---|---|
| 2025 | $3,226 -2% | $289,933 -3.6% |
| 2024 | $3,292 -0.2% | $300,700 -1% |
| 2023 | $3,300 +14.7% | $303,600 +4.5% |
| 2022 | $2,878 +1.7% | $290,600 +21.3% |
| 2021 | $2,830 +6.5% | $239,500 +7.9% |
| 2020 | $2,658 | $221,900 |
| 2019 | $2,658 +6.8% | $221,900 +6.2% |
| 2018 | $2,488 +9.2% | $209,000 +7.5% |
| 2017 | $2,278 +13.3% | $194,400 +6.7% |
| 2016 | $2,010 +10776.6% | $182,200 +1.7% |
| 2015 | $18 -99% | $179,200 +4.4% |
| 2014 | $1,904 | $171,600 +2.8% |
| 2013 | -- | $167,000 |
| 2012 | -- | $167,000 -2.6% |
| 2011 | -- | $171,400 -0.9% |
| 2010 | -- | $172,900 |
Find assessor info on the county website
Neighborhood: 56001
Nearby homes
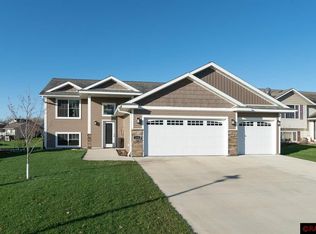
- $420,6005 bd3 ba2.4k sqft113 Gambrelle Ct, Mankato, MN 56001Off Market
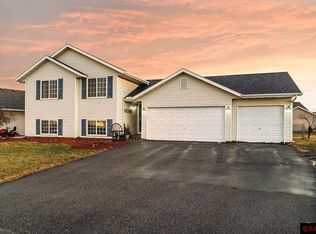
- $343,7004 bd2 ba1.9k sqft105 Gambrelle Ct, Mankato, MN 56001Off Market
- $352,9002 bd1 ba1k sqft117 Gambrelle Ct, Mankato, MN 56001Off Market
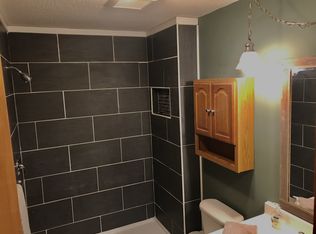
- $328,6003 bd2 ba1.7k sqft101 Gambrelle Ct, Mankato, MN 56001Off Market
- $339,9004 bd2 ba1.7k sqft829 Tanager Rd, Mankato, MN 56001For Sale
- $309,7003 bd2 ba1.6k sqft825 Tanager Rd, Mankato, MN 56001Off Market
- $394,7005 bd4 ba2.4k sqft817 Tanager Rd, Mankato, MN 56001Off Market
- $407,2005 bd3 ba2.4k sqft116 Gambrelle Ct, Mankato, MN 56001Off Market
Nearby schools
GreatSchools rating
- 5/10Rosa Parks Elementary SchoolGrades: K-5Distance: 0.9 mi
- 6/10Prairie Winds Middle SchoolGrades: 6-8Distance: 0.9 mi
- 6/10Mankato East Senior High SchoolGrades: 9-12Distance: 0.9 mi


Get pre-qualified for a loan
At Zillow Home Loans, we can pre-qualify you in as little as 5 minutes with no impact to your credit score.An equal housing lender. NMLS #10287.
- Minnesota
- Blue Earth County
- Mankato
- 56001
- 109 Gambrelle Ct
Nearby cities
Nearby zip codes
Other Mankato Topics
