Skip main navigation
Off market
  • $412,400

    116 Gambrelle Ct, Mankato, MN 56001

    5beds
    2,480sqft
    SingleFamily
    Built in 2016
    8,712 Square Feet Lot
    $412,400 Zestimate®
    $166/sqft
    $2,650 Estimated rent

    Home value

    $412,400

    $392,000 - $433,000

    $2,650/mo

    Zestimate® history
    Loading
    Loading...

    Owner options

    List your home for rent

    $2,650/mo

    Rent Zestimate®

    Find your next renter with Zillow Rental Manager. Plus, with online applications, you can quickly screen prospective tenants – for free.

    Learn more

    $2,650/mo

    Rent Zestimate®

    Refinance and save

    $2,657/mo

    Est. payment

    Refinancing to a lower rate could help reduce your monthly payments and save thousands over the life of the loan.

    See today's rates

    $2,657/mo

    Est. payment

    Explore your selling options

    Work with a Zillow partner agent

    Leverage their expertise and Zillow's premium Showcase listings to get your home seen by more buyers.

    Get started

    List with your own agent

    Get your home in front of millions of buyers by listing it on Zillow.

    Learn how to do it

    Sell it yourself

    Take full control of how buyers see your home on Zillow by listing For Sale by Owner (FSBO).

    List your home

    What's special

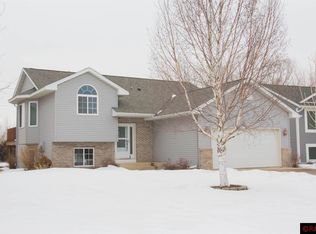
    Just Like New... this meticulous, modern & clean home features 5 bedrooms, 3 full baths, a 3-stall finished garage & offers the coveted basement walk-out feature leading to the backyard nicely bordered with mature trees! Inside... you'll discover the beautiful kitchen with chic dark espresso color cabinetry, granite tops, clean subway tile back splash, center island, large pantry & S/S appliances. The open living & dining rooms feature an appealing vault ceiling & slider access to the grilling deck. There is also a full guest bath & the always desirable feature of 3 same floor bedrooms located on the upper level; the master with vault ceiling, private full bath with dual sinks & a walk-in closet. The beautifully finished lower level offers great entertaining space in the large family room with warm fireplace plus the adjoining rec area complete with a wet bar, continued dark espresso cabinetry, quartz top, tile floor & slider access to the backyard. The two additional bedrooms, 3rd full bath & the laundry room with generous storage completes the lower level tour. Noteworthy extras: concrete drive, finished garage, cul-de-sac location, vinyl siding with stone accent, modern interior decor, chic lighting & appliances included. Quality built for comfort, style & efficiency... this is a Must-See Move-in Ready Home!

    This property is off market, which means it's not currently listed for sale or rent on Zillow. This may be different from what's available on other websites or public sources.

    Facts & features

    Interior

    Bedrooms & bathrooms
    • Bedrooms: 5
    • Bathrooms: 3
    • Full bathrooms: 3
    Heating
    • Forced air, Gas
    Cooling
    • Central
    Appliances
    • Included: Dishwasher, Microwave, Range / Oven, Refrigerator
    Features
    • Flooring: Tile, Carpet, Laminate
    • Basement: Finished
    • Has fireplace: Yes
    Interior area
    • Total interior livable area: 2,480 sqft

    Property

    Parking
    • Total spaces: 3
    • Parking features: Garage - Attached
    Features
    • Exterior features: Vinyl, Cement / Concrete
    Lot
    • Size: 8,712 sqft
    Details
    • Parcel number: R010921302046

    Construction

    Type & style
    • Home type: SingleFamily
    Materials
    • Other
    • Foundation: Masonry
    • Roof: Asphalt
    Condition
    • Year built: 2016

    Utilities & green energy

    • Sewer: City

    Community & neighborhood

    Location
    • Region: Mankato

    HOA & financial

    HOA
    • Has HOA: Yes
    • HOA fee: $103 monthly

    Other

    Other facts
    • Sub Type: Single Family
    • BASEMENT MATERIAL: Concrete Block
    • BASEMENT STYLE: Full
    • FUEL: Natural Gas
    • HEAT: Forced Air
    • ROOF: Asphalt Shingles
    • SEWER: City
    • WATER: City
    • Listing Type: Exclusive Right to Sell
    • Room Level 1: Upper
    • Room Level 2: Upper
    • Room Level 3: Upper
    • AMENITIES-EXTERIOR: Driveway - Concrete, Deck, Patio
    • ROAD FRONTAGE: Curb/Gutters, Paved, City, Dead End/No Outlet
    • EXTERIOR: Vinyl
    • Fireplace: Yes
    • AMENITIES: Ceiling Fans, Vaulted Ceilings, Double Pane Windows (L), Garage Door Opener, Smoke Alarms (L), Window Coverings (L), Walk-In Closet, Eat-In Kitchen, CO Detectors (L), Wet Bar, Broadband Available
    • BATH DESCRIPTION: Full Master, Upper Level Bath, Full Basement, Private Master
    • LOT/LAND DESCRIPTION: Landscaped, Paved Streets, Cul De Sac, Irregular Lot
    • APPLIANCES: Range/Stove, Refrigerator, Microwave, Dishwasher
    • AIR CONDITIONING: Central
    • Room Level 4: Upper
    • GARAGE TYPE: Attached
    • Status Category: Active
    • Style: SF Single Family
    • MECHANICALS: Sump Pump, Water Heater-Gas, Air to Air Exchange, Circuit Breaker
    • BASEMENT FEATURES: Daylight/Lookout Windows, Finished, Walkout, Drainage System, Sump Pump
    • DINING: Informal Dining Room, Open Floor Plan
    • Room 2: Dining Room
    • Room 3: Living Room
    • Room 1: Kitchen
    • Room 7: Bedroom
    • Room Level 5: Upper
    • MANKATO SCHOOLS (L): Mankato East, Rosa Parks Elementary, Prairie Winds Middle
    • Room 6: Bathroom
    • Stories: Bi-Level Split
    • Room Level 9: Lower
    • Room Level 8: Upper
    • Room Level 6: Upper
    • Room Level 7: Upper
    • Fireplace Type: In Family Room
    • Room 4: Bathroom
    • Room 9: Family Room
    • Status: CONTNGNT-HOME INSPECTION
    • Room 5: Master Bedroom
    • Room 8: Bedroom
    • Room 11: Bedroom
    • Room Level 10: Lower
    • Room Level 11: Lower
    • Room Level 12: Lower
    • Room 10: Rec Room
    • Room 13: Bathroom
    • Room 12: Bedroom
    • Room Level 13: Lower
    • Room Level 14: Lower
    • Room 14: Laundry Room
    • CONSTRUCTION TYPE: Frame/Wood
    • Tax Amount ($): 3340
    • Parcel Number: R01.09.21.302.046

    Price history

    DateEventPrice
    12/1/2020Sold$330,500+1.7%$133/sqft
    Source: Public Record Report a problem
    10/2/2020Listed for sale$324,900+607.8%$131/sqft
    Source: REALTY EXECUTIVES ASSOCIATES #7025480 Report a problem
    6/8/2016Sold$45,900+155%$19/sqft
    Source: Public Record Report a problem
    6/3/2010Sold$18,000$7/sqft
    Source: Lake Superior Area Realtors as distributed by MLS GRID #1610229 Report a problem

    Public tax history

    YearProperty taxesTax assessment
    2025$4,116 -1.3%$366,887 -1.8%
    2024$4,172 -0.2%$373,600 -0.9%
    2023$4,180 +16.2%$377,100 +4.6%
    2022$3,598 +1.1%$360,500 +23.3%
    2021$3,560 +6.6%$292,300 +7.6%
    2020$3,340 $271,700
    2019$3,340 +8.4%$271,700 +7.7%
    2018$3,082 +9.7%$252,200 +8.1%
    2017$2,810 +1143.4%$233,400 +713.2%
    2016$226 +6469.8%$28,700
    2015$3 -99%$28,700 -66.7%
    2014$356 $86,100 +200%
    2013-- $28,700
    2012-- $28,700
    2011-- $28,700
    2010-- $28,700

    Find assessor info on the county website

    Neighborhood: 56001

    Nearby schools

    GreatSchools rating
    Schools provided by the listing agent
    • District: Mankato #77

    Source: The MLS. This data may not be complete. We recommend contacting the local school district to confirm school assignments for this home.

    Get pre-qualified for a loan
    At Zillow Home Loans, we can pre-qualify you in as little as 5 minutes with no impact to your credit score.

    An equal housing lender. NMLS #10287.