Welcome to this Beautiful 4-Bedroom, 2-Bath Home located in Hilltop Mankato. The thoughtfully arranged layout offers two levels of living space, each featuring a living room, two bedrooms, and a bathroom. The main level provides convenient access to the backyard through a walkout, leading to a patio where you can relax and take in the beautiful views. Upstairs, you’ll find an additional living room and a walkout to a deck, offering another great space to enjoy the outdoors. With two living areas, four bedrooms, and outdoor spaces on both levels, this home offers flexibility and comfort for a variety of living arrangements. Just a few recent updates: New AC Unit, New Furnace, New water softener. Don't forget about the 2 Stall Garage that is heated. Conveniently located in Mankato, this property is ready for you to make it your own!
Active
Price cut: $5K (11/6)
$309,900
124 Gambrelle Ct, Mankato, MN 56001
4beds
1,716sqft
Single Family Residence
Built in 2006
7,405 Square Feet Lot
$309,400 Zestimate®
$181/sqft
$-- HOA
What's special
- 11 days
- 347
- 17
Likely to sell faster than
Zillow last checked:
Listing updated:
Listed by:
Corey Johnson,
Rooted Home Group
Source: RASM,MLS#: 267041878
Facts & features
Interior
Bedrooms & bathrooms
- Bedrooms: 4
- Bathrooms: 2
- Full bathrooms: 1
- 3/4 bathrooms: 1
Bedroom
- Level: Upper
- Area: 108
- Dimensions: 12 x 9
Bedroom 1
- Level: Upper
- Area: 132
- Dimensions: 12 x 11
Bedroom 2
- Level: Lower
- Area: 110.5
- Dimensions: 13 x 8.5
Bedroom 3
- Level: Lower
- Area: 97.5
- Dimensions: 13 x 7.5
Dining room
- Features: Informal Dining Room
- Level: Upper
- Area: 64
- Dimensions: 8 x 8
Family room
- Description: Walk out to back yard
- Level: Lower
- Area: 225
- Dimensions: 18 x 12.5
Living room
- Level: Upper
- Area: 162.5
- Dimensions: 13 x 12.5
Heating
- Forced Air, Natural Gas
Cooling
- Central Air
Appliances
- Included: Dishwasher, Dryer, Microwave, Range, Refrigerator, Washer, Gas Water Heater, Water Softener Owned
- Laundry: Washer/Dryer Hookups, Main Level
Features
- Ceiling Fan(s), Vaulted Ceiling(s), Walk-In Closet(s), Bath Description: Main Floor 3/4 Bath, Full upper level, Main Floor Bedrooms
- Windows: Double Pane Windows
- Basement: None
Interior area
- Total structure area: 1,696
- Total interior livable area: 1,716 sqft
- Finished area above ground: 1,696
- Finished area below ground: 0
Property
Parking
- Total spaces: 2
- Parking features: Asphalt, Attached, Garage Door Opener
- Attached garage spaces: 2
Features
- Levels: Two
- Stories: 2
- Patio & porch: Deck, Patio
Lot
- Size: 7,405 Square Feet
- Dimensions: 65 x 115
- Features: Landscaped, Ravine, Tree Coverage - Medium, Paved
Details
- Foundation area: 836
- Parcel number: R01.09.21.302.014
Construction
Type & style
- Home type: SingleFamily
- Property subtype: Single Family Residence
Materials
- Frame/Wood, Vinyl Siding
- Roof: Asphalt
Condition
- Year built: 2006
Utilities & green energy
- Electric: Circuit Breakers
- Sewer: City
- Water: Public
- Utilities for property: Underground Utilities
Community & HOA
Community
- Security: Smoke Detector(s), Carbon Monoxide Detector(s)
Location
- Region: Mankato
Financial & listing details
- Price per square foot: $181/sqft
- Tax assessed value: $289,200
- Annual tax amount: $3,252
- Date on market: 10/27/2026
- Listing terms: Cash,Conventional,DVA,FHA
Estimated market value
$309,400
$294,000 - $325,000
$2,113/mo
Price history
| Date | Event | Price |
|---|---|---|
| 11/6/2026 | Price change | $309,900-1.6%$181/sqft |
Source:  RASM #267041878 Report a problem | ||
| 10/27/2026 | Listed for sale | $314,900+16.6%$184/sqft |
Source: RASM #267041878 Report a problem | ||
| 6/1/2022 | Sold | $270,000+0%$157/sqft |
Source: Public Record Report a problem | ||
| 4/20/2022 | Contingent | $269,900$157/sqft |
Source: RASM #7029475 Report a problem | ||
| 4/15/2022 | Listed for sale | $269,900+52.5%$157/sqft |
Source: RASM #7029475 Report a problem | ||
| 10/5/2015 | Sold | $177,000+0%$103/sqft |
Source: Public Record Report a problem | ||
| 8/25/2015 | Pending sale | $176,999$103/sqft |
Source: AMERICAN WAY REALTY #7008542 Report a problem | ||
| 8/25/2015 | Listed for sale | $176,999$103/sqft |
Source: AMERICAN WAY REALTY #7008542 Report a problem | ||
| 8/19/2015 | Pending sale | $176,999$103/sqft |
Source: AMERICAN WAY REALTY #7008542 Report a problem | ||
| 8/6/2015 | Price change | $176,999-1.7%$103/sqft |
Source: AMERICAN WAY REALTY #7008542 Report a problem | ||
| 7/27/2015 | Listed for sale | $179,999+9.2%$105/sqft |
Source: AMERICAN WAY REALTY #7008542 Report a problem | ||
| 8/20/2007 | Sold | $164,800$96/sqft |
Source: Public Record Report a problem | ||
Public tax history
| Year | Property taxes | Tax assessment |
|---|---|---|
| 2025 | $3,010 -3.3% | $268,678 -5.1% |
| 2024 | $3,112 -0.2% | $283,000 -1.9% |
| 2023 | $3,118 +14.7% | $288,500 +4.5% |
| 2022 | $2,718 +1.7% | $276,100 +21.3% |
| 2021 | $2,672 +11% | $227,700 +11.8% |
| 2020 | $2,408 | $203,700 |
| 2019 | $2,408 +7.5% | $203,700 +6.6% |
| 2018 | $2,240 +0.7% | $191,000 +0.3% |
| 2017 | $2,224 +13.5% | $190,500 +6.7% |
| 2016 | $1,960 +10669.2% | $178,500 +1.7% |
| 2015 | $18 -99% | $175,500 +3.6% |
| 2014 | $1,876 | $169,400 +3.7% |
| 2013 | -- | $163,300 |
| 2012 | -- | $163,300 -3.5% |
| 2011 | -- | $169,200 +1.5% |
| 2010 | -- | $166,700 |
Find assessor info on the county website
Monthly payment
Est. payment
Payment breakdown
Explore the cost of this home by adjusting the details. Changes won't be saved.Climate risks
Neighborhood: 56001
Nearby schools
Schools provided by the listing agent
- High: Mankato East
- District: Mankato #77
Source: RASM. This data may not be complete. We recommend contacting the local school district to confirm school assignments for this home.


Similar homes
- $320,0004 bd2 ba1.7k sqft829 Tanager Rd, Mankato, MN 56001For Sale
 MLS ID #267041521, Jamie DeAtley, True Real Estate. RASM
- $314,9994 bd2 ba2.1k sqft152 Swan Ln, Mankato, MN 56001For Sale
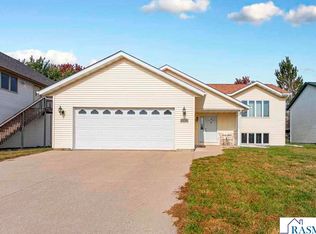 MLS ID #267041495, Jenna Mohr, Re/Max Dynamic Agents. RASM
- $337,9004 bd2 ba2.1k sqft101 Teal Ct, Mankato, MN 56001For Sale
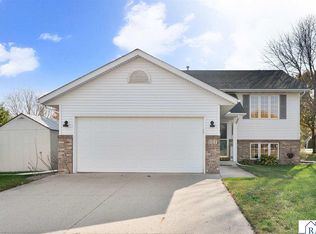 MLS ID #267041901, Zoe Anderson, True Real Estate. RASM
- $335,0005 bd2 ba2.3k sqft137 Swan Ln, Mankato, MN 56001For Sale
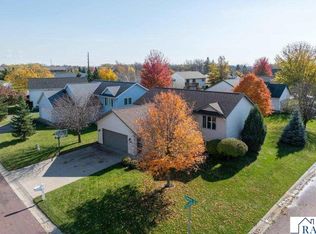 MLS ID #267041919, Andrea Kraft, Engel & Volkers Prior Lake. RASM
