Set on a quiet cul-de-sac in Mankato’s Country Club Estates, this exceptionally well-maintained, move-in-ready split-level offers bright spaces, new carpet throughout, fresh neutral paint and a three-year-old roof. Thoughtful additions including a tankless water heater and a RO filtration system in the Kitchen, make for comfortable living! The open main level is ideal for entertaining, while the spacious lower-level family room invites movie nights and games. Four generous bedrooms include a primary with a walk-in closet, complemented by two bathrooms. The finished, insulated two-car garage features an epoxy floor and is ready for a heater, as Minnesota winter approaches. A large storage shed offers space for a workshop, gardening or equipment storage. Enjoy outdoor gatherings in the level backyard or head to nearby Country Club Estates Park for walks, playtime and time with friends. Convenient to shopping, trails and schools, this inviting home is ready for you!
Active
Price cut: $10K (10/30)
$345,000
112 Bunker Ct, Mankato, MN 56001
4beds
2,216sqft
Single Family Residence
Built in 2000
7,405 Square Feet Lot
$-- Zestimate®
$156/sqft
$-- HOA
What's special
Finished insulated two-car garageTwo bathroomsMove-in-ready split-levelLarge storage shedNew carpet throughoutFresh neutral paintTankless water heater
- 27 days
- 498
- 20
Zillow last checked:
Listing updated:
Listed by:
Ellen Able,
Edina Realty, Shakopee
Source: RASM,MLS#: 267041867
Facts & features
Interior
Bedrooms & bathrooms
- Bedrooms: 4
- Bathrooms: 2
- Full bathrooms: 1
- 3/4 bathrooms: 1
Bedroom
- Description: Upper
- Level: Upper
- Area: 162
- Dimensions: 13.5 x 12
Bedroom 1
- Description: Upper
- Level: Upper
- Area: 135
- Dimensions: 15 x 9
Bedroom 2
- Description: Lower
- Level: Lower
- Area: 150
- Dimensions: 12.5 x 12
Bedroom 3
- Description: Lower
- Level: Lower
- Area: 169
- Dimensions: 13 x 13
Dining room
- Description: Upper
- Features: Combine with Kitchen, Informal Dining Room, Open Floorplan
- Level: Upper
- Area: 101.25
- Dimensions: 7.5 x 13.5
Family room
- Description: Lower
- Level: Lower
- Area: 345
- Dimensions: 23 x 15
Kitchen
- Description: Upper
- Level: Upper
- Area: 130
- Dimensions: 10 x 13
Living room
- Description: Upper
- Level: Upper
- Area: 188.5
- Dimensions: 13 x 14.5
Heating
- Forced Air, Natural Gas
Cooling
- Central Air
Appliances
- Included: Dishwasher, Disposal, Dryer, Microwave, Range, Refrigerator, Washer, Electric Water Heater, Water Softener Owned
- Laundry: Washer/Dryer Hookups
Features
- Ceiling Fan(s), Natural Woodwork, Vaulted Ceiling(s), Walk-In Closet(s), Bath Description: 3/4 Basement, Upper Level Bath
- Basement: Daylight/Lookout Windows,Drainage System,Finished,Sump Pump,Block,Full
- Has fireplace: No
Interior area
- Total structure area: 2,048
- Total interior livable area: 2,216 sqft
- Finished area above ground: 1,102
- Finished area below ground: 946
Property
Parking
- Total spaces: 2
- Parking features: Concrete, Attached, Garage Door Opener
- Attached garage spaces: 2
Features
- Levels: Bi-Level Split
Lot
- Size: 7,405 Square Feet
- Features: Cul-De-Sac, Irregular Lot
Details
- Additional structures: Storage Shed
- Foundation area: 1108
- Parcel number: R010904401004
- Other equipment: Water Filtration System, Water Osmosis System, Sump Pump
Construction
Type & style
- Home type: SingleFamily
- Property subtype: Single Family Residence
Materials
- Frame/Wood, Brick, Vinyl Siding
Condition
- Previously Owned
- New construction: No
- Year built: 2000
Utilities & green energy
- Sewer: City
- Water: Public
Community & HOA
Community
- Security: Smoke Detector(s)
Location
- Region: Mankato
Financial & listing details
- Price per square foot: $156/sqft
- Tax assessed value: $285,900
- Annual tax amount: $3,430
- Date on market: 10/24/2026
Estimated market value
Not available
Estimated sales range
Not available
Not available
Price history
| Date | Event | Price |
|---|---|---|
| 10/30/2026 | Price change | $345,000-2.8%$156/sqft |
Source:  RASM #267041867 Report a problem | ||
| 10/24/2026 | Listed for sale | $355,000$160/sqft |
Source:  NorthstarMLS as distributed by MLS GRID #7162498 Report a problem | ||
| 8/27/2022 | Listing removed | -- |
Source: Zillow Rental Manager Report a problem | ||
| 7/6/2022 | Price change | $2,150-6.5%$1/sqft |
Source: Zillow Rental Manager Report a problem | ||
| 5/23/2022 | Listed for rent | $2,300+31.4%$1/sqft |
Source: Zillow Rental Manager Report a problem | ||
| 2/28/2021 | Listing removed | -- |
Source: Owner Report a problem | ||
| 7/17/2020 | Listing removed | $1,750$1/sqft |
Source: Owner Report a problem | ||
| 6/25/2020 | Price change | $1,750-2.8%$1/sqft |
Source: Owner Report a problem | ||
| 6/5/2020 | Price change | $1,800-5.3%$1/sqft |
Source: Owner Report a problem | ||
| 6/3/2020 | Listed for rent | $1,900+2.7%$1/sqft |
Source: Owner Report a problem | ||
| 4/8/2019 | Listing removed | $1,850$1/sqft |
Source: Owner Report a problem | ||
| 4/1/2019 | Listed for rent | $1,850+5.7%$1/sqft |
Source: Owner Report a problem | ||
| 2/19/2019 | Listing removed | $1,750$1/sqft |
Source: Owner Report a problem | ||
| 1/3/2019 | Price change | $1,750-1.4%$1/sqft |
Source: Owner Report a problem | ||
| 12/23/2018 | Price change | $1,775-5.3%$1/sqft |
Source: Owner Report a problem | ||
| 12/21/2018 | Listed for rent | $1,875$1/sqft |
Source: Owner Report a problem | ||
Public tax history
| Year | Property taxes | Tax assessment |
|---|---|---|
| 2025 | $3,210 +3.1% | $285,900 +1.3% |
| 2024 | $3,114 -2.5% | $282,300 +1.2% |
| 2023 | $3,194 +19.2% | $279,000 +2.6% |
| 2022 | $2,680 +3.2% | $272,000 +20.9% |
| 2021 | $2,596 +4.6% | $225,000 +7.6% |
| 2020 | $2,482 | $209,100 |
| 2019 | $2,482 +3.8% | $209,100 +3.6% |
| 2018 | $2,390 +3.9% | $201,900 +3% |
| 2017 | $2,300 +14.8% | $196,000 +7.8% |
| 2016 | $2,004 +11417.2% | $181,900 +2.4% |
| 2015 | $17 -98.8% | $177,600 +8.8% |
| 2014 | $1,436 | $163,200 +1.7% |
| 2013 | -- | $160,400 +19.7% |
| 2012 | -- | $134,000 -1.7% |
| 2011 | -- | $136,300 |
| 2010 | -- | $136,300 |
Find assessor info on the county website
Monthly payment
Est. payment
Payment breakdown
Explore the cost of this home by adjusting the details. Changes won't be saved.Climate risks
Neighborhood: 56001
Nearby schools
Schools provided by the listing agent
- District: Mankato #77
Source: RASM. This data may not be complete. We recommend contacting the local school district to confirm school assignments for this home.

Similar homes
- $324,9004 bd2 ba2.2k sqft105 Torrey Pines Dr, Mankato, MN 56001For Sale
 MLS ID #267041856, ZAC MURRA, American Way Realty. RASM
- $339,9004 bd2 ba2.1k sqft216 Grovebrook Cir, Mankato, MN 56001For Sale
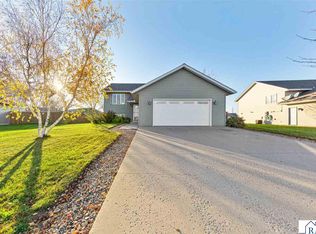 MLS ID #267041908, Aubrey Leasure, Keller Williams Preferred Realty. RASM
- $339,0004 bd2 ba1.8k sqft121 Pinehurst Dr, Mankato, MN 56001For Sale
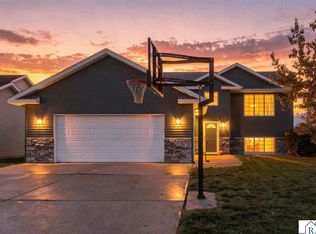 MLS ID #267041866, Martha Croyle, Edina Realty Inc. Mankato. RASM
- $344,8004 bd2 ba2.1k sqft109 Pinehurst Dr, Mankato, MN 56001For Sale
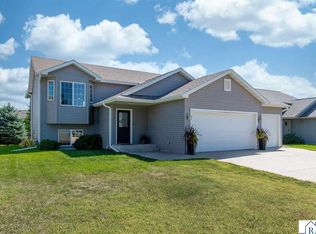 MLS ID #267041440, Candee Deichman, Century 21 Atwood. RASM
- $369,9004 bd3 ba1.5k sqft416 Torrey Pines Dr, Mankato, MN 56001For Sale
 MLS ID #7132687, Cory Rudnitski, RE/MAX Advantage Plus. NorthstarMLS as distributed by MLS GRID
