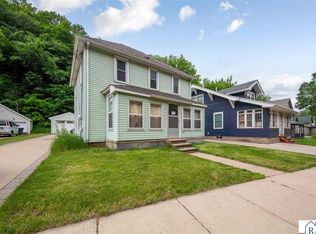
Welcome to this spacious two story home located on a large lot in Pemberton. Featuring 4 bedrooms and 2 bathrooms, this home offers plenty of space both inside and out. As you enter, you're welcomed by a charming front porch that also serves as a great mudroom, complete with a full bath nearby. The main floor features a large living room, a very spacious eat-in kitchen, a half bath, and an additional bedroom that could also make a perfect home office. Upstairs, you'll find 3 more bedrooms along with a smaller bonus room ideal for an office, nursery, or hobby space. Outside, the property offers approximately 0.45 acres of land with endless possibilities - build a large garage, create an expansive garden, or simply enjoy the extra outdoor space. Come see all this home has to offer and imagine the possibilities for yourself!
Active
Price cut: $4K (10/19)
$105,900
318 2nd Ave, Pemberton, MN 56078
4beds
2,236sqft
Single Family Residence
Built in 1910
0.45 Acres Lot
$103,600 Zestimate®
$47/sqft
$-- HOA
What's special
Charming front porchSpacious two story homeAdditional bedroomLarge lotSmaller bonus roomHalf bathVery spacious eat-in kitchen
- 71 days
- 407
- 23
Zillow last checked:
Listing updated:
Listed by:
Dan Baker,
Century 21 Atwood
Source: RASM,MLS#: 267041149
Facts & features
Interior
Bedrooms & bathrooms
- Bedrooms: 4
- Bathrooms: 2
- Full bathrooms: 1
- 1/2 bathrooms: 1
Bedroom
- Level: Main
- Area: 99
- Dimensions: 11 x 9
Bedroom 1
- Level: Upper
- Area: 117
- Dimensions: 13 x 9
Bedroom 2
- Level: Upper
- Area: 132
- Dimensions: 12 x 11
Bedroom 3
- Level: Upper
- Area: 72
- Dimensions: 9 x 8
Dining room
- Features: Combine with Kitchen
Kitchen
- Level: Main
- Area: 204
- Dimensions: 17 x 12
Living room
- Level: Main
- Area: 132
- Dimensions: 12 x 11
Heating
- Forced Air, Propane - Tank Rented
Cooling
- None
Appliances
- Included: Dryer, Range, Refrigerator, Washer, Gas Water Heater
Features
- Eat-In Kitchen, Bath Description: Main Floor 1/2 Bath, Main Floor Full Bath, 3+ Same Floor Bedrooms(L)
- Basement: Sump Pump,Unfinished,Block,Full
- Has fireplace: No
- Fireplace features: None
Interior area
- Total structure area: 1,406
- Total interior livable area: 2,236 sqft
- Finished area above ground: 1,406
- Finished area below ground: 0
Property
Parking
- Parking features: None
Features
- Levels: Two
- Stories: 2
Lot
- Size: 0.45 Acres
Details
- Foundation area: 576
- Parcel number: R162001357007
- Other equipment: Sump Pump
Construction
Type & style
- Home type: SingleFamily
- Property subtype: Single Family Residence
Materials
- Frame/Wood, Vinyl Siding
- Roof: Asphalt
Condition
- Previously Owned
- New construction: No
- Year built: 1910
Utilities & green energy
- Sewer: City
- Water: Public
Community & HOA
Location
- Region: Pemberton
Financial & listing details
- Price per square foot: $47/sqft
- Tax assessed value: $143,500
- Annual tax amount: $3,144
- Date on market: 8/10/2026
Estimated market value
$103,600
$98,000 - $109,000
$1,832/mo
Price history
| Date | Event | Price |
|---|---|---|
| 10/19/2026 | Price change | $105,900-3.6%$47/sqft |
Source:  RASM #267041149 Report a problem RASM #267041149 Report a problem | ||
| 9/21/2026 | Price change | $109,900-4.4%$49/sqft |
Source: RASM #267041149 Report a problem | ||
| 8/31/2026 | Price change | $114,900-3.4%$51/sqft |
Source: RASM #267041149 Report a problem | ||
| 8/10/2026 | Listed for sale | $119,000-25.6%$53/sqft |
Source: RASM #267041149 Report a problem | ||
| 3/13/2026 | Listing removed | $160,000$72/sqft |
Source:  NorthstarMLS as distributed by MLS GRID #7005867 Report a problem NorthstarMLS as distributed by MLS GRID #7005867 Report a problem | ||
| 2/19/2026 | Price change | $160,000-15.8%$72/sqft |
Source: NorthstarMLS as distributed by MLS GRID #7005867 Report a problem | ||
| 1/7/2026 | Listed for sale | $190,000+216.7%$85/sqft |
Source: NorthstarMLS as distributed by MLS GRID #7005867 Report a problem | ||
| 4/24/2024 | Sold | $60,000-24.5%$27/sqft |
Source: RASM #7034035 Report a problem | ||
| 3/25/2024 | Listed for sale | $79,500-6.5%$36/sqft |
Source: RASM #7034035 Report a problem | ||
| 3/18/2024 | Contingent | $85,000$38/sqft |
Source: RASM #7034035 Report a problem | ||
| 3/15/2024 | Price change | $85,000-14.9%$38/sqft |
Source: RASM #7034035 Report a problem | ||
| 3/9/2024 | Price change | $99,900-8.3%$45/sqft |
Source: RASM #7034035 Report a problem | ||
| 3/4/2024 | Price change | $109,000-3.5%$49/sqft |
Source: RASM #7034035 Report a problem | ||
| 2/19/2024 | Price change | $113,000-3.8%$51/sqft |
Source: RASM #7034035 Report a problem | ||
| 1/30/2024 | Price change | $117,500-4.1%$53/sqft |
Source: RASM #7034035 Report a problem | ||
| 1/8/2024 | Price change | $122,500-1.9%$55/sqft |
Source: RASM #7034035 Report a problem | ||
| 1/3/2024 | Listed for sale | $124,900+101.5%$56/sqft |
Source: RASM #7034035 Report a problem | ||
| 10/30/2015 | Sold | $62,000+3.5%$28/sqft |
Source: Public Record Report a problem | ||
| 8/26/2015 | Price change | $59,900-7.7%$27/sqft |
Source: COLDWELL BANKER WELCOME HOME REALTY #7007686 Report a problem | ||
| 7/27/2015 | Listed for sale | $64,900-13.5%$29/sqft |
Source: COLDWELL BANKER WELCOME HOME REALTY #7007686 Report a problem | ||
| 4/15/2015 | Listing removed | $75,000$34/sqft |
Source: Coldwell Banker Welcome Home Realty - MN #7007686 Report a problem | ||
| 3/18/2015 | Listed for sale | $75,000+7.1%$34/sqft |
Source: KARMA-WH, Inc dba Coldwell Banker Welcome Home Realty #7007686 Report a problem | ||
| 12/31/2014 | Listing removed | $70,000$31/sqft |
Source: RE/MAX Dynamic Agents #7006392 Report a problem | ||
| 8/20/2014 | Listed for sale | $70,000-6.7%$31/sqft |
Source: RE/MAX Dynamic Agents #7006392 Report a problem | ||
| 12/26/2013 | Listing removed | $75,000$34/sqft |
Source: RE/MAX Dynamic Agents #7002387 Report a problem | ||
| 8/8/2013 | Listed for sale | $75,000$34/sqft |
Source: RE/MAX Dynamic Agents #7002387 Report a problem | ||
Public tax history
| Year | Property taxes | Tax assessment |
|---|---|---|
| 2025 | $2,370 +32% | $143,500 +6.3% |
| 2024 | $1,796 +11.4% | $135,000 +7.1% |
| 2023 | $1,612 +6.1% | $126,100 +13.7% |
| 2022 | $1,520 +11.9% | $110,900 +10.8% |
| 2021 | $1,358 +5.4% | $100,100 +11.6% |
| 2020 | $1,288 | $89,700 |
| 2019 | $1,288 +19.3% | $89,700 +8.3% |
| 2018 | $1,080 +2.9% | $82,800 +1.6% |
| 2017 | $1,050 +8.7% | $81,500 +4.4% |
| 2016 | $966 +6961.4% | $78,100 |
| 2015 | $14 -99.2% | $78,100 |
| 2014 | $1,814 | $78,100 |
| 2013 | -- | $78,100 -4.2% |
| 2012 | -- | $81,500 -14.1% |
| 2011 | -- | $94,900 |
| 2010 | -- | $94,900 |
Find assessor info on the county website
Monthly payment
Est. payment
Payment breakdown
Explore the cost of this home by adjusting the details. Changes won't be saved.Climate risks
Neighborhood: 56078
Nearby schools
Schools provided by the listing agent
- District: Janesville-Waldorf-Pemberton #2835
Source: RASM. This data may not be complete. We recommend contacting the local school district to confirm school assignments for this home.
Similar homes
- $110,0004 bd2 ba2.3k sqft225 Main St W, Saint Clair, MN 56080For Sale
 MLS ID #267041369, SHAWNA WOLFE, Keller Williams Premier Realty. RASM
 - $113,0004 bd2 ba1.1k sqft417 7th Ave NW, Waseca, MN 56093For Sale

 MLS ID #7136434, Timothy Woolery, Real Broker, LLC. NorthstarMLS as distributed by MLS GRID
 - $--4 bd1 ba1.5k sqft33 5th Ave SW, Wells, MN 56097Auction
 Auction.com 1
 - $149,9004 bd3 ba1.9k sqft413 Glenwood Ave, Mankato, MN 56001For Sale
 MLS ID #267040627, Laney Pope, Weichert REALTORS Heartland. RASM
 - $132,0003 bd3 ba2.8k sqft308 Connie Ln, Eagle Lake, MN 56024For SaleMLS ID #7151826, Kristina Alter, EXIT Realty - Great Plains. NorthstarMLS as distributed by MLS GRID
- $119,9003 bd1 ba1.1k sqft215 Buchannon St N, Waterville, MN 56096For SaleMLS ID #7125484, Ben Greene, Epique Realty. NorthstarMLS as distributed by MLS GRID
- $70,0003 bd2 ba1.2k sqft305 Mozart Ave E, Mankato, MN 56001For SaleMLS ID #7162564, Sonja Zoet, Real Broker, LLC. NorthstarMLS as distributed by MLS GRID
- $79,9003 bd2 ba1.3k sqft107 Hilton Ct, Mankato, MN 56001For SaleMLS ID #7153278, Beth Leonard, True Real Estate. NorthstarMLS as distributed by MLS GRID
- $79,9003 bd2 ba1.3k sqft24102 Greenland Rd #D-12, Madison Lake, MN 56063For SaleMLS ID #7150507, Clark W Diel, Action Realty. NorthstarMLS as distributed by MLS GRID
- $149,9006 bd2 ba2.2k sqft210 7th Ave NE, Waseca, MN 56093For SaleMLS ID #6822587, Debra L. Schmidt, Help-U-Sell Heritage Real Est.. NorthstarMLS as distributed by MLS GRID
- $127,0003 bd2 ba1.1k sqft2095 Lancelot Ln, North Mankato, MN 56003For SaleMLS ID #7112584, Jeremy Tubbs, True Real Estate. NorthstarMLS as distributed by MLS GRID
