This recently and majorly renovated three-bedroom home with a two-car attached garage allows you to move right in and enjoy. Tastefully designed. Main level features include a large open living room, a full bath, three bedrooms, a kitchen, a dining area and a three-season porch. Lower level has the potential to be completed with 2 additional bedrooms (egress windows are already present), a second bath, a second living room, and a mechanical area. Renovations included a Class 4 high-impact steel roof, gutters, vinyl siding, fresh landscaping, a whole-house HVAC system (including furnace and water heater), replaced water lines, an added electrical sub-panel, interior paint throughout, trim, exterior and interior doors, LVP vinyl plank flooring, a new kitchen (including quartz countertops, cabinets, subway tile backsplash, sink, electrical, and appliances), a new bathroom, washer/dryer interior and exterior light fixtures, a sump pump and so much more.
Active
$288,000
212 Thayer Ave, Mankato, MN 56001
3beds
2,480sqft
Single Family Residence
Built in 1954
7,405 Square Feet Lot
$280,500 Zestimate®
$116/sqft
$-- HOA
What's special
Vinyl sidingTwo-car attached garageFresh landscapingExterior and interior doorsThree bedroomsInterior paint throughoutNew bathroom
- 1 day
- 226
- 18
Zillow last checked:
Listing updated:
Listed by:
JENNIFER WETTERGREN,
Exp Realty
Source: RASM,MLS#: 267042048
Facts & features
Interior
Bedrooms & bathrooms
- Bedrooms: 3
- Bathrooms: 1
- Full bathrooms: 1
- Main level bathrooms: 1
- Main level bedrooms: 3
Bedroom
- Level: Main
- Area: 154
- Dimensions: 14 x 11
Bedroom 1
- Level: Main
- Area: 110
- Dimensions: 11 x 10
Bedroom 2
- Level: Main
- Area: 108
- Dimensions: 12 x 9
Dining room
- Features: Combine with Kitchen
- Level: Main
- Area: 42
- Dimensions: 7 x 6
Kitchen
- Level: Main
- Area: 96
- Dimensions: 12 x 8
Living room
- Level: Main
- Area: 240
- Dimensions: 20 x 12
Heating
- Forced Air, Natural Gas
Cooling
- Central Air
Appliances
- Included: Dishwasher, Dryer, Microwave, Range, Refrigerator, Washer, Gas Water Heater
- Laundry: Washer/Dryer Hookups
Features
- Eat-In Kitchen, Bath Description: Main Floor Full Bath, 3+ Same Floor Bedrooms(L), Main Floor Bedrooms
- Basement: Egress Windows,Sump Pump,Unfinished,Block,Full
Interior area
- Total structure area: 1,312
- Total interior livable area: 2,480 sqft
- Finished area above ground: 1,312
- Finished area below ground: 0
Property
Parking
- Total spaces: 2
- Parking features: Paved, Attached
- Attached garage spaces: 2
Features
- Levels: One
- Stories: 1
- Patio & porch: Porch
Lot
- Size: 7,405 Square Feet
- Dimensions: 74 x 101
- Features: Landscaped, Tree Coverage - Medium, Paved
Details
- Foundation area: 1168
- Parcel number: R01.09.19.202.011
- Other equipment: Sump Pump
Construction
Type & style
- Home type: SingleFamily
- Property subtype: Single Family Residence
Materials
- Frame/Wood, Vinyl Siding
- Roof: Metal
Condition
- Previously Owned
- New construction: No
- Year built: 1954
Utilities & green energy
- Electric: Circuit Breakers
- Sewer: City
- Water: Public
Community & HOA
Community
- Security: Smoke Detector(s), Carbon Monoxide Detector(s)
Location
- Region: Mankato
Financial & listing details
- Price per square foot: $116/sqft
- Tax assessed value: $240,600
- Annual tax amount: $3,090
- Date on market: 11/19/2026
- Listing terms: Cash,Conventional
- Road surface type: Curb/Gutters, Paved
Estimated market value
$280,500
$266,000 - $295,000
$2,101/mo
Price history
| Date | Event | Price |
|---|---|---|
| 11/19/2026 | Listed for sale | $288,000+111%$116/sqft |
Source:  RASM #267042048 Report a problem | ||
| 4/28/2026 | Sold | $136,500+30%$55/sqft |
Source:  NorthstarMLS as distributed by MLS GRID #7020390 Report a problem | ||
| 2/25/2026 | Pending sale | $105,000$42/sqft |
Source: NorthstarMLS as distributed by MLS GRID #7020390 Report a problem | ||
| 2/13/2026 | Listed for sale | $105,000-31.2%$42/sqft |
Source: NorthstarMLS as distributed by MLS GRID #7020390 Report a problem | ||
| 1/6/2025 | Sold | $152,635+12.8%$62/sqft |
Source: Public Record Report a problem | ||
| 9/1/2023 | Sold | $135,323$55/sqft |
Source: Public Record Report a problem | ||
Public tax history
| Year | Property taxes | Tax assessment |
|---|---|---|
| 2025 | $2,924 +6.1% | $240,600 +0.2% |
| 2024 | $2,756 -1.3% | $240,200 +7.9% |
| 2023 | $2,792 +20.8% | $222,600 +3.7% |
| 2022 | $2,312 +9% | $214,700 +27.4% |
| 2021 | $2,122 +5.9% | $168,500 +8.1% |
| 2020 | $2,004 | $155,900 |
| 2019 | $2,004 +16.5% | $155,900 +1.8% |
| 2018 | $1,720 +9.7% | $153,200 +7.6% |
| 2017 | $1,568 +12.8% | $142,400 +5.6% |
| 2016 | $1,390 +10931.7% | $134,800 +0.2% |
| 2015 | $13 -99% | $134,500 +6.7% |
| 2014 | $1,288 | $126,100 +1.8% |
| 2013 | -- | $123,900 |
| 2012 | -- | $123,900 -1.1% |
| 2011 | -- | $125,300 |
| 2010 | -- | $125,300 |
Find assessor info on the county website
Monthly payment
Est. payment
Payment breakdown
Explore the cost of this home by adjusting the details. Changes won't be saved.Climate risks
Neighborhood: 56001
Nearby schools
Schools provided by the listing agent
- District: Mankato #77
Source: RASM. This data may not be complete. We recommend contacting the local school district to confirm school assignments for this home.

Similar homes
- $279,9003 bd2 ba2k sqft216 Haynes St, Mankato, MN 56001For Sale
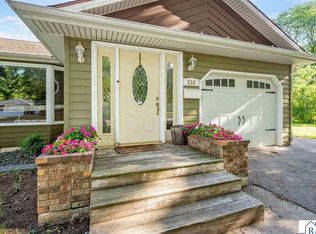 MLS ID #267041341, Mike Danberry, Realty Executives Associates. RASM
- $315,0005 bd3 ba2.7k sqft303 E Lafayette St, Mankato, MN 56001For Sale
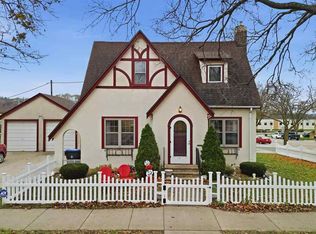 MLS ID #267042055, Jodie Thompson, Edina Realty- Waseca. RASM
- $294,9003 bd2 ba2k sqft805 Baker Ave, Mankato, MN 56001For Sale
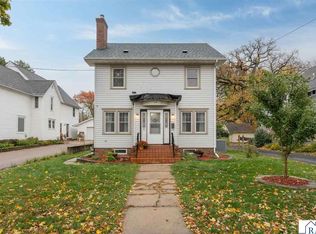 MLS ID #267041877, Jenna Laughlin, True Real Estate. RASM
- $296,7003 bd2 ba1.2k sqft108 Ridge Ct, Mankato, MN 56001For Sale
 MLS ID #267041636, DAN WINGERT, Bridge Realty. RASM
- $249,9003 bd3 ba2.3k sqft313 E Lime St, Mankato, MN 56001For Sale
 MLS ID #7169818, Owen Petersohn, Tracy Sells LLC. NorthstarMLS as distributed by MLS GRID
- $379,9004 bd3 ba2.6k sqft728 Winona St, Mankato, MN 56001For SaleMLS ID #7157528, Chad Ziemke, Century 21 Atwood. NorthstarMLS as distributed by MLS GRID
