Skip main navigation
Off market
  • $258,300

    154 Oxford Path, Mankato, MN 56001

    2beds
    1,273sqft
    SingleFamily
    Built in 2001
    2,613 Square Feet Lot
    $258,300 Zestimate®
    $203/sqft
    $1,717 Estimated rent

    Home value

    $258,300

    $245,000 - $271,000

    $1,717/mo

    Zestimate® history
    Loading
    Loading...

    Owner options

    List your home for rent

    $1,717/mo

    Rent Zestimate®

    Find your next renter with Zillow Rental Manager. Plus, with online applications, you can quickly screen prospective tenants – for free.

    Learn more

    $1,717/mo

    Rent Zestimate®

    Refinance and save

    $1,585/mo

    Est. payment

    Refinancing to a lower rate could help reduce your monthly payments and save thousands over the life of the loan.

    See today's rates

    $1,585/mo

    Est. payment

    Explore your selling options

    Work with a Zillow partner agent

    Leverage their expertise and Zillow's premium Showcase listings to get your home seen by more buyers.

    Get started

    List with your own agent

    Get your home in front of millions of buyers by listing it on Zillow.

    Learn how to do it

    Sell it yourself

    Take full control of how buyers see your home on Zillow by listing For Sale by Owner (FSBO).

    List your home

    What's special

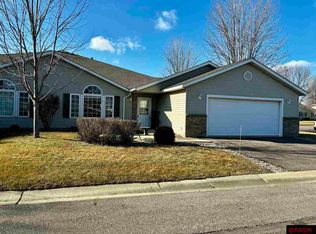
    Well maintained, open concept, one level living, corner unit - this town home checks all of the boxes! Just steps inside you are greeted by a nice entry with garage access and convenient coat closet. The large living room and informal dining spaces are enveloped by a vaulted ceiling and accented with large windows creating a light, airy feel. The kitchen offers ample cabinetry, breakfast bar seating, and perfect pantry. Just down the hall you will find the laundry closet across from a full guest bathroom, and a nice sized bedroom with walk-in closet. Not to be outdone is the Master Suite with private 3/4 bathroom and walk-in closet. Outside you will find a 2 stall attached garage and a charming front patio. Association dues are $135 per month. Take a peek today!

    This property is off market, which means it's not currently listed for sale or rent on Zillow. This may be different from what's available on other websites or public sources.
    Facts & features

    Interior

    Bedrooms & bathrooms
    • Bedrooms: 2
    • Bathrooms: 2
    • Full bathrooms: 1
    • 3/4 bathrooms: 1
    Heating
    • Forced air
    Cooling
    • Central
    Appliances
    • Included: Dishwasher, Range / Oven, Refrigerator
    Features
    • Flooring: Carpet, Linoleum / Vinyl
    Interior area
    • Total interior livable area: 1,273 sqft

    Property

    Parking
    • Parking features: Garage - Attached
    Features
    • Exterior features: Vinyl, Brick
    Lot
    • Size: 2,613 sqft
    Details
    • Parcel number: R010916128059

    Construction

    Type & style
    • Home type: SingleFamily
    Materials
    • Other
    • Foundation: Masonry
    • Roof: Asphalt
    Condition
    • Year built: 2001

    Utilities & green energy

    • Sewer: City

    Community & neighborhood

    Location
    • Region: Mankato

    Other

    Other facts
    • FUEL: Natural Gas
    • HEAT: Forced Air
    • ROOF: Asphalt Shingles
    • SEWER: City
    • WATER: City
    • Listing Type: Exclusive Right to Sell
    • Room Level 5: Main
    • Room Level 1: Main
    • EXTERIOR: Vinyl, Brick
    • AMENITIES: Ceiling Fans, Vaulted Ceilings, Combination Windows (L), Garage Door Opener, Smoke Alarms (L), Window Coverings (L), Walk-In Closet, Washer/Dryer Hookups, CO Detectors (L)
    • LOT/LAND DESCRIPTION: Landscaped, Corner Lot
    • Stories: 1 Story
    • Room Level 2: Main
    • Room Level 3: Main
    • APPLIANCES: Range/Stove, Refrigerator, Disposal, Dishwasher, Exhaust Fan/Hood
    • ROAD FRONTAGE: Paved
    • AIR CONDITIONING: Central
    • Room 4: Bedroom
    • GARAGE TYPE: Attached
    • MECHANICALS: Water Softener-Owned
    • Status: ACTIVE
    • Status Category: Active
    • Style: SF Single Family
    • AMENITIES-EXTERIOR: Driveway - Asphalt, Inground Sprinkler System
    • BATH DESCRIPTION: 3/4 Master, Main Floor Full Bath, Private Master
    • Room Level 4: Main
    • MANKATO SCHOOLS (L): Mankato East, Kennedy, Prairie Winds Middle
    • Sub Type: Condo/Twnhouse/Twin/Patio
    • Room 3: Master Bedroom
    • Room 1: Living Room
    • DINING: Breakfast Bar, Open Floor Plan, Combine with Living Room
    • Room 5: Bathroom
    • Room 2: Kitchen
    • RESTRICTIONS/COVENANTS: Mandatory Owners Assoc
    • AMENITIES-SHARED: In-ground Sprinkler Sys.
    • Tax Amount ($): 1832
    • CONSTRUCTION TYPE: Frame/Wood
    • Parcel Number: R01.09.16.128.059

    Price history

    DateEventPrice
    3/2/2020Sold$185,000+1.3%$145/sqft
    Source: Public Record Report a problem
    1/3/2020Listed for sale$182,700$144/sqft
    Source: AMERICAN WAY REALTY #7022986 Report a problem

    Public tax history

    YearProperty taxesTax assessment
    2025$2,360 -8.2%$221,045 -3.7%
    2024$2,570 +6.8%$229,600 -5.6%
    2023$2,406 +18.3%$243,100 +10.8%
    2022$2,034 +1.7%$219,500 +23.6%
    2021$2,000 +4%$177,600 +5.5%
    2020$1,924 $168,300
    2019$1,924 +5%$168,300 +4.3%
    2018$1,832 -2.2%$161,300 -2.1%
    2017$1,874 +21.2%$164,800 +12.3%
    2016$1,546 +10681%$146,700
    2015$14 -99%$146,700 +5.2%
    2014$1,390 $139,500 +7.8%
    2013-- $129,400
    2012-- $129,400 -2.6%
    2011-- $132,900 -1%
    2010-- $134,200

    Find assessor info on the county website

    Neighborhood: 56001

    Nearby schools

    GreatSchools rating
    Schools provided by the listing agent
    • District: Mankato #77

    Source: The MLS. This data may not be complete. We recommend contacting the local school district to confirm school assignments for this home.

    Get pre-qualified for a loan
    At Zillow Home Loans, we can pre-qualify you in as little as 5 minutes with no impact to your credit score.

    An equal housing lender. NMLS #10287.
