Stunning and beautifully 4 bedrooms 3 bath, maintained home featuring gorgeous flooring throughout. The heart of the home boasts a fully updated kitchen equipped with premium stainless steel appliances, alongside beautifully remodeled bathroom. Enjoy abundant living space with a large, welcoming living room, plus both formal and informal dining areas perfect for entertaining. The massive master suite serves as a private retreat, complete with two oversized closets. Downstairs, the finished basement is an entertainer's dream, offering a custom bar and a large family room. A spacious laundry room and an extra-deep garage that easily accommodates two vehicles complete this incredible property. Move-in ready and a must-see!"
Active
Price cut: $29K (9/24)
$274,900
1518 6th St SW, Faribault, MN 55021
4beds
2,622sqft
Single Family
Built in 1965
9,365 Square Feet Lot
$273,300 Zestimate®
$105/sqft
$-- HOA
What's special
Gorgeous flooring throughoutMassive master suiteFinished basementPremium stainless steel appliancesAbundant living spaceLarge family roomSpacious laundry room
- 12 days
- 323
- 13
Zillow last checked:
Listing updated:
Listed by:
Ivonne Delgado Kuri 651-330-8001,
National Realty Guild,
Isaias Nunez 612-432-1369
Source: NorthstarMLS as distributed by MLS GRID,MLS#: 7144209
Facts & features
Interior
Bedrooms & bathrooms
- Bedrooms: 4
- Bathrooms: 3
- Full bathrooms: 1
- 3/4 bathrooms: 1
- 1/2 bathrooms: 1
Bedroom
- Level: Upper
Bedroom 2
- Level: Upper
Bedroom 3
- Level: Upper
Bedroom 4
- Level: Upper
Deck
- Level: Main
Dining room
- Level: Main
Family room
- Level: Lower
Kitchen
- Level: Main
Living room
- Level: Main
Patio
- Level: Main
Heating
- Hot Water
Cooling
- Window Unit(s)
Appliances
- Included: Disposal, Range, Refrigerator
Features
- Basement: Block,Full,Partially Finished
- Has fireplace: No
Interior area
- Total structure area: 2,622
- Total interior livable area: 2,622 sqft
- Finished area above ground: 1,872
- Finished area below ground: 750
Property
Parking
- Total spaces: 1
- Parking features: Attached
- Attached garage spaces: 1
Accessibility
- Accessibility features: None
Features
- Levels: Two
- Stories: 2
- Fencing: Full,Vinyl
Lot
- Size: 9,365 Square Feet
- Dimensions: 0.824/35,893
Details
- Foundation area: 936
- Parcel number: 1836452004
- Zoning description: Residential-Single Family
Construction
Type & style
- Home type: SingleFamily
- Property subtype: Single Family
Materials
- Roof: Age Over 8 Years
Condition
- New construction: No
- Year built: 1965
Utilities & green energy
- Gas: Natural Gas
- Sewer: City Sewer/Connected
- Water: City Water/Connected
Community & HOA
Community
- Subdivision: Colonial Heights
HOA
- Has HOA: No
Location
- Region: Faribault
Financial & listing details
- Price per square foot: $105/sqft
- Tax assessed value: $313,200
- Annual tax amount: $3,664
- Date on market: 9/14/2026
Estimated market value
$273,300
$260,000 - $287,000
$2,486/mo
Price history
| Date | Event | Price |
|---|---|---|
| 9/24/2026 | Price change | $274,900-9.5%$105/sqft |
Source:  NorthstarMLS as distributed by MLS GRID #7144209 Report a problem NorthstarMLS as distributed by MLS GRID #7144209 Report a problem | ||
| 9/14/2026 | Listed for sale | $303,900+19.6%$116/sqft |
Source: NorthstarMLS as distributed by MLS GRID #7144209 Report a problem | ||
| 4/21/2021 | Sold | $254,000-1.9%$97/sqft |
Source: NorthstarMLS as distributed by MLS GRID #5710235 Report a problem | ||
| 3/15/2021 | Pending sale | $259,000$99/sqft |
Source: NorthstarMLS as distributed by MLS GRID #5710235 Report a problem | ||
| 3/5/2021 | Listed for sale | $259,000+41.5%$99/sqft |
Source: NorthstarMLS as distributed by MLS GRID #5710235 Report a problem | ||
| 3/31/2017 | Sold | $183,000$70/sqft |
Source: NorthstarMLS as distributed by MLS GRID #4811822 Report a problem | ||
Public tax history
| Year | Property taxes | Tax assessment |
|---|---|---|
| 2025 | $3,476 +5% | $313,200 +5% |
| 2024 | $3,312 +4.4% | $298,300 +2.7% |
| 2023 | $3,172 +13% | $290,400 +7.5% |
| 2022 | $2,806 +5.4% | $270,200 +18.5% |
| 2021 | $2,662 +13.1% | $228,000 +5.3% |
| 2020 | $2,354 | $216,600 +9.6% |
| 2019 | $2,354 +13.2% | $197,700 +12.3% |
| 2018 | $2,080 +7% | $176,100 +9.8% |
| 2017 | $1,944 -3.5% | $160,400 +1.8% |
| 2016 | $2,014 | $157,600 -0.1% |
| 2015 | $2,014 -2.6% | $157,800 -6.5% |
| 2014 | $2,068 +3.6% | $168,700 |
| 2013 | $1,996 +7.9% | -- |
| 2012 | $1,850 | -- |
| 2011 | $1,850 +1.4% | -- |
| 2010 | $1,824 -6% | -- |
| 2009 | $1,940 +0.5% | -- |
| 2008 | $1,930 -4.5% | -- |
| 2007 | $2,022 +6.1% | -- |
| 2006 | $1,906 | -- |
Find assessor info on the county website
Monthly payment
Est. payment
Payment breakdown
Explore the cost of this home by adjusting the details. Changes won't be saved.Climate risks
Neighborhood: 55021
Similar homes
- $324,9005 bd3 ba2.3k sqft716 Conliffe Ave SW, Faribault, MN 55021For Sale
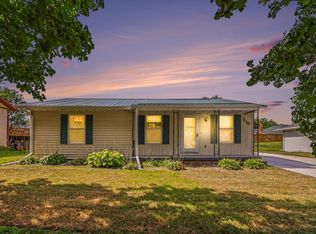
 MLS ID #7136009, Debbie Graber, Real Broker, LLC. NorthstarMLS as distributed by MLS GRID
 - $325,0004 bd3 ba2.2k sqft924 Ravine St, Faribault, MN 55021For Sale
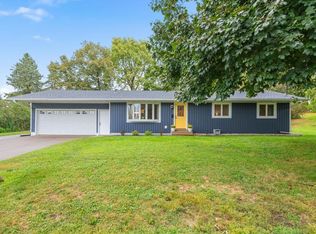 MLS ID #7141651, Michael Varner, Re/Max Advantage Plus. NorthstarMLS as distributed by MLS GRID
 - $320,0003 bd3 ba1.4k sqft412 Prairie Ave, Faribault, MN 55021For Sale
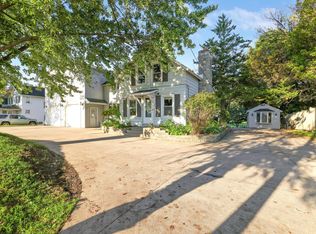 MLS ID #7049708, Rodney D. Tietz, True Life Real Estate Solution. NorthstarMLS as distributed by MLS GRID
 - $369,9004 bd2 ba2k sqft1474 Aldrich Ct, Faribault, MN 55021For Sale
 MLS ID #7147146, Ruthie Gilbertson, eXp Realty. NorthstarMLS as distributed by MLS GRID
 - $325,0005 bd2 ba1.4k sqft227 3rd Ave SW, Faribault, MN 55021For SaleMLS ID #7139237, Michelle L. Jasinski, Weichert, REALTORS- Heartland. NorthstarMLS as distributed by MLS GRID
- $334,9904 bd4 ba2.6k sqft1216 Cuylle Bay, Faribault, MN 55021For SaleMLS ID #7094156, Ian H Khuong, Golden Realty, LLC. NorthstarMLS as distributed by MLS GRID
- $255,0003 bd1 ba1.5k sqft109 12th St NW, Faribault, MN 55021For SaleMLS ID #7121178, Kris Lindahl, Kris Lindahl Real Estate. NorthstarMLS as distributed by MLS GRID
- $350,0004 bd2 ba2.4k sqft2533 Woodland Dr, Faribault, MN 55021For SaleMLS ID #7138966, Kati Kor, AXEN Realty. NorthstarMLS as distributed by MLS GRID
- $380,0003 bd3 ba2.5k sqft1612 Trailwood Ln, Faribault, MN 55021For SaleMLS ID #7136052, Michelle L. Jasinski, Weichert, REALTORS- Heartland. NorthstarMLS as distributed by MLS GRID
- $350,0006 bd2 ba2.8k sqft18166 Faribault Blvd, Faribault, MN 55021For SaleMLS ID #7134347, Corey Tutewohl, Keller Williams Preferred Rlty. NorthstarMLS as distributed by MLS GRID
- $169,9004 bd2 ba2k sqft932 3rd Ave NW, Faribault, MN 55021For SaleMLS ID #7137305, Scott R. Reineke, RE/MAX Experts. NorthstarMLS as distributed by MLS GRID
- $339,9005 bd2 ba1.6k sqft411 11th Ave SE, Faribault, MN 55021For SaleMLS ID #7101022, Katelyn Milbrandt, RE/MAX Advantage Plus. NorthstarMLS as distributed by MLS GRID
- $299,9002 bd2 ba1.5k sqft423 Tischler Ave, Faribault, MN 55021For SaleMLS ID #7136284, David Bauer, Re/Max Advantage Plus. NorthstarMLS as distributed by MLS GRID
- $189,9003 bd2 ba1.5k sqft1201 2nd Ave NW, Faribault, MN 55021For SaleMLS ID #7140865, Daryl Bauer, Re/Max Advantage Plus. NorthstarMLS as distributed by MLS GRID
- $273,0004 bd2 ba2.6k sqft112 13th Ave NW, Waseca, MN 56093For SaleMLS ID #7137771, Molly Hendrickson, RE/MAX Venture. NorthstarMLS as distributed by MLS GRID
- $269,9004 bd2 ba2.5k sqft116 E School St, Owatonna, MN 55060For SaleMLS ID #7067279, Debra L. Schmidt, Help-U-Sell Heritage Real Est.. NorthstarMLS as distributed by MLS GRID
- $265,9003 bd3 ba2k sqft609 Main St N, Lonsdale, MN 55046For SaleMLS ID #7145205, Sue M Jacobs, Kubes Realty Inc. NorthstarMLS as distributed by MLS GRID
- $259,5004 bd3 ba2.3k sqft615 7th St, Kenyon, MN 55946For SaleMLS ID #7118252, Chris Mallery, Edina Realty, Inc.. NorthstarMLS as distributed by MLS GRID
- $285,0004 bd2 ba1.8k sqft470 16th St NE, Owatonna, MN 55060For SaleMLS ID #7114115, Erin R. Gillespie, ERA Gillespie Real Estate. NorthstarMLS as distributed by MLS GRID
- $290,0003 bd2 ba1.4k sqft1022 2nd St, Kenyon, MN 55946For SaleMLS ID #7136490, Todd K Harrington, eXp Realty. NorthstarMLS as distributed by MLS GRID
